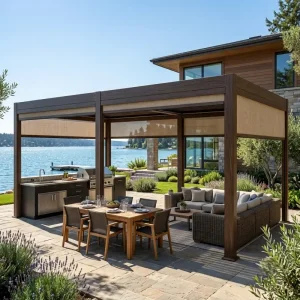
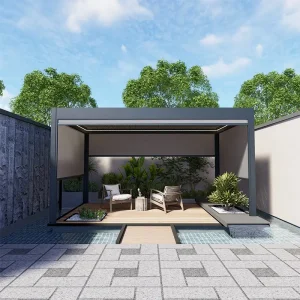
Architectural-Grade Systems for Global Portfolios
Standardized modular profiles, dual-extrusion thermal resilience, and bespoke configurations designed for high-throughput commercial and residential distribution.

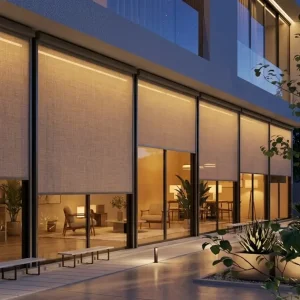
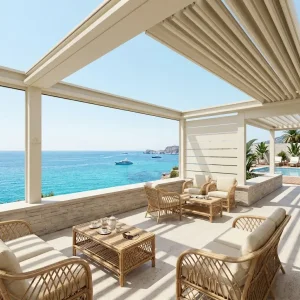
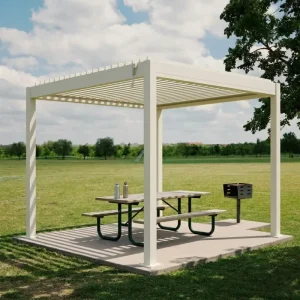
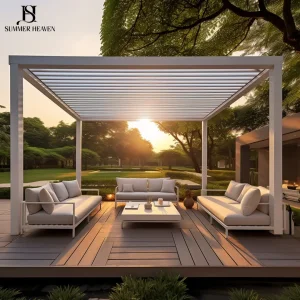

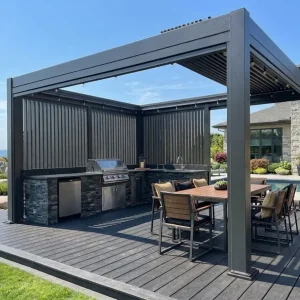

The Commercial Landscape of 2.5 M Span Systems
Why the 2.5-meter modular bay dimension has emerged as the critical architectural metric across European and North American commercial real estate.
Urban Setback & Code Optimization
In mature markets across France, the UK, and metropolitan US zones, residential and commercial outdoor renovations face strict municipal boundary setback permits. The 2.5-meter clearance height and bay projection naturally adhere to non-permitted development allowances, eliminating multi-month bureaucratic review delays for commercial operators.
Commercial Footprint Yield
For hospitality entities, a 2.5m structural module allows exact double-row table layouts with unobstructed service aisles. By eliminating redundant support posts via shared modular framing, dining venues increase outdoor capacity by up to 28% compared to non-modular canopy solutions.
Shipping Volumetrics & Ocean Freight
From an international logistics perspective, 2.5-meter profiles and louver assemblies fit with zero dimensional wastage inside standard 20ft and 40ft high-cube ocean containers. This cuts per-unit overseas freight expenditure by 18-22% against non-standardized architectural profiles.
China's Extrusion Ecosystem: The Engineering Advantage
Centering our core operations in Foshan and Chengdu gives Summer Heaven direct access to the world’s most advanced aluminum metallurgy clusters.
Alloy Purity Control
We work exclusively with 6063-T6 virgin ingots. In-house spectrographic analysis ensures exact tensile strength (≥205 MPa) and yield limits (≥170 MPa), preventing deflection under continuous snow or high-wind forces.
Automated CNC Tooling
Four-axis automated CNC machining handles all cutting, miter joints, and water-weep drainage slots to a 0.2mm tolerance, eliminating site adjustments for contractors.
Qualicoat Powder Coating
Frames undergo AkzoNobel or Tiger dry powder electrostatic spraying with a multi-stage chromate-free pre-treatment. This maintains 60-80 micron thickness and resists salt spray for 1,500+ hours.
Consolidated Freight
Our integrated logistics network packages zip screens, roller blinds, LED components, and pergolas into single container runs, reducing handling damage and customs fees.
2.5 M Span Structural Comparison
Direct architectural benchmark: OEM Standard Grade vs. Summer Heaven Heavy Commercial Systems.
| Engineering Parameter | Commodity Retail Grade | Summer Heaven Heavy Commercial | Operational Impact for Importers |
|---|---|---|---|
| Primary Post Extrusion | 100 × 100 mm (1.4 mm wall) | 150 × 150 mm (2.5 - 3.0 mm wall) | Withstands commercial wind loads up to 120 km/h without deflection. |
| Louver Blade Profile | Single-wall flat slat (120 mm) | Aerodynamic Double-Hollow (175 - 180 mm) | Higher thermal buffer; carries snow loads up to 120 kg/m². |
| Water Drainage Topology | Spillover edge or tiny lip gutter | Internal Post Drain (360° Perimeter Gutter) | Directs heavy downpours away cleanly without external ponding. |
| Drive Actuation & Control | Manual crank or light-duty DC | IP67 Tubular Motor (TUYA / RS485 / Zigbee) | Integrates into central BMS or automated smart building networks. |
| Surface Protection | Standard industrial coating | Qualicoat Class 2 Architecture Powder | Resists UV degradation and coastal salt fog for 10+ years. |
Deployment Scenarios Across Key Export Regions
Tailored engineering adjustments for North American, European, and Australasian projects.
North America: Commercial Terraces & HOAs
In high-density developments across California, Florida, and Texas, 2.5m pergolas are often integrated into clubhouse pool zones, outdoor kitchens, and rooftop bar perimeters. Our systems meet local wind and snow provisions, providing turn-key compliance documentation for general contractors.
Northern & Western Europe: All-Season Rooms
In the UK, Germany, and Benelux regions, continuous rain and low sun require integrated windproof zip screens, RGBW ambient lighting, and infra-red heaters. A 2.5m module provides an ideal thermal core for residential extensions without blocking natural light to the main structure.
Australasia: UV & Coastal Marine Protection
Projects across Australia and New Zealand face extreme UV levels and harsh coastal salt air. We use marine-grade pre-treatments, 316 stainless hardware, and louvers that rotate up to 135°, giving operators precise control over ventilation and direct sunlight throughout the year.
Wholesale Procurement: Frequently Asked Questions
Clear technical details on production limits, custom tooling, testing, and container logistics.
What specific alloy profiles and structural warranties apply to 2.5m series pergolas?
Can we request custom RAL colors, wood-grain transfers, or OEM branding for our market?
How do your systems handle severe rain, high wind speeds, and heavy snow loads?
What is the minimum order quantity (MOQ) and production turnaround for full containers?
Can side screens, sliding glass doors, and heaters be consolidated in the same shipment?
Expanded Systems, Dynamic Blinds & Enclosures
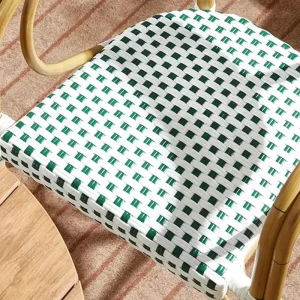
Pair your pergola frameworks with complementary motorized roller blinds, sliding glass systems, and matching exterior architectural furniture.