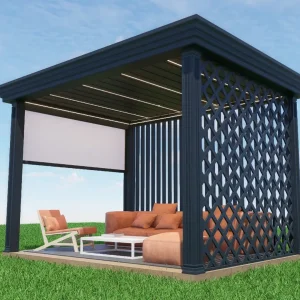
Precision-Extruded Pergolas & Commercial Architectural Shading
Explore heavy-duty 10x16 configurations, windproof motorized zip screens, and bioclimatic structures built for international commercial and residential portfolios.

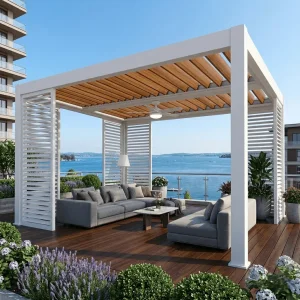

Engineering the 10 X 16 Pergola: Mechanical Optimization & Deflection Limits
In the global outdoor living industry, the 10 x 16 ft (approx. 3048 mm x 4876 mm) envelope represents the golden dimensional equilibrium between structural beam deflection limits and residential/commercial patio occupancy.
Optimized Moment of Inertia (Ix/Iy)
Bridging a 16-foot span without intermediate columns requires high-yield aluminum alloys (6063-T6 or 6005-T5). Our specialized extrusion dies generate a multi-chambered internal rib design that controls elastic deflection within L/180 thresholds even under substantial dead and live loads.
Internal Dual-Channel Drainage
The 160 sq. ft surface area catches up to 100 gallons per minute during severe cloudbursts. Our 10x16 frames integrate perimeter perimeter gutters with CNC-milled runoff apertures feeding directly through hollow post chambers, preventing pooling and overflow.
Motorized Bioclimatic Actuation
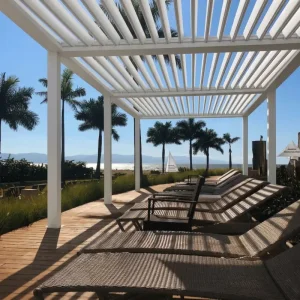
Our dual-drive 24V DC IP67 linear actuators deliver 3500N of force, smoothly rotating aerodynamic louvers from 0° (hermetic seal) to 135° (maximum solar daylighting and thermo-siphonic ventilation) with smart obstacle and wind detection systems.
China's OEM/ODM Supply Chain Superiority for 10x16 Louvered Systems
Sourcing directly from our Foshan and Chengdu manufacturing infrastructure affords international distributors unmatched unit cost efficiencies, cutting-edge metallurgical alloys, and industrial production scalability.
Vertical Die & Extrusion Control
By owning primary mold-cutting CNC lines and extrusion presses ranging from 1,800 to 5,500 metric tons, we eliminate middlemen markups and achieve uniform 2.0mm to 3.5mm profile wall thicknesses engineered for heavy commercial snow loads.
Qualicoat Class 2 Electrostatic Finishes
All profiles undergo multi-stage pretreatments before receiving marine-grade thermoset architectural powder coatings (Tiger Drylac / AkzoNobel). This delivers over 3,000 hours of continuous salt-spray resistance, essential for seaside resorts.
Mixed-SKU Consolidated Freight Loading
Our loading bay optimization algorithms allow wholesale distributors to interlock flat-packed 10x16 pergolas with motorized zip screens, sliding tempered glass walls, and aluminum outdoor dining suites within single 40ft High Cube containers.
Localized Support, Engineering Approvals & Structural Safety
Purchasing wholesale exterior shading systems requires rigorous adherence to regional building codes, wind uplift thresholds, and electrical safety standards across North America, the EU, and Oceania.
| Target Region | Key Regulatory Standards | Structural Load Benchmarks | Factory Compliance Measures |
|---|---|---|---|
| United States & Canada | IBC (International Building Code), ASCE 7-22, UL 325 for actuators | Wind uplift up to 120 mph; 20-30 lbs/sq.ft snow load | Wet-stamped PE calculation packages, heavy-gauge base anchor brackets |
| European Union & UK | EN 13659 (Blinds & Shutters), EN 1999 (Eurocode 9: Aluminum Structures), CE / RoHS | Wind Resistance Class 6 (EN 13659); 80 kg/m² snow loading | Declaration of Performance (DoP), factory production control audits, low-voltage certs |
| Australia & New Zealand | AS/NZS 1170.2 (Structural Design Actions - Wind), AS 1664 | Non-cyclonic & Cyclonic Region B/C engineering verification | High-tensile Grade 316 stainless hardware, reinforced column wall thickness (3.0mm) |
Procurement Drivers & Next-Generation Market Trends
Global demand for architectural pergolas is undergoing a transformative paradigm shift from purely decorative timber arbors toward highly automated, energy-efficient bioclimatic microclimates.
IoT Integration & AI-Driven Sensors
Wholesale contractors now demand smart environmental integration: anemometers trigger automated blade closure under storm gale thresholds, rain sensors shield patrons immediately, and temperature gauges tilt louvers to maintain passive airflow.
Photovoltaic BIPV Roofing Louvers
A rapidly escalating requirement among commercial real estate developers is Building Integrated Photovoltaics (BIPV). Incorporating custom PV cells directly into the 16-ft louvers provides off-grid DC power for LED illumination and motorized screens.
Hospitality Revenue Maximization
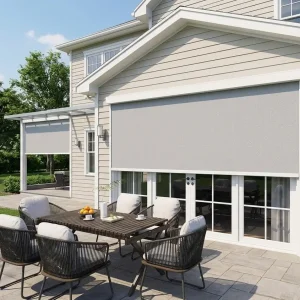
For hotels and restaurants, an enclosed 10x16 pergola footprint immediately translates to four additional 4-top tables. With perimeter zip screens and radiant heaters, venues convert unmonetized outdoor patios into high-yield, four-season dining zones.
High-Yield Application Scenarios for the 10 X 16 Profile
The 10x16 footprint is globally recognized as the ideal spatial layout for seamless architectural adaptation across both modern residential expansions and multi-bay commercial applications.
Executive Residential Kitchen Enclosures
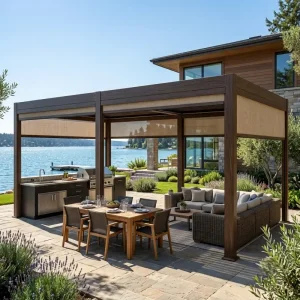
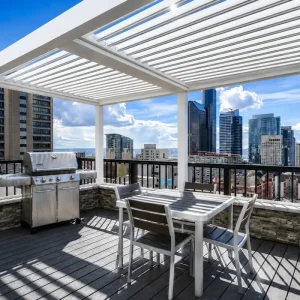
Spanning 16 feet along the building elevation accommodates full outdoor cooking suites (grill stations, sinks, refrigeration islands) while preserving a full 10-foot projection for protected bar seating and culinary entertaining.
Luxury Poolside Cabana Suites
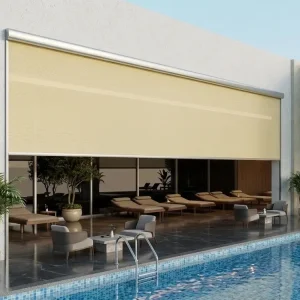
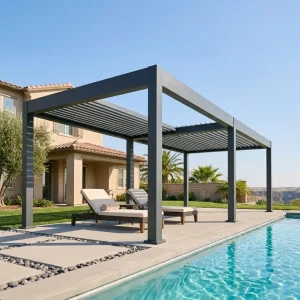
Configured with motorized drop screens on all four sides, the 10x16 structure serves high-end resorts as an ultra-private VIP daybed suite offering dynamic solar shielding, USB charging, and integrated RGB architectural lighting.
Modular Multi-Bay Rooftop Terraces
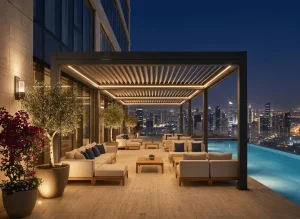
Urban real estate developers link multiple 10x16 modules in series (sharing structural center posts) to shade hundreds of square meters across luxury apartment amenity decks without requiring bespoke structural engineering.
Frequently Asked Questions: Wholesale 10 X 16 Pergola Manufacturing
Comprehensive engineering, manufacturing, payment, and logistics answers for professional buyers, architects, and direct distributors.
What structural aluminum alloy and wall thicknesses are specified for 10x16 spans?
How does the factory guarantee weather sealing and zero leakage over 160 sq. ft?
What custom OEM and private label services are available for brand distributors?
What is the minimum order quantity (MOQ) and production lead time for FCL/LCL orders?
How are pergolas packaged to eliminate transit damages during oceanic shipping?
High-Spec Bioclimatic Systems, Louvered Roofs & Perimeter Defense
Complete your project procurement with hurricane-resistant zip screens, smart bioclimatic roofs, and modular structures engineered to international code.