Primary Export Catalog
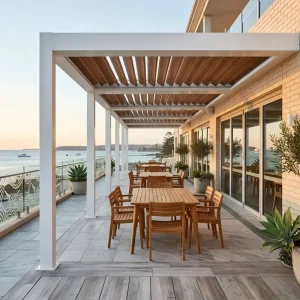
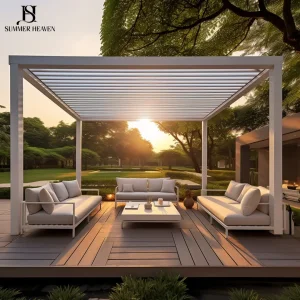
High-Performance Sliding & Bioclimatic Pergola Systems
Engineered for high structural stability, corrosion resistance, and seamless motorized roof operations across extreme climates worldwide.
Industrial Ecosystem
Why Tier-1 Importers Source from China's Pergola Manufacturing Clusters
From metallurgical optimization to sub-millimeter CNC processing, China's modern sliding roof pergola factories combine industrial density with deep export engineering expertise.
Vertical Supply Chain Integration
By leveraging the massive extrusion hubs of Foshan and regional precision engineering belts, Chinese sliding pergola factories integrate ingot smelting, multi-axis profile extrusion, anodization, and automated powder coating within a 30-kilometer logistical radius. This compressed footprint reduces procurement lead times by 40% compared to Western manufacturing facilities.
CNC Machining & Mechanical Tolerance
Modern retractable and sliding pergola designs demand micrometer-level precision. Our automated 5-axis CNC machining centers drill, mill, and chamfer louvers, drive shafts, and internal drainage channels directly from digital CAD files. This eliminates field adjustments, ensuring zero-gap weather tight seals and silent sliding action on motorized trolley rails.
Stringent Surface Finishing Standards
Exterior architectural systems face aggressive UV exposure, high humidity, and coastal salt spray. Chinese custom factories utilize advanced multi-stage chromate-free pretreatment paired with AkzoNobel and Tiger Drylac powder coatings. These treatments pass 1,000 to 3,000 hours of neutral salt spray testing (ISO 9227), offering an anti-fading warranty exceeding 15 years.
Industry Intelligence
Evolutionary Trends Shaping the Smart Sliding Roof Pergola Industry
The global outdoor living market is moving rapidly from static shading structures to highly automated, climate-responsive bioclimatic architectural envelope extensions.
IoT-Enabled Bioclimatic Automation
Modern pergolas are no longer isolated mechanical assemblies. Today's commercial units feature integrated weather stations with synchronized micro-wind, rain, optical sun, and snow load sensors. Connected via Zigbee, Matter, or RS485 to central Building Management Systems (BMS), the roof louvers automatically adjust angle to optimize solar heat gain in winter or seal tightly when precipitation begins.
Modular Multi-Bay Architectural Engineering
Global procurement teams favor interlocking structural systems over welded one-off frames. Contemporary modular sliding systems utilize proprietary hidden connection blocks, integrated internal drainage spouts, and concealed post wiring channels. This allows projects to scale effortlessly from a single 3x4m residential patio to an interconnected 800-square-meter hospitality veranda.
BIPV & Low-Carbon Sustainable Extrusions
With environmental directives such as the EU Green Deal tightening carbon metrics across building materials, factories are deploying low-carbon recycled billets alongside Building-Integrated Photovoltaics (BIPV). Louvers fitted with crystalline solar panels generate off-grid energy to power motorized roof sliding mechanisms, integrated perimeter heating, and LED lighting systems.
Application Engineering
Macro Architectural Solutions & Localized Use Cases
Custom sliding roof pergolas solve high-stake spatial monetization and climate protection challenges across residential, commercial, and municipal environments.
Commercial Hospitality & Dining ROI
For fine dining venues, bistros, and hotel rooftop lounges, outdoor capacity is directly tied to weather vulnerability. Unprotected terraces sacrifice up to 35% of annual revenue due to rain or midday heat. Motorized retractable and sliding bioclimatic systems convert open air patios into year-round revenue generators in seconds, recovering total capital expenditure within an average of 4 to 7 months.
Coastal Luxury Villas & High-Salinity Zones
Coastal developments across the Mediterranean, Caribbean, and Australasia experience intense corrosive salt spray and sudden squalls. By pairing 6063-T6 virgin aluminum with marine-grade 316 stainless steel drive fasteners and nylon-reinforced polyurethane slide wheels, custom factories manufacture systems that resist oxidation while delivering smooth mechanical operation.
Urban Penthouse Rooftops & High Wind Loads
High-rise residential and commercial rooftops experience severe wind buffeting and building elevation vortexes. Custom sliding pergolas engineered for high-altitude installation feature reinforced post wall thicknesses (up to 3.0mm–4.0mm), internal steel gusset shoes, and aerodynamic louver profiles engineered to safely withstand wind forces exceeding Beaufort Scale 11 (115–120 km/h).
| Specification Parameter | Standard Contractor Grade | Architectural Heavy-Duty Grade | Custom Factory OEM / Bespoke |
|---|---|---|---|
| Primary Alloy & Temper | 6060 / 6063-T5 (1.5mm - 2.0mm wall) | 6063-T6 (2.5mm - 3.2mm wall) | 6063-T6 / 6082-T6 Structural Reinforcement |
| Maximum Louver Span | Up to 3.5 Meters unsupported | Up to 4.5 Meters unsupported | Up to 6.0 Meters (Internal structural ribs) |
| Drive Mechanism | Direct Linear Actuator (Standard Torque) | Dual Synchronized Heavy-Duty Actuators | Concealed Tubular / Cogged Belt Sliding Trolley |
| Precipitation Drainage | External PVC Downspout | Internal Peripheral Gutter & Post Outlets | High-Capacity Internal Heated Anti-Freeze Gutter |
| Wind Resistance Threshold | Class 6 (Up to 80 km/h) | Class 9 (Up to 105 km/h) | Engineered to Site Spec (Up to 120+ km/h) |
Procurement Protocol
How Enterprise B2B Buyers Audit Pergola Factories
Purchasing directors, property developers, and national shade distributors adhere to rigorous quality gates when vetting sliding pergola manufacturers.
1. Material Test Certifications
Verification of raw billet composition via mill test certificates (MTC). Chemical spectroscopic analysis confirms silicon, magnesium, and iron tolerances to guarantee mechanical yield strength and anodizing clarity.
2. International Compliance
Mandatory certification for CE (EN 13659 and EN 1090 structural steel/aluminum execution). Motor and sensor electrical sub-assemblies require UL, ETL, or RoHS compliance for North American and European installation codes.
3. Pre-Shipment Trial Assembly
Leading factories perform 100% dry-fit mock assembly on large-span pergolas prior to packing. Frame diagonals, motor limits, remote pairing, and drainage flows are recorded on video and certified before crate dispatch.
4. Export Crating & Logistical Security
Pergola profiles are vulnerable to transit scratching and impact bending. Professional suppliers mandate protective bubble wraps, multi-layer EVA edge guards, and fumigated steel-reinforced OSB wooden crates built for ocean transit.
Need Detailed Structural Drawings or BIM Models for Your Project?
Our engineering division provides full CAD shop drawings, wind-load calculation reports, and 3D architectural files customized to your specific municipal building requirements.
Technical Clarifications
Frequently Asked Questions: Sourcing Custom Sliding Roof Pergolas
In-depth answers addressing structural durability, automation engineering, import logistics, and long-term maintenance.
What is the difference between a rotating louver pergola and a true sliding roof pergola?
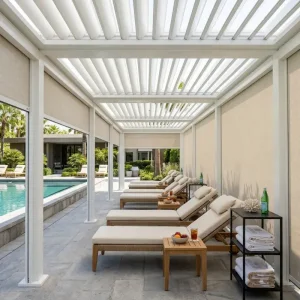
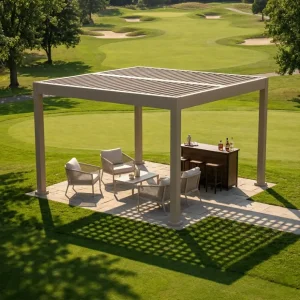
A standard rotating louver (bioclimatic) pergola features blades that pivot around their central axis from 0° (fully sealed) to 115°–135° (for ventilation and sunlight diffusion). However, the louvers remain overhead permanently. In contrast, a true custom sliding roof pergola (or retractable pergola) uses a motorized carriage track system that moves the louvers or fabric canopy horizontally to one end of the frame. This retracts the roof canopy completely, giving occupants an unobstructed open-sky view when weather permits.
How does the internal gutter and drainage system prevent water backflow during torrential rain?
Our engineered pergolas feature a dual-pitch internal perimeter guttering matrix. As rainwater strikes the interlocking louvers, it flows into built-in louver end-caps and directly into oversized continuous side perimeter gutters. These perimeter channels are engineered with a calculated gradient that channels water directly into hollow aluminum corner posts. Internal post downspouts discharge the water safely at grade level or route directly into underground storm drains, preventing gutter overflow even during intense rainfall of up to 120-150 mm/hour.
Can custom sliding pergolas withstand heavy snow accumulation in cold climates?
Yes, but profile design must be specified for snow zones. Standard lightweight pergolas support 30–50 kg/m² snow load. For Northern Europe, Canada, and mountainous regions, our factory produces heavy-duty double-wall hollow louvers with internal reinforcing webs that achieve snow load ratings between 100 kg/m² and 180 kg/m². Additionally, systems can be optioned with integrated thermal heating cables within the gutters and louvers to prevent ice dams and frozen drive tracks.
What OEM and customization parameters can overseas dealers specify?
Dealers have complete control over structural and aesthetic dimensions: clear post height, span width, post profile dimensions (e.g., 150x150mm vs. 200x200mm), RAL powder coat colors (matte, fine texture, gloss, or woodgrain sublimation), motorization brands (Somfy, Dooya, or Tuya smart protocols), embedded dimmable 3000K/6000K/RGB LED perimeter lighting, and private-label laser etching and branded carton packaging.
How are container freight costs optimized when ordering from China?
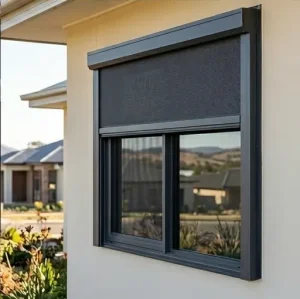
Sliding roof pergolas are designed as flat-pack, knocked-down (KD) kits. Modular posts, perimeter beams, and sliding louvers pack into uniform, stackable crates designed around 40-foot High Cube (40HQ) container dimensions. A standard 40HQ container can accommodate between 25 and 35 complete standalone pergola systems (depending on sizes). Furthermore, distributors can consolidate zip screens, outdoor kitchen islands, roller blinds, and dining furniture within the same container, significantly reducing ocean freight expenses per product unit.
Extended Architectural Line
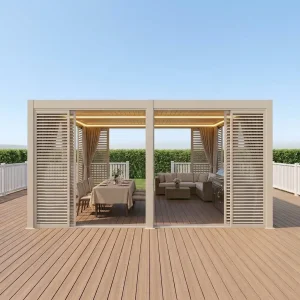
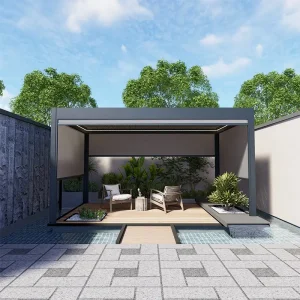
Commercial Enclosures, Specialized Screens & Amenities
Complete your exterior building projects with complementary shading, enclosure walls, and high-performance architectural accessories direct from our manufacturing facility.