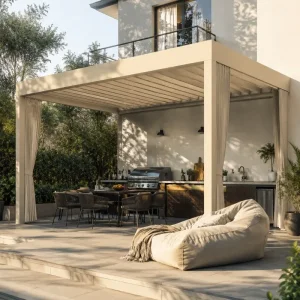
Engineered Attached Shading Configurations
Explore commercial and residential aluminum systems factory-configured for ledger and fascia architectural tie-ins.

Wholesale Commercial-Grade Louvered Pergola 175 Series
View Specifications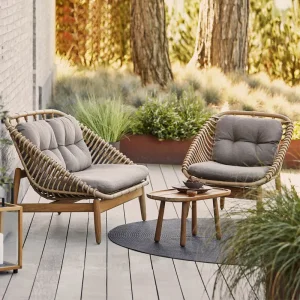
Custom Modern Outdoor Aluminum Lounge Set with Coffee Table
View Specifications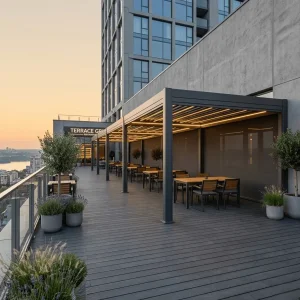
Wholesale Professional 220mm Louvered Pergola 365-Day ROI
View Specifications
Custom Modern 175 Series Aluminum Pergola with 90° Louvers
View Specifications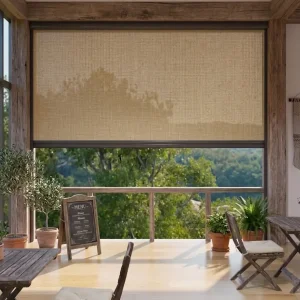
Wholesale All Weather Windproof Zipper Blinds For Outdoor Cafes
View Specifications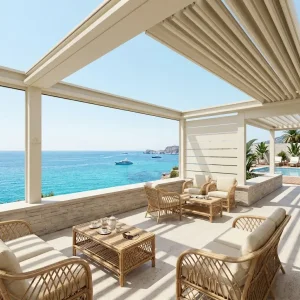
Wholesale Retractable Louvered Pergola for Luxury Event Venues
View Specifications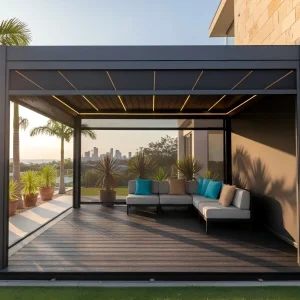
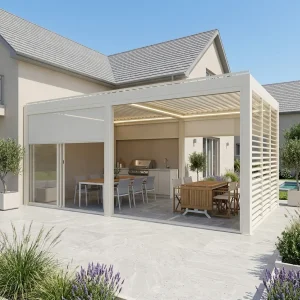
Custom Modern Double Roof Pergola for Outdoor Kitchens
View Specifications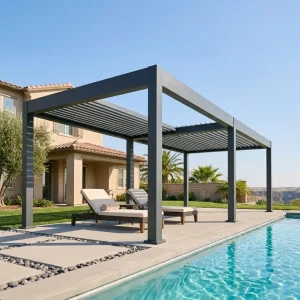
Wholesale Retractable Louvered Pergola for Poolside Lounges
View SpecificationsThe Attached Pergola Market: Commercial Transition & Architectural Demand
High-density residential builds, hospitality expansions, and bioclimatic energy efficiency requirements are shifting exterior design norms globally.
Hospitality Footprint Maximization
Commercial enterprises, boutique bistros, and coastal luxury resorts are leveraging wall-mounted bioclimatic pergolas to expand revenue-generating indoor-outdoor dining spaces across variable seasons.
- Immediate ROI by preventing weather cancellations
- Fully integrated side enclosures using windproof zip blinds
- Concealed internal drainage prevents water pooling on patrons
Passive Thermal Regulation
Mounting a motorized louvered roof directly against a building's southern or western façade controls solar heat gain, significantly lowering interior cooling loads during intense summer periods.
- Bioclimatic louvers rotate up to 135° to channel natural ventilation
- Reduces building HVAC power consumption during peak sunlight
- Extruded 6063-T5 aluminum provides superior thermal insulation
Prefabricated Architectural Retrofitting
Contractors and civil builders increasingly demand modular, standardized connection systems that eliminate hot welding and on-site field machining at structural interfaces.
- Engineered ledger brackets distribute shear loads safely
- Factory pre-drilled CNC anchor channels streamline assembly
- Complete documentation provided for local municipal permitting
Engineered Across Diverse Global Microclimates
A custom pergola attached to a dwelling must accommodate specific environmental factors, seismic classifications, and snow loads unique to each territory.
North American Hurricane & Snow Belts
Engineered for high snow-load regions (Colorado, Canada) and extreme wind zones (Florida, Gulf Coast) requiring heavy-duty multi-chambered 220mm extruded profiles and reinforced anchor plates.
- Tested to 120 MPH wind velocity ratings with louvers closed
- Structural capacity up to 45 lbs/sq ft for static snow loads
- Chemical anchor studs with stainless steel 304/316 fasteners
Mediterranean & Coastal Corrosion Zones
Deployed throughout Southern Europe, the Middle East, and Australasia where intense UV degradation, ambient humidity, and marine salt-fog corrode typical finishes.
- Qualicoat-certified architectural powder-coat finishes (60-80μm)
- Passivated internal components resist galvanic corrosion
- Concealed electrical lines isolated against moisture ingress
Alpine & Northern European Rains
Tailored for high-frequency precipitation across the UK, Benelux, and Germany, where continuous heavy rain demands precision perimeter guttering and seamless building integration.
- Multi-stage perimeter flashing to prevent ledger-wall water ingress
- High-volume internal column downspouts handle storm runoffs
- Automated smart sensors close louvers on initial precipitation
The Foshan Aluminum Advantage: Direct-from-Factory Efficiencies
Headquartered within the world's most concentrated architectural aluminum extrusion capital, Summer Heaven offers unparalleled lead-time and manufacturing agility.
Primary Virgin Ingot Smelting
We source certified 6063-T5 virgin aluminum alloys, strictly avoiding recycled scrap profiles prone to microscopic fissure points under high torsional wind strain.
- Yield strength ≥ 110 MPa and tensile strength ≥ 160 MPa
- Consistent metallurgical grain for seamless powder coating
- Precision wall thickness across all structural components
Multi-Axis Industrial CNC Machining
Every profile undergoes CNC milling, drilling, and slotting under sub-millimeter tolerances prior to surface treatment, ensuring effortless job-site assembly.
- Standardized pre-drilled brackets reduce installation labor
- Concealed fastening joints maintain streamlined architectural lines
- Pre-wired motor channels and LED chases accelerate field wiring
Mixed-Container Supply Optimization
Maximize your logistics budget by consolidating custom-cut pergolas, windproof zip blinds, outdoor modular lounges, and outdoor kitchens into unified sea shipments.
- Protective multi-layer pearl foam and honeycomb crating
- Unit-level identification barcodes for simplified site staging
- Direct coordination with key ports (Shenzhen, Guangzhou, Foshan)
Engineering Specifications: Attached vs. Freestanding Configurations
Comprehensive technical breakdown for architects, structural engineers, and commercial purchasing managers specifying custom attached pergolas.
| Design Parameter | Wall-Attached Configuration | Freestanding Standalone System | Compliance Standards |
|---|---|---|---|
| Primary Structural Load | Transferred via Ledger Board directly to building framework | Distributed entirely across four or more corner upright posts | EN 1991-1-4 (Eurocode 1) |
| Column Footprint | Requires only 2 front posts, maximizing clear patio area | Requires 4 to 8 ground-penetrating base plates | AS/NZS 1170.2:2021 |
| Water Management | Back ledger flashed into siding; drains toward front columns | Perimeter four-sided internal gutter drop into all columns | DIN 1986-100 Drainage Standard |
| Seismic Performance | Dependent on building expansion anchor integrity | Independent structural frame flexural distribution | IBC 2024 Chapter 16 Seismic |
| Motorization Systems | Integrated concealed 24V DC tubular or push-rod motors | Standard multi-drive or decentralized center drives | CE, UL, RoHS, IP67 Sealed |
Technology Roadmap: The Next Generation of Attached Pergolas
Anticipating architectural evolutions: discover our research and development initiatives focused on intelligent shading systems.
BIPV Solar Louver Integration
Transitioning bioclimatic roofs from passive shade structures to active clean micro-generation assets through building-integrated photovoltaics.
- Lightweight monocrystalline cells embedded into aluminum louvers
- Powers motors, LED perimeter channels, and patio heaters natively
- Grid-tied microinverters capable of returning clean energy indoors
IoT-Connected Microclimate Sensors
Next-gen sensors leverage predictive meteorological data alongside localized wind, rain, and solar angle telemetry for fully automated operation.
- Automatic open/close sequencing based on predictive rain forecasts
- Shadow-tracking algorithms maximize daylighting into attached rooms
- Full Matter and Zigbee compatibility for luxury smart home suites
Structural Acoustical Dampening
Innovative micro-perforated composite internal louver dampeners engineered to soften heavy rain noise reverberations under attached living areas.
- Decibel suppression levels exceeding 14 dB during downpours
- Thermal-break profile extrusions limiting condensation transfer
- Hydrophobic aerospace coatings minimizing dust and dirt accumulation
Regulatory Compliance, Permitting & Engineering Support
We work directly alongside distributors, general contractors, and landscape architects to navigate local municipality permitting and structural calculations seamlessly.
Complete PE Stamped Calculations
Summer Heaven collaborates with independent engineering consultants across North America, the UK, and Europe to supply site-specific finite element calculations.
- Wind load uplift calculations customized to local terrain categories
- Calculated ledger shear-pin spacing for brick, wood, and concrete
- Comprehensive AutoCAD 2D plans and Revit 3D BIM models ready to submit
International Certification Standards
Every motorized and bioclimatic system conforms to stringent international baseline certifications, verifying mechanical safety and environmental longevity.
- CE certified under EN 13659 (Shutters and external blinds performance)
- IP67 water-tightness rating on integrated tubular drive actuators
- Third-party verified factory audits available via SGS / TÜV Rheinland
Dedicated B2B Distributor Enablement
We provide exclusive regional partners with complete marketing toolkits, customized 3D configurators, showroom demonstration units, and direct engineer access.
- White-label custom packaging and private-label documentation
- Fast-track sample swatch kits (RAL decks, louver cross-sections)
- Bilingual technical support for complex on-site installations
Frequently Asked Questions: Attached Pergola Systems
Detailed technical, structural, and procurement insights for commercial buyers and specifiers.
How is an attached pergola secured to an existing house wall to prevent water leaks?
Attachment requires a continuous structural ledger beam anchored into the house's load-bearing framing (such as floor joists, concrete tie-beams, or structural masonry) using heavy-duty chemical anchors or through-bolts. To eliminate water infiltration, a custom aluminum Z-flashing is tucked behind the existing exterior cladding or exterior insulation finish system (EIFS) and sealed with commercial structural polyurethane sealant directly over the pergola’s ledger channel, directing runoff into the integrated internal gutter system.
What engineering considerations are vital when attaching a motorized pergola to masonry vs. timber studs?
For masonry or solid brick walls, threaded stainless steel anchor studs set with structural epoxy resins ensure adequate pullout strength against wind uplift. For timber-framed walls, the ledger must connect directly into the structural rim joist or solid interior blocking with structural timber screws; anchoring exclusively into brick veneer or exterior siding is strictly prohibited under IBC codes. We supply custom anchor-load distribution calculations based on your structural substrate.
Do you manufacture custom projections and widths to match odd-sized architectural patios?
Yes. Every attached pergola is fabricated to exact millimeter project requirements. Because our Foshan manufacturing facility houses precision multi-axis CNC cutting centers, we modify projection, beam spans, post heights, and even louver angle rotations to suit custom architectural requirements without imposing bespoke tooling surcharges.
How does the internal gutter system function under an attached pergola roof?
When the dual-walled louvers close completely, integrated rubber gaskets create an interlocking waterproof seal. Rainwater is guided into an engineered perimeter gutter profile incorporated into the perimeter beams. On attached configurations, the gutter alongside the house slopes water toward the front exterior aluminum posts, which feature concealed PVC or aluminum downspouts exiting at base level or plumbed directly into subterranean yard drainage systems.
What certifications verify the safety and wind-load performance of your pergolas?
Summer Heaven pergolas are CE tested and certified under EN 13659 standards. Furthermore, our 175 and 220 series industrial profiles undergo wind-tunnel simulation stress testing up to 120 MPH with louvers securely closed. Supplier assessment documentation and metallurgical mill certificates for all 6063-T5 virgin alloy extrusions are available upon request during project bidding.
Can we consolidate attached pergolas, windproof zip blinds, and outdoor kitchens into one shipping container?
Yes. Over 75% of our dealer shipments are mixed-container orders. We design the packaging modules specifically to optimize shipping container cube space, safely nesting custom-cut pergola frames alongside windproof zipper screens, roller blinds, outdoor seating collections, and stainless outdoor kitchens to dramatically decrease your landed freight cost per unit.
Expanded Outdoor Living & Commercial Shade Solutions
Factory-direct commercial-grade pergolas, motorized zip blinds, and luxury outdoor architectural furnishings.
Custom Motorized Louvered Pergola Kit for Kitchens & Patios
View Specifications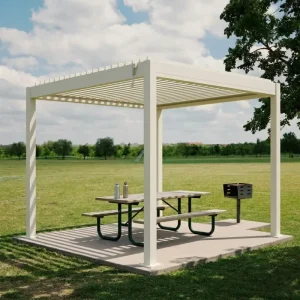
B2B Custom Louvered Pergola Wholesale for Global Suppliers
View Specifications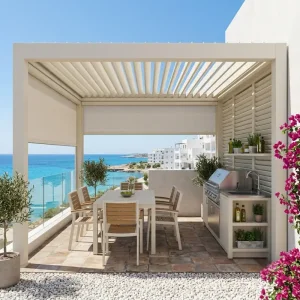
Custom Motorized Louvered Pergola for Residential Kitchens
View Specifications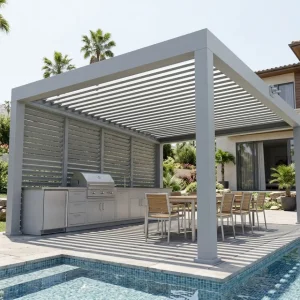
Wholesale Aluminum Louvered Pergola for Outdoor Dining
View Specifications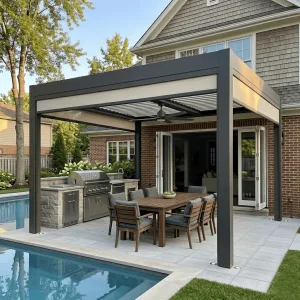
Custom 220 Series Industrial Pergola (120 MPH Wind Rating)
View Specifications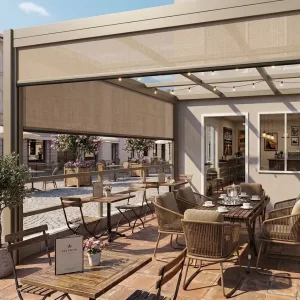
Custom Windproof Zip Screens for Commercial Seating
View Specifications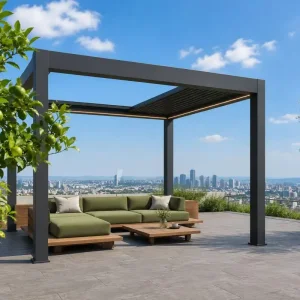
Commercial Aluminum Pergola with Retractable Louvered Roof
View Specifications