
Primary Architectural Systems & Precision Enclosures
Factory-direct louvered and retractable patio structures precision-engineered for heavy commercial installations, luxury estates, and high-wind environments worldwide.



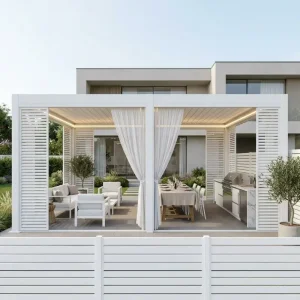
Global Commercial & Industrial Macro Landscape
The international exterior architecture and outdoor living industry has experienced a paradigm shift from passive static pergolas to active, bioclimatic microclimate managers. Real estate developers, luxury hotel brands, and commercial realtors treat covered outdoor living as immediate rentable and monetizable square footage.
Commercial Yield Monetization
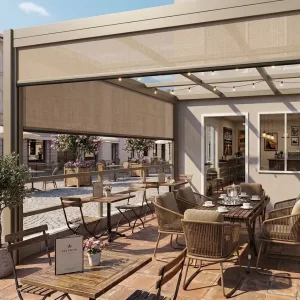
Hospitality venues, rooftop bistros, and urban craft breweries lose up to 42% of annual seating capacity due to precipitation, excessive solar radiant heat, and high winds. Implementing heavy-duty architectural pergola systems allows year-round operational viability, accelerating capital return on outdoor dining environments.
High-End Residential Asset Extension
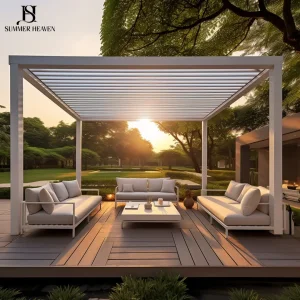
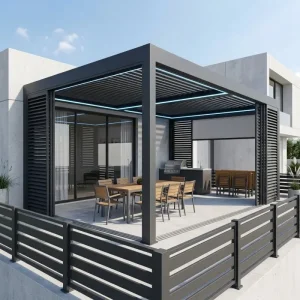
Modern luxury residential estates require seamless indoor-outdoor transitions. Louvered pergolas with flush perimeter beam profiles, integrated concealed gutters, and automated double-skin motorized louvers transform open gardens into weather-impervious, climate-controlled outdoor kitchens and entertainment lounges.
Strict Bioclimatic Adaptation
Municipal wind load regulations (such as Eurocode 1, AS/NZS 1170, and Florida Building Code TAS 202) have elevated engineering thresholds. Pergola manufacturers must move beyond generic aluminum tubes into verified structural engineering with finite element analysis (FEA) validation.
Precision Engineering: The Chinese Manufacturing & Supply Chain Advantage
Based in the global aluminum extrusion and precision metal epicenter, Summer Heaven provides unmatched engineering speed, raw material purity, and cost-to-performance efficiency for worldwide project developers and wholesale distributors.
Integrated Metallurgy & Extrusion
By leveraging colossal extrusion presses ranging up to 10,000 tons, our partner facilities cast massive structural profiles, 220mm multi-chamber beams, and 150mm reinforced posts in singular, monolithic cross-sections. This completely eliminates structural micro-weaknesses associated with welded sub-assemblies.
Multi-Axis CNC Machining
Pergola assembly failures usually stem from manual drill misalignments on job sites. Our facilities utilize computer-synchronized 5-axis CNC machining centers to drill, mill, tap, and bevel all connection nodes with a tolerance threshold under ±0.5mm, ensuring frictionless, slot-and-lock modular installations.
Qualicoat Class 2 Surface Coating
Coastal and desert environments trigger aggressive degradation in sub-par coatings. Our standardized automated powder-coating lines apply marine-grade AkzoNobel and Tiger Drylac thermosetting powders, undergoing multi-stage chemical pre-treatments that survive 3,000 hours of continuous acetic salt spray testing.
B2B Technical Benchmark: Architectural vs. Commodity Pergolas
A direct structural audit comparing Summer Heaven commercial-grade manufacturing parameters against conventional retail consumer-grade kits.
| Performance Vector | Summer Heaven Factory Standard | Commercial Commodity Market | Strategic Benefit for Distributors |
|---|---|---|---|
| Profile Alloy & Temper | Virgin 6063-T6 Aluminum (Density: 2.70 g/cm³) | Recycled / Low-silicon 6060-T5 | 50% greater yield strength; zero brittleness under load. |
| Wall Thickness Spec | Main Beam: 2.5mm - 3.5mm; Columns: 2.0mm - 3.0mm | 1.2mm - 1.5mm uniform | Permits spans up to 7 meters per single bay without deflection. |
| Drainage Engineering | Double-gutter system with 360° internal siphon drainage | Open exterior clip-on drip edge | Prevents overflow during tropical cloudbursts; zero splash back. |
| Motorization & Control | IP67 Linear Actuators with Tuya/Somfy/Zigbee Smart Link | IP44 generic external motors | Integrates seamlessly into commercial BMS and smart building networks. |
| Fastener Metallurgy | Marine 316 Stainless Steel with anti-seize coating | 304 or zinc-plated standard steel | Permanent galvanic corrosion resistance in coastal installations. |
Global Regional Scenarios & Tailored Engineering
Climatic demands dictate architectural detailing. Our customization matrix adapts each production order to the precise geographic pressures of target markets.
Coastal North America & Caribbean
Engineered to resist sustained gale forces and salt spray. These systems incorporate certified 220mm chassis, internal steel column tie-downs, and heavy-gauge base anchor shoes designed to withstand hurricane-grade cross-shear loads up to Category 2 levels.
Alpine & Northern European Climates
Configured with heavy internal reinforcing webs within dual-layer insulated hollow blades. Paired with optional thermal heating cables within internal gutters, these models prevent louver freezing and hold heavy wet snow loads exceeding 120 kg/m².
Middle East & Equatorial Hospitality
Integrated with multi-zone high-pressure mist cooling nozzles, solar-tracking ambient lux sensors, and heat-reflective thermoset coatings that reduce surface heat absorption by up to 18°C, sustaining comfortable terrace seating under extreme desert solar radiation.
Future Innovations in Architectural Outdoor Design
Where is the bioclimatic outdoor living industry heading? Our R&D team tracks three emerging macro development vectors that drive market differentiation for forward-thinking distributors.
Building-Integrated Photovoltaics (BIPV)
The convergence of micro-solar power with rotatable louver blades. By embedding monocrystalline solar cells directly into the outer curvature of the louver profile, the pergola functions as a standalone mini-grid, powering lighting, USB charging ports, and actuators completely off-grid.
AI-Driven Predictive Climate Automation
Transitioning from basic rain sensors to cloud-connected microclimate monitoring. Systems process local weather forecasts, barometric dips, and solar angles to pre-tilt louvers for optimal shade before hot peaks, or close completely before storm fronts hit.
Holistic Plug-and-Play Enclosure Systems
Eliminating third-party contractor headaches. Today's commercial orders favor pre-engineered, drop-in compatibility between the main frame and modular extras: motorized windproof zip blinds, magnetic frameless sliding glass panels, acoustic fabric ceilings, and RGBW mood downlighting.
B2B Enterprise Procurement & Logistics Assurance
A dependable supply chain is built on transparency, structural accountability, and cargo security. Here is how our OEM/ODM export framework safeguards your bottom line from production to job-site delivery.
CAD/BIM Project Verification
Every non-standard order goes through our structural engineering group. We generate detailed 2D production cross-sections and 3D step files for architectural design integration, ensuring post bases, anchor points, and wall-mounting brackets align perfectly with local building substrates.
Rigorous Pre-Assembly QC
Before any container loading, 100% of custom orders and sample batches from standard production runs are test-assembled on precision flatbed jigs. Louver pivot rotation, motor timing, limit switches, and LED strips are verified to prevent costly job-site delays overseas.
Export-Grade Heavy Armor Crating
Aluminum profiles are wrapped in protective PE shrink-film, packed with shock-absorbing honeycomb cardboard, and reinforced in custom fumigated plywood crates. Each bundle is clearly tagged by assembly zone to expedite inventory sorting for site crews.
Specialized Commercial Louver & Retractable Systems
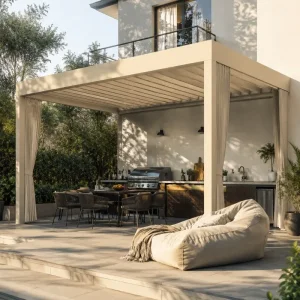
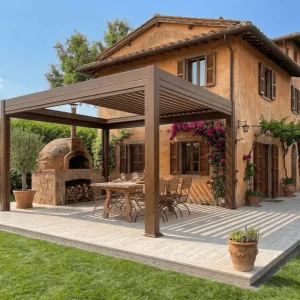
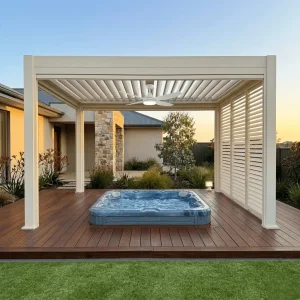
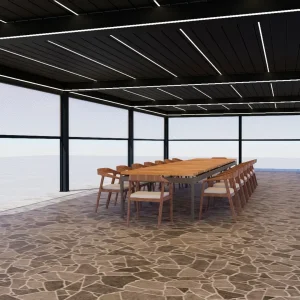
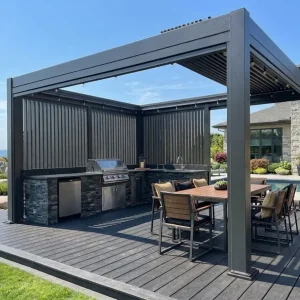
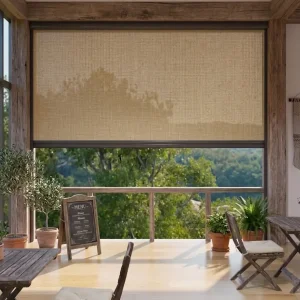
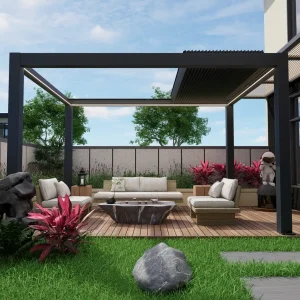
Discover contractor-rated bioclimatic frameworks, chef-grade retractable covers, and heavy-duty zipper screens built for demanding hospitality and outdoor living projects.

Frequently Asked Questions: Global B2B Technical Procurement
Detailed answers to technical, logistical, and structural questions raised by commercial builders, importers, and regional pergola distributors.
How do your aluminum pergola systems handle extreme wind loads and regional building codes?
Our pergolas are calculated using structural Finite Element Analysis (FEA) to confirm wind and live load performance. Systems like the 220mm chassis and reinforced columns feature an engineered wind-resistance rating up to 89 MPH with louvers fully closed, and significantly higher when louvers are pitched to 45° to relieve wind pressure. We can provide raw structural calculation sheets and connection stress reports to assist your local licensed professional engineer (PE) with municipal permit filings.
What specific alloy standards and surface powder coatings are utilized in manufacturing?
We work exclusively with 6063-T6 architectural-grade virgin aluminum alloy for all load-bearing rafters, louvers, and column extrusions. For architectural finishes, we utilize Qualicoat Class 2 certified exterior thermoset architectural powders from AkzoNobel and Tiger Drylac. This multi-layer finish resists UV chalking, fading, and peeling, supported by a 10 to 15 year warranty against surface degradation even in intense marine environments.
Can you integrate private OEM/ODM labeling and bespoke profile engineering?
Yes. As an authentic primary manufacturer, we support comprehensive OEM/ODM arrangements for qualified distributors and large-scale builders. This includes bespoke die extrusion for proprietary profiles, custom laser-etched stainless logos on column access plates, tailor-made assembly instruction booklets, and branded high-density export packaging for seamless integration into your local line.
How does the internal hidden drainage system perform during heavy rainfall?
Each louver blade is engineered with an integrated dual-chamber perimeter trough. When the louvers close, they form interlocking seals that channel water along the blade edges into concealed perimeter rafter gutters. The rainwater is then directed down through internal downspouts inside the 150mm/220mm columns, exiting at base grade level. This hidden design keeps the exterior frame clean and eliminates outdoor splashing.
What is your production lead time, container stuffing policy, and sea transport safety?
Standard architectural modules ship in roughly 15 to 20 business days; full custom-engineered extrusions or unique RAL-matched colors typically require 25 to 30 days. To maximize container cubic space and reduce transport costs, our freight team develops 3D container stuffing plans. High-risk profiles are nested in protective film, high-density edge guards, and crated in steel-strapped export plywood boxes to ensure damage-free transit across global ports.