
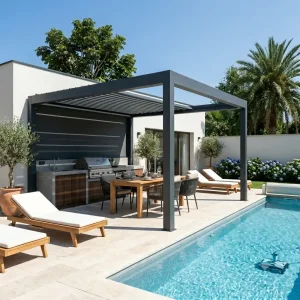
Wholesale Louvered Aluminum Pergola for Premium Residential Outdoor Kitchens Manufacturers, Supplier
View Specifications
Factory-direct structural assemblies optimized for procurement efficiency, architectural endurance, and modular customization across diverse regional environments.

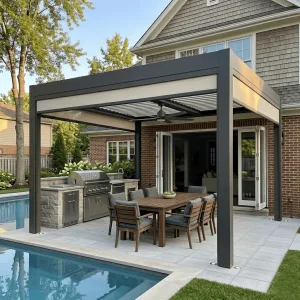
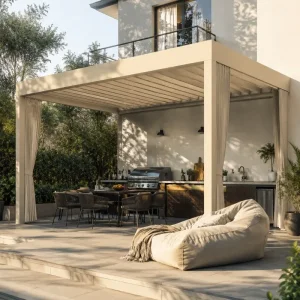

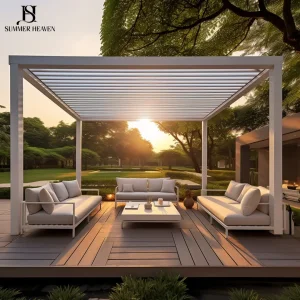
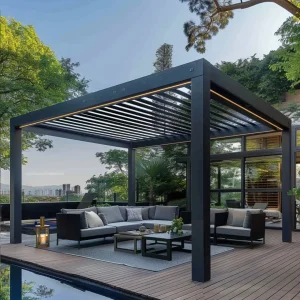

Why the 4x8-meter footprint has evolved into the definitive structural benchmark for multi-unit commercial hospitality, mixed-use commercial developments, and high-yield real estate projects.
Global commercial clients require dependable outdoor monetization. A 4x8-meter bioclimatic footprint (32 m²) comfortably accommodates 24–32 dining covers. By implementing dual-bay louvers with complete rain-sensing automated actuation, hospitality venues convert seasonal terraces into 365-day yield generators, insulating operations against severe weather disruption.
Spanning an 8-meter clear projection without intermediate columns introduces complex structural dynamics. As a specialist factory, Summer Heaven implements reinforced internal structural webbing, heavy-duty 220mm extruded load beams, and internal stainless steel tension anchors that mitigate vertical deflection under severe snow loads (up to 80 kg/m²).
Logistical feasibility dictates project viability. Engineered for export packing efficiency, our custom 4x8 systems utilize sectional beam joinery and indexed sub-assemblies. This allows full 40ft High Cube (HQ) containers to carry up to 28 complete knockdown (CKD) 4x8 units, cutting intercontinental landed logistics cost by up to 34% per square meter.
Precision-calibrated metallurgical metrics ensuring compliance with international civil engineering codes.
| Component Profile | Material Standard | Wall Thickness | Tensile Strength | Surface Treatment | Standard Compliance |
|---|---|---|---|---|---|
| Primary Columns (Posts) | Alloy 6063-T6 Architectural | 2.5 mm – 3.0 mm (Reinforced) | ≥ 205 MPa | Qualicoat Class 2 Architectural Powder | EN 755-9 / ASTM B221 |
| 8M Heavy Load Beams | Alloy 6061-T6 / 6063-T6 Hybrid | 3.0 mm – 4.2 mm Internal Web | ≥ 240 MPa | Tiger Drylac 80-100μm Film | EN 1999-1-1 (Eurocode 9) |
| Bioclimatic Louvers (Blades) | Double-Wall Extruded Aluminum | 1.8 mm – 2.2 mm Profile | ≥ 185 MPa | UV-Resistant Dual-Bake Coating | AAMA 2604 / ISO 2810 |
| Fasteners & Internal Pins | Grade 304 / 316 Stainless Steel | Metric Standard Spec | ≥ 700 MPa | Passivated / Dacromet Coated | ISO 3506-1 Marine Standard |
| Integrated Motor Drive | 24V DC IP67 Tubular Drive | Sealed Die-Cast Housing | Torque: 60Nm – 120Nm | Powder Coated Enclosure | CE / UL / RoHS Certified |
From raw ingots to automated test-rig assemblies, how Summer Heaven maintains strict dimensional tolerances across all 4x8 custom pergola series.
We source primary A00 grade aluminum ingots, melting and extruding profiles through custom-machined dies. This in-house extrusion gives us total control over grain structure and ensures zero structural porosity across lengthy 8-meter spans.
Longitudinal structural members pass through 8.5-meter traveling bed 5-axis CNC machining centers. Drainage apertures, internal concealed gutter feeds, and mortise connection slots are pre-drilled to ±0.2 mm tolerances.
Multi-stage chemical pre-treatment and chromium-free passivation prepare surfaces for automated electrostatic spraying. We apply certified Qualicoat architectural powders, delivering salt-spray resistance exceeding 1,500 hours.
Prior to sea packing, sample units undergo full test builds on calibrated jigs. Louver rotation limits (0° to 135°), load testing, water drainage flow rates, and electronic actuator synchronization are verified and documented.
Tailored engineering packages responding to the architectural requirements of leading international hospitality chains, developers, and trade distribution networks.
For coastal resorts and high-floor rooftop bars exposed to severe wind shear, our custom 4x8 pergola systems incorporate structural steel core inserts within the aluminum posts. Coupled with high-torque Somfy/Tuya automated systems, louvers automatically tilt to an aerodynamic open orientation when wind speeds surpass 100 km/h, preventing catastrophic uplift.
For high-heat Middle Eastern, Australian, and Southern US installations, 4x8 units integrate concealed high-pressure mist cooling nozzles directly within the perimeter profile. Capable of operating up to 70 Bar, these setups atomize water into fine mists, reducing interior ambient temperatures by 8°C–12°C without wetting tables or patrons.
We supply turnkey programs for building materials chains and regional pergola brands. This includes fully customized laser-etched branding, customer-specific installation documentation, bespoke palletizing tailored to local delivery trucks, and pre-wired plug-and-play electronics conforming to regional electrical codes.
How our Foshan engineering center is advancing smart bioclimatic outdoor architectural platforms for upcoming project cycles.
Incorporating thin-film Building Integrated Photovoltaics directly into rotating aluminum louvers. A standard 4x8 installation generates up to 2.4 kW/h, powering internal motors, battery storage, and exterior HVAC accessories entirely off-grid.
Transitioning from proprietary 433MHz RF controls to universal Matter-over-Thread IoT protocols. Enables seamless, latency-free integration into commercial building management systems (BMS), KNX infrastructure, and smart consumer ecosystems.
Adopting certified recycled aluminum billets manufactured using renewable hydroelectric smelting. Lowers structural carbon footprint by 65%, meeting stringent LEED and BREEAM corporate procurement standards across the EU and North America.
Machine learning-driven sensor pods tracking solar path angles, local relative humidity, and regional storm forecasts to proactively modulate louver pitch and screen deployment without manual operator input.
Navigating municipal building codes, extreme environmental conditions, and international structural standards with verified engineering certification.
Full CE certification conforming to Machinery Directive 2006/42/EC and EN 13561 for external blinds and performance screens. Structural calculation packets prepared in accordance with Eurocode 9 (Design of Aluminium Structures) for frictionless local permit approvals.
Engineered to comply with the International Building Code (IBC 2021/2024). Optional high-velocity hurricane packages tested to withstand sustained wind events. Structural calculation packets signed by registered Professional Engineers (PE Stamps) available on contract.
Engineered to AS/NZS 1170.2 structural wind action specifications for cyclonic and non-cyclonic regions (Terrain Categories 1 through 3). Powder finishes formulated to AS 3715 standards, ensuring resistance to intense Southern Hemisphere UV exposure.
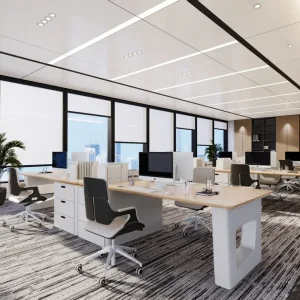
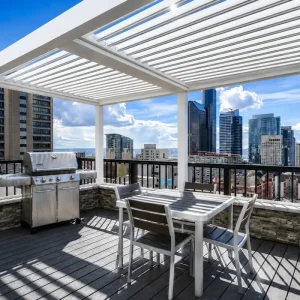
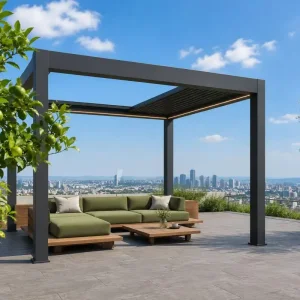
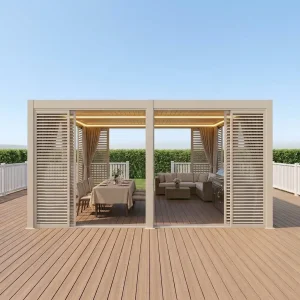
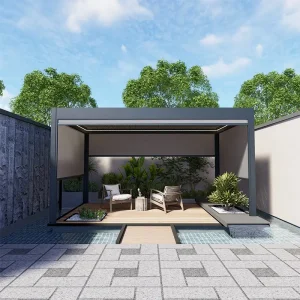
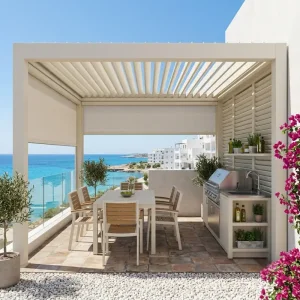
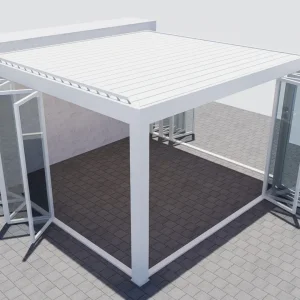
Extend 4x8 structural utility with integrated motorized screens, multi-track sliding panels, bioclimatic roofs, and luxury peripheral enclosures.

Direct technical clarity covering manufacturing capacities, metallurgical parameters, freight packaging, and on-site engineering tolerances.