
Featured 3m X 2m & Modular Architectural Systems
Engineered for immediate containerized procurement. Each system is fully customizable in louver blade width, motor configuration, RAL powder coating, and structural post anchors.
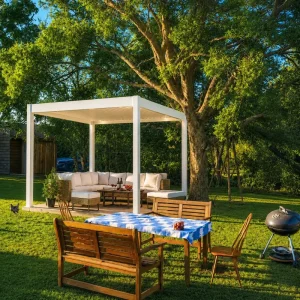
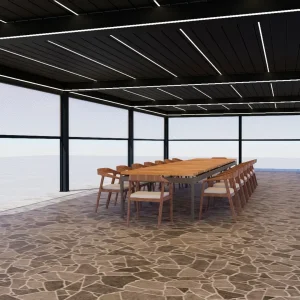
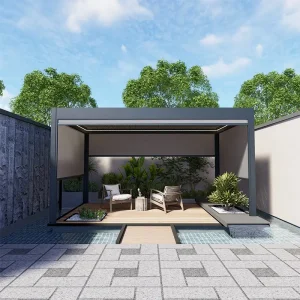
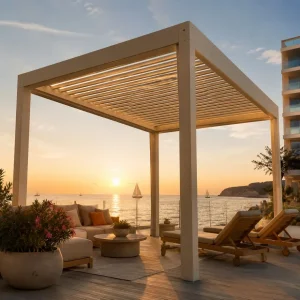
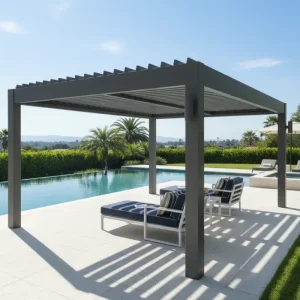

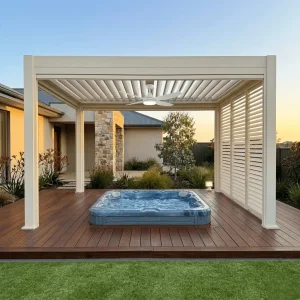
The 3m X 2m Form Factor: Engineering Footprint & Global Market Dominance
Why the 6.0 m² bioclimatic aluminum structure has evolved into the highest ROI SKU for international wholesale distributors, high-density developers, and commercial outdoor hospitality operators.
Urban Spatial Optimization
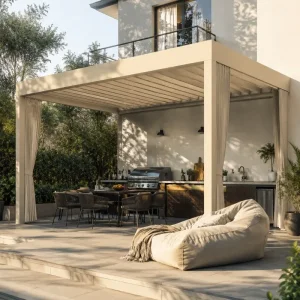
The 3m span combined with a 2m projection represents the ergonomic golden ratio for modern multi-family residential balconies, compact boutique hotel suites, and high-density alfresco restaurant dining footprints. It accommodates 4-6 seated patrons while conforming to strict setback regulations across EMEA and North American zoning codes.
Zero-Deflection Structural Physics
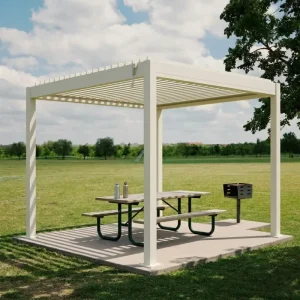
With a 3,000mm longitudinal beam, 6063-T6 architectural aluminum profiles achieve absolute structural deflection resistance (under L/250 criteria) without requiring central intermediate posts. This enables uninterrupted lines of sight, reduced assembly labor, and lightweight dead-load impact on reinforced rooftop terraces.
Container Cubing Efficiency
From an international logistics perspective, the 3m x 2m module packs cleanly into standardized 40ft High Cube shipping containers. Component crates (3.15m max profile package length) maximize volumetric payload utilization to over 92%, drastically lowering landed per-unit freight tariffs for overseas importers.
Direct-from-Factory Manufacturing & Supply Chain Economics
How tier-1 Chinese extrusion hubs in Foshan and Chengdu achieve unrivaled cost-to-performance ratios for OEM brands, commercial contractors, and regional distributors.
Vertical Extrusion Integration
By coupling in-house billet casting, heavy-tonnage extrusion presses (3,600 to 5,500 UST), and dedicated precision die engineering, raw material costs fluctuate strictly on London Metal Exchange (LME) aluminum indices. This cuts out middle-tier brokers and provides B2B buyers with stable formula-based pricing.
5-Axis CNC Precision Tolerance
Every post corner column (120x120mm to 150x150mm) and longitudinal gutter beam undergoes automated 5-axis CNC routing. Pre-milled blind guide slots, motor housings, and water drain ports guarantee sub-millimeter factory tolerances (±0.5mm), eliminating site modifications and drastically reducing installer claims.
SKD / CKD Flat-Pack Engineering
Custom Pergola 3m x 2m units ship in Semi-Knocked-Down (SKD) or Completely-Knocked-Down (CKD) configurations. Reinforced tri-wall honeycomb cartons with custom EPE foam nests ensure complete zero-friction transit protection across multi-modal maritime routes.
| Structural Parameter | Commercial Grade 175 Specification | Architectural Heavy-Duty 220 Series | Compliance & Test Standard |
|---|---|---|---|
| Column Profile Section | 120 mm × 120 mm × 2.0 mm | 150 mm × 150 mm × 3.0 mm | EN 755-9 Extrusion |
| Longitudinal Beam (3.0m) | 175 mm × 100 mm × 2.2 mm | 220 mm × 120 mm × 3.2 mm | EN 1999-1-1 Structural |
| Louver Blade Cross-Section | Aerofoil Single-Chamber (160mm) | Reinforced Dual-Chamber (205mm) | ISO 9001 Hydrostatic |
| Internal Drainage Capacity | 35 Liters/min per vertical post | 58 Liters/min per vertical post | EN 12056-3 Gravity Flow |
| Motor Drive Torque / Voltage | 30 Nm / 24V DC Low Voltage | 50 Nm / 24V DC Brushless Silent | CE / UL 325 Certified |
| Surface Coating Spec | AkzoNobel Interpon D1036 (Class 1) | Tiger Drylac Series 68 Superdurable | Qualicoat Class 2 (AAMA 2604) |
Macro-Industry Shading & Water Management Systems
Engineered for extreme coastal winds, torrential monsoon downpours, and rigorous European snow load standards through integrated perimeter hydrodynamics.
Dual-Blade Hydrodynamic Drainage
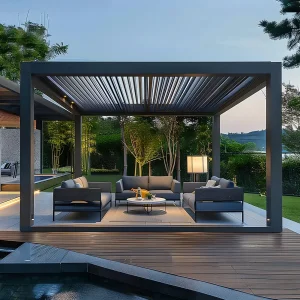
The 3m x 2m louver arrangement features engineered interlocking tongue-and-groove louver caps fitted with co-extruded Santoprene EPDM rubber seals. When sealed at 0°, rainwater channels through proprietary louver perimeter troughs directly into the primary 175/220mm perimeter gutter, flowing down internal column conduits without splashback.
Dynamic Aerodynamic Vortex Control
Engineered blade profiles prevent uplift phenomena caused by sudden microbursts or coastal thermal updrafts. Louver blades can rotate continuously through 0° to 135°, allowing project engineers to set automated micro-ventilation angles (5°-15°) that dissipate negative vacuum pressures under high-velocity wind conditions.
Concealed Fastener Architectural Aesthetics
Architectural landscape specifications demand pure minimalist geometry. Our 3m x 2m assemblies utilize internal heavy-duty cast aluminum 90° corner brackets, stainless steel 316-grade internal connecting bolts, and clip-on trim covers that leave zero exposed structural fixings on exterior façades.
The Next-Gen Outdoor Living System: 2026–2030 Roadmap
Transitioning from static pergolas to intelligent, bioclimatic AI-responsive micro-architectures integrated with smart building management systems (BMS).
IoT Climate Sensing
Integrated micro-weather stations equipped with capacitive rain sensors, ultrasonic anemometers, and solar irradiance meters. Blades autonomously rotate to track sun trajectories and auto-seal at the first detection of precipitation.
Matter & Zigbee 3.0
Direct BMS integration enabling multi-unit commercial installations (e.g. 50+ pergolas in a resort complex) to synchronize lighting, motor tilt, heater activation, and drop-down screens through unified control protocols.
BIPV Photovoltaic Louvers
Thin-film or monocrystalline solar modules embedded directly onto the upper aluminum blade surface. A single 3m x 2m roof generates up to 720W peak, delivering complete off-grid power for motorized accessories, USB charging, and LED matrices.
Low-Carbon Recycled Alloy
Accelerating environmental ESG mandates by utilizing certified low-carbon billet stock produced via hydroelectric smelting. Average embodied carbon drops from 12.0 kg CO2e/kg to under 4.0 kg CO2e/kg aluminum.
Commercial Deployment Scenarios & Revenue Drivers
How business clients monetize the 3m X 2m bioclimatic footprint across hospitality, multi-residential development, and corporate commercial real estate.
Hospitality & Alfresco Seating Expansion
For metropolitan restaurants, sidewalk permits and terrace licenses often limit outdoor buildout depth to 2.0 meters. A 3m x 2m motorized pergola converts vulnerable open-air tables into all-weather revenue generators, yielding an average ROI payback within 4.5 months of operational deployment.
Multi-Family Residential Developments
Property developers standardize the 3m x 2m pre-engineered single-roof pergola across ground-floor courtyards and penthouse balconies. Factory-precut mounting anchors allow rapid drop-in mechanical anchoring directly into reinforced concrete slab decks.
Corporate Wellness & Executive Terraces
Modern ESG workplace design mandates outdoor break spaces. Modular 3m x 2m shade hubs provide acoustic shading, integrated 12V LED task lighting, and concealed power cable management for laptop stations and collaborative team pods.
Global Standards, Permitting & Regulatory Compliance
Navigating international building regulations with verified static calculations, third-party structural certifications, and environmental durability testing.
CE / EN 13659 Certified
Full compliance with European Construction Products Regulation (CPR). Louvered assemblies satisfy mandatory performance criteria for wind resistance (Class 6), operating durability, and electrical safety under low-voltage directives.
AAMA 2604 / 2605 Tested
Surface coatings undergo 3,000-hour accelerated salt spray testing (ASTM B117) and 5-year South Florida exposure tests. Guaranteed color retention (ΔE < 5) and zero chalking in harsh marine coastal microclimates.
PE Stamped Calculations
For projects requiring local municipal permits across North America and Australasia, factory engineering partners supply Professional Engineer (PE) stamped structural engineering packages, anchor embedment calculations, and reaction tables.
Custom OEM Private Labeling
Support for regional outdoor living brands. Services include customized end-user instruction manuals, custom laser-etched metal brand plates, tailored QR-code installation video linkages, and client-branded carton packaging.
Frequently Asked Questions for Sourcing & Procurement
Clear, highly-technical answers addressing container minimums, engineering customization, wind calculations, and commercial contract logistics.
What makes the 3m X 2m pergola dimension structurally advantageous over larger spans?
Can our engineering team specify custom RAL powder coatings, wood grain, or dual-color schemes?
How many complete 3m X 2m SKD pergola units fit into a 40ft High Cube container?
What is the minimum order quantity (MOQ) for custom OEM and distributor private-label production?
How does the internal gutter system perform during torrential rainfall without overflow?
What electric motor and automation systems are integrated into your 3m X 2m louvered systems?
Specialty Enclosures, Motorized Blinds & Retractable Series
Complete your outdoor living collection. Combine 3m X 2m pergolas with motorized roller zip screens, retractable fabric structures, and modular outdoor kitchen extensions in single container consolidations.
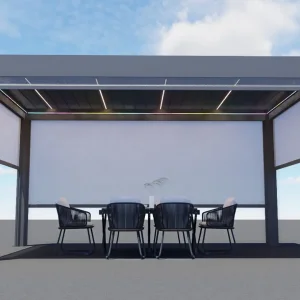




Initiate Your Custom 3m X 2m Pergola Procurement
Connect directly with our Foshan structural engineering desk. Receive CAD shop drawings, static load simulation tables, complete Bill of Materials (BOM), and container freight calculations tailored to your port of destination within 24 hours.