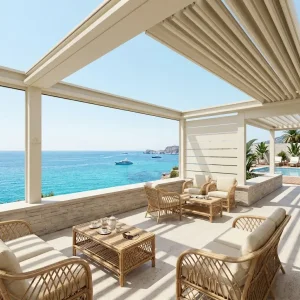
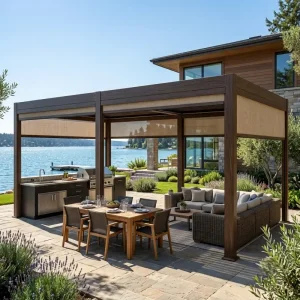
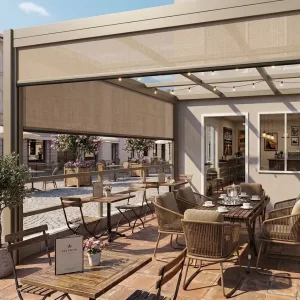
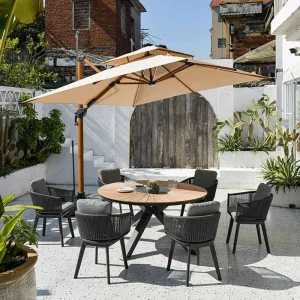
Contractor-Grade Modular Louvered & Retractable Systems
Discover factory-direct 175mm to 250mm profile architectural systems designed for heavy wind tolerance, seamless motorization, and integrated concealed water drainage.
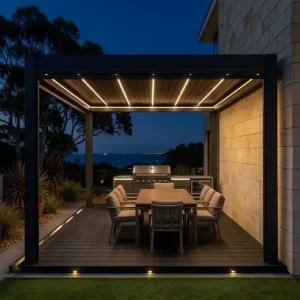



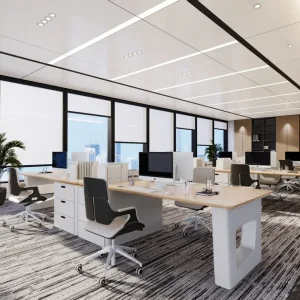


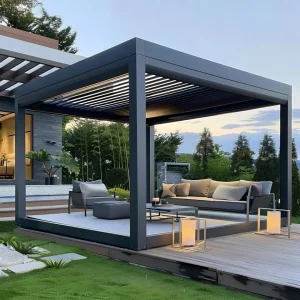
Custom Pergola 250x250: Dual Structural Dimensions in Modern Architecture
In high-performance outdoor architectural engineering, the terminology "Pergola 250x250" holds critical dual importance across international procurement desks: representing both the compact 2.5m x 2.5m modular footprint widely deployed in high-density urban developments, and the heavy-gauge 250mm x 250mm reinforced structural pillar profile required for expansive multi-bay spans and hurricane-rated commercial hospitality structures.
Modern architectural firms and commercial project developers face severe microclimatic volatility. Standard light-gauge residential pergolas frequently suffer from structural deflection under localized wind gusts, water overflow at beam-to-column junctions, and galvanic corrosion caused by improper fastener isolation. As an authoritative OEM/ODM manufacturing factory based in Foshan, China's aluminum industrial epicenter, we eliminate these vulnerabilities through advanced metallurgy, finite element structural verification, and comprehensive lifecycle engineering.
Mechanical Metallurgy & Alloy Integrity
We utilize high-purity primary ingot billet aluminum extruded to 6063-T6 and 6061-T6 specifications. With minimum wall thicknesses ranging from 2.5mm to 4.5mm in structural post channels and load-bearing perimeter gutters, our frames exhibit yield strengths exceeding 170 MPa, resisting permanent plastic deformation under extreme dynamic loads.
FEA Dynamic Stress Distribution
Every custom pergola configuration undergoes comprehensive Finite Element Analysis (FEA) modeling. Corner connections feature internal machined billet aluminum moment-resisting corner brackets with stainless steel A4-80 fasteners, ensuring uniform load dispersion from louver blades directly into subgrade concrete anchors.
Internal Continuous Drainage Matrix
Rainwater management is integrated directly within the extruded geometry. Perimeter gutters feature a calculated hydraulic gradient directing up to 160 liters/minute/post through hidden PVC internal downspout liners, preventing internal stagnant water accumulation, acoustic dripping noise, and winter freeze expansion damage.
Engineering Matrix: Pergola 250x250 vs. Standard Market Systems
A direct technical comparison highlighting structural advantages, alloy wall dimensions, coating grades, and automated operational ratings designed for professional engineering specifications.
| Engineering Parameter | Summer Heaven Custom 250x250 Spec | Standard Commercial 180-Series | Generic Residential Grade |
|---|---|---|---|
| Primary Pillar Cross-Section | 250mm × 250mm Heavy-Wall Structural Core | 180mm × 180mm Reinforced Beam | 120mm × 120mm Folded Sheet / Thin Cast |
| Alloy Composition & Temper | Primary 6063-T6 (Tensile Strength ≥ 205 MPa) | Standard 6063-T5 Extrusion | Secondary / Recycled Mix Alloy |
| Profile Wall Thickness Range | 3.0mm – 4.5mm Critical Structural Nodes | 2.0mm – 2.8mm Standard Channels | 1.2mm – 1.6mm Thin Wall |
| Surface Pretreatment & Coating | Qualicoat Class 2 / PVDF Architectural Fluoropolymer | Qualicoat Class 1 Standard Polyester | Standard Industrial Powder Coat (<50 μm) |
| Certified Wind Resistance | Beaufort Scale 12+ (Up to 180 km/h / 112 mph) | Beaufort Scale 10 (Up to 102 km/h / 63 mph) | Beaufort Scale 8 (Up to 74 km/h / 46 mph) |
| Maximum Snow Load Tolerance | Up to 150 kg/m² with louvers fully closed | Up to 80 kg/m² | < 35 kg/m² (Must open in flurries) |
| Actuator & Kinetic Drive Rating | IP67 Linear Actuator with Internal Encoder Feedback | IP65 Tubular Motor Drive | IP44 Basic Mechanical Gear Drive |
| Smart Building Protocol Integration | RS485 Modbus, KNX, dry contact, Zigbee 3.0, Matter | RF 433 MHz Remote + Basic Wi-Fi App | Dedicated RF Handheld Remote Only |
Global Enterprise Procurement Needs & Macro Solutions
Across North America, the European Union, the Middle East, and Australasia, outdoor hospitality, corporate real estate, and ultra-luxury residential developments are shifting toward year-round climate-resilient pergolas.
High-Turnover Hospitality & F&B Seating
Unprotected outdoor terraces result in severe revenue loss during rain and intense summer midday sun. A commercial 250x250 modular pergola system equipped with motorized double-layer louvers, integrated misting nozzles, and windproof zip screens transforms unconditioned patios into predictable, revenue-generating covers operating 365 days a year. Typical commercial payback periods are achieved within 4 to 9 months of operation.
Corporate Campus Biophilic Workspaces
Multinational tech campuses and Fortune 500 offices require exterior collaboration pods. Modular 2.5m x 2.5m pergolas act as freestanding acoustic-buffered conference pavilions. Outfitted with hidden wiring conduits, Cat6 data drops, anti-glare dimmable 3000K-6000K dual-spectrum LED lighting, and ambient heating arrays, these structures satisfy modern ESG and WELL building standards.
Coastal Luxury Resorts & High-Salinity Islands
Oceanfront properties demand extreme corrosion resistance. Salt spray, intense ultraviolet degradation, and hurricane wind cycles cause conventional steel or timber to fail within seasons. Our specialized Qualicoat Class 2 marine-grade powder coating process, backed by 3,000-hour neutral salt spray tests (ISO 9227), guarantees flawless surface finish retention without chalking or peeling.
Technology Roadmap: Intelligent Bioclimatic Architecture (2025–2032)
The evolutionary path of structural outdoor architectural systems is shifting toward autonomous microclimate management, kinetic energy generation, and total building ecosystem synchronization.
Autonomous Edge Microclimate Sensors
Integration of onboard micro-weather stations equipped with rain, wind speed, barometric pressure, and solar irradiance sensors. Louvers automatically tilt to optimize passive airflow while preventing interior heat traps via dynamic shade tracking algorithms.
BIPV Solar Kinetic Louver Integration
Embedding high-efficiency Building-Integrated Photovoltaic (BIPV) solar cells directly into the top curvature of extruded louver blades. Generates localized clean energy to power motorization, zip screens, low-voltage heating, and EV storage systems off-grid.
Unified BMS & Digital Twin Protocols
Seamless native communication across enterprise Building Management Systems via MQTT and KNX IoT protocols. Structural health monitoring using internal strain gauges alerts maintenance teams to excessive snow load accumulation before material fatigue occurs.
Circular Low-Carbon Circular Metallurgy
Transitioning 100% of factory production to hydropower-smelted low-carbon aluminum billets with an embodied carbon footprint <4.0 kg CO2e/kg Al. Full end-of-life disassembly indexing facilitates immediate closed-loop recycling certification.
Localized Regulatory Compliance & Engineering Assurance
Navigating global structural codes requires absolute engineering transparency. Our technical department supports distributors, project engineers, and architects with structural calculation packs and certified documentation.
European Standards (Eurocodes)
Compliant with EN 1999 (Eurocode 9: Design of aluminum structures) and EN 13659 for external solar protection. Products carry valid CE / UKCA Declarations of Performance (DoP), verifying resistance to wind load classes up to Class 6 under EN 1932 testing protocols.
North American Codes (IBC / ASCE 7)
Engineered in compliance with the International Building Code (IBC 2024) and ASCE 7-22 Minimum Design Loads. Structural connection details accommodate site-specific seismic design categories (A through D) and special wind regions, including Florida Building Code High-Velocity Hurricane Zone (HVHZ) engineering criteria.
Australasian Codes (AS/NZS 1170)
Fully verified against Australian / New Zealand Structural Design Actions AS/NZS 1170.2 for Region C and D cyclonic wind zones. Baseplates and internal stainless steel expansion sleeve anchors are specified with verified engineering safety factors of 1.5 to 2.0.
Industrial Procurement & Engineering Q&A (FAQ)
Detailed answers addressing critical questions asked by procurement directors, wholesale distributors, landscape architects, and general contractors prior to placing volume orders.
Architectural Outdoor Pergolas & Commercial Enclosures
Engineered heavy-load systems, windproof perimeter zip screens, and commercial outdoor accessories built to institutional architectural standards.