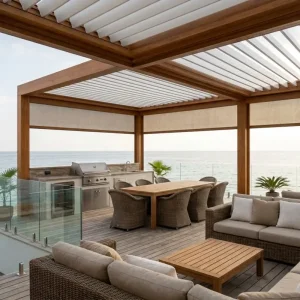
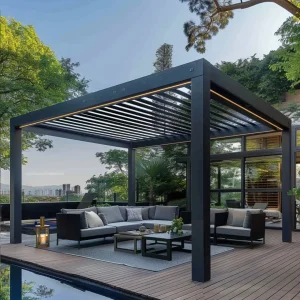
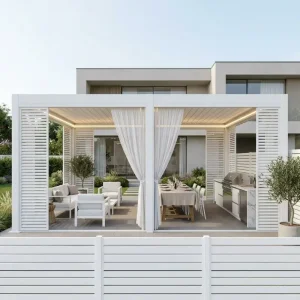
Featured Façade & Front-of-House Systems (Series I)
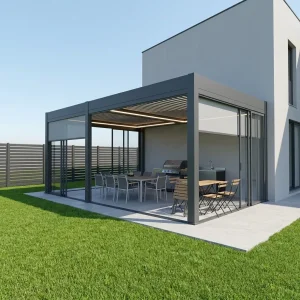
Direct supply line for exterior facade architecture, combining heavy-duty extruded 6063-T6 aluminum frameworks with motorized bioclimatic louvers.
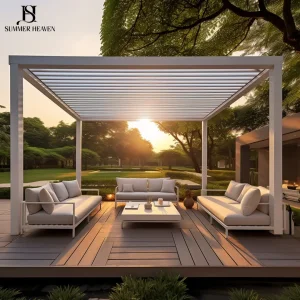
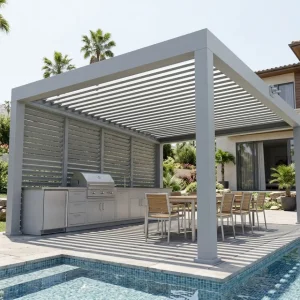
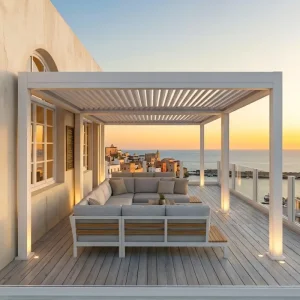
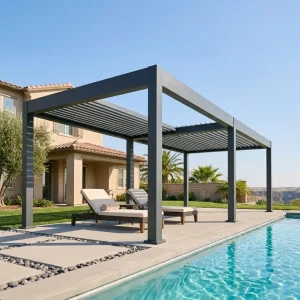

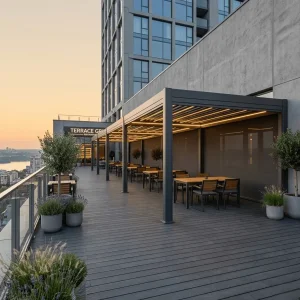

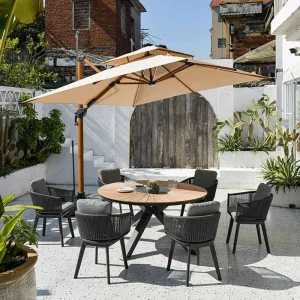
Modern Pergola in Front of House: Engineering Realities
Transitioning from traditional backyard retreats to front-of-house architectural statements requires strict engineering controls, microclimate mitigation, and dynamic façade interaction.
Curb Appeal Valuation
Installing an architectural-grade pergola at the front entryway fundamentally transforms property massing. Commercial studies show front-elevation shading systems yield a measurable return on investment through instantaneous curb appeal elevation and usable square footage expansion.
Bioclimatic Thermal Buffer
Positioning motorized louvered arrays before the primary residence threshold creates a microclimatic transition zone. By regulating incident solar radiation before it impinges upon building glazing, front-façade thermal transfer is lowered by up to 42%, dropping interior HVAC loads.
Concealed Internal Drainage
Front-of-house installations cannot tolerate exposed exterior drain spouts. Summer Heaven extrusions incorporate perimeter perimeter guttering within structural beams, routing high-volume stormwater through hollow posts into subsurface civil drainage networks.
B2B Sourcing: The Foshan Industrial Extrusion Ecosystem
How Sichuan Summer Heaven Trading Co., Ltd. coordinates precision extrusion, surface passivation, and CNC milling to solve worldwide logistics challenges.
Vertical Supply Integration
By situating core manufacturing directly within China's aluminum epicenters, Summer Heaven retains end-to-end command over billet casting, high-tonnage extrusion, automated mechanical milling, and multi-stage AkzoNobel electrostatic powder coating lines.
Modular Freight Optimization
Front-of-house structural kits demand multi-meter profile lengths while minimizing international shipping costs. Our engineers utilize knocked-down sub-assemblies with interlocking internal brackets, facilitating high-cube 40HQ container density without profile deformation.
Project Consolidations
Unlike single-component fabrication lines, our logistical framework enables overseas distributors to combine custom structural canopies, motorized zip screens, perimeter LED systems, and high-tensile outdoor furniture within unified maritime shipments, dropping overhead costs per SKU.
Structural Compliance for Residential Front Façades
Front-facing structures encounter far stricter planning examinations and code enforcements than enclosed backyards. Our manufacturing adheres to global building mandates.
| Target Region | Primary Regulatory Standard | Factory Technical Compliance Protocol | Façade Integration Requirement |
|---|---|---|---|
| North America | IBC / ASCE 7-16 / Miami-Dade TAS | Engineered footplates with Grade 316 stainless chemical anchors; hurricane-rated double-wall 220mm louvers. | Setback clearance compliance, integrated emergency egress path illumination (UL certified). |
| European Union | Eurocode 9 (EN 1999) / CE Marking | Extrusion alloy compliance with EN AW-6063-T6; static calculation dossiers provided for snow loads. | Front envelope visual alignment; RAL architectural coating standards under Qualicoat Class 2. |
| Australia / NZ | AS/NZS 1170.2 (Wind Actions) | Cyclonic region C & D static approvals; internal shear brackets and heavy 2.5mm–4.0mm profile wall sections. | Boundary council approvals; non-reflective architectural matte finish to mitigate glare onto street networks. |
| Middle East / GCC | SASO / Extreme Thermal Durability | Powder coat thermal endurance testing up to 80°C; IP67 sealed drive motors and high UV resistance. | Deep-entry shade coverage mitigating extreme heat transfer onto front fenestration arrays. |
Front-of-House Architectural Application Scenarios
Engineered typologies for residential estates, luxury villas, and multi-family developments.
Grand Portico Entryway
Replacing standard concrete or timber porticos with a cantilevered or two-post bioclimatic louvered roof. Provides dry access for arrivals while dynamic louvers allow ambient daylight into the interior foyer during cloudy mornings.
Integrated Front Carport
A dual-purpose front courtyard solution. Serves as vehicle protection during daily use with 100% waterproof sealings, transforming immediately into an extended front entertainment pavilion during outdoor social gatherings.
Elevated Front Veranda
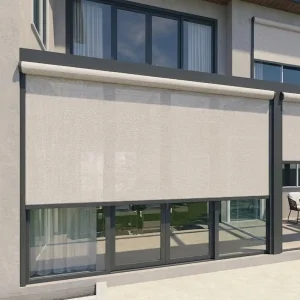
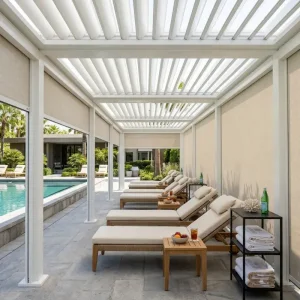
Mounted onto elevated front terraces or balconies. Incorporates side motorized zip blinds that drop down to secure privacy from pedestrian street view while maintaining natural ventilation through the ceiling blades.
Courtyard Transition Atrium
Spans the courtyard gap between a perimeter front security gate and the main front door. Acts as a covered, illuminated architectural colonnade equipped with concealed perimeter LED strips and motion sensors.
Next-Generation Architectural Shading Roadmap
Summer Heaven's forward development matrix integrates smart building systems, sustainable power harvesting, and structural automation.
Matter & Smart-Home Ecosystem
- Full integration into Matter, Apple HomeKit, and Zigbee 3.0 protocols.
- Microwave precipitation sensors that detect rainfall prior to water droplet impact.
- Predictive sun-angle tracking with seasonal geographic automation.
- Voice-driven front porch security and shading routines.
BIPV Solar Louver Matrices
- Building-Integrated Photovoltaic cells laminated onto louver upper surfaces.
- Decentralized off-grid battery packs hidden inside hollow post cavities.
- Continuous trickle-charging for front EV parking or architectural garden LEDs.
- Net-zero energy consumption for motors and thermal heating accessories.
Ultra-Light High-Modulus Alloys
- Graphene-enhanced aluminum alloys providing 25% higher span elasticity.
- Expanded clear spans up to 9 meters without intermediate support columns.
- Superhydrophobic nano-ceramic finishes preventing airborne dust adhesion.
- Acoustic sound-dampening interior louver foam cores to eliminate rain sound.
Frequently Asked Questions (FAQ)
Addressing structural engineering, manufacturing capabilities, and import logistics for global partners.
We supply engineered base mounting assemblies featuring 10mm–12mm heavy gauge aluminum or stainless brackets. Anchoring options include heavy chemical studs drilled into reinforced concrete slab footings or subterranean pier cages, ensuring wind uplift forces comply with ASCE 7 and Eurocode standards.
Our front-house series utilizes an oversized deep-channel peripheral gutter system with a built-in fall angle. The system routes water straight into the four vertical post profiles. Dual drainage outputs at the bottom of the posts tie directly into local residential subsurface storm lines or surface runoff slots.
Yes. We maintain complete formulation capabilities for standard European RAL, DB, and custom architectural swatches. Using certified AkzoNobel, Tiger, or PPG powders, we provide textured, matte, or gloss finishes with comprehensive UV stability warranties against chalking and color drift.
Every custom OEM and project contract includes comprehensive 2D sectional layouts, 3D exploded assembly diagrams, static wind/snow calculation sheets, and alloy metallurgical reports (6063-T6) stamped by internal structural engineers to accelerate building department approvals.
Profiles are wrapped in anti-scratch protective film, lined with multi-layer pearl cotton foam, and secured inside custom reinforced wooden crates or rigid honeycomb cartons. Structural hardware is packed in distinct numbered modules matched to installation blueprints to streamline on-site sequencing.
Standard bespoke production runs require 15 to 25 business days from final CAD sign-off, depending on custom color requirements and specialized CNC milling steps. Container loading is conducted directly at the factory dock to prevent intermediate hub handling damage.
Complementary Pergola Systems & Side Protections (Series II)
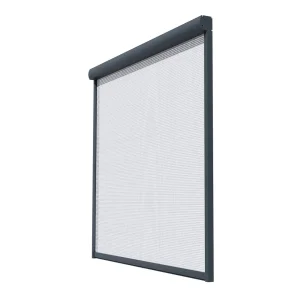
Integrate automated motorized zip screens, heavy-duty side blinds, and full bioclimatic pavilions to complete front facade living extensions.