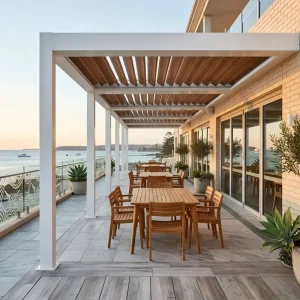
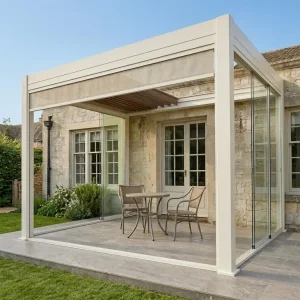
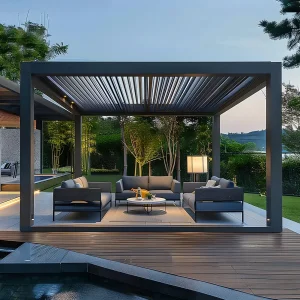
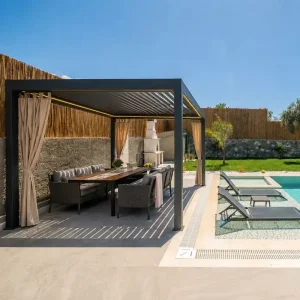
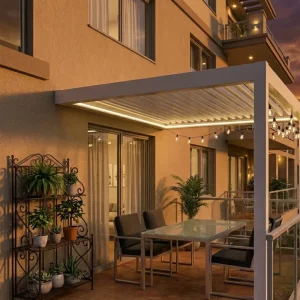
Featured Heavy-Duty Pergola Systems
Precision-engineered extrusions designed for architectural integration, extreme weather endurance, and optimized project scalability.
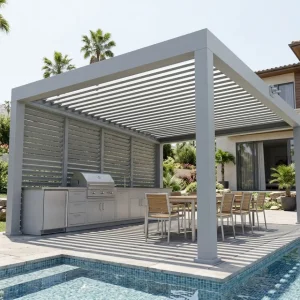
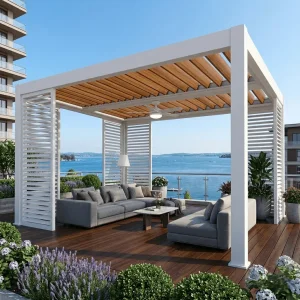
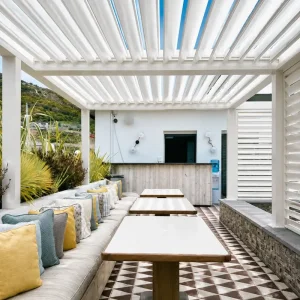

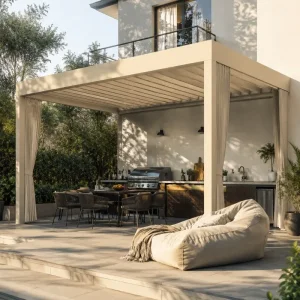
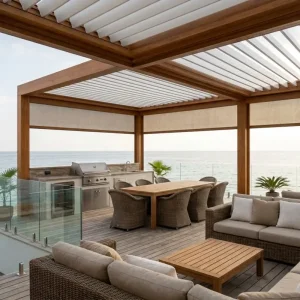
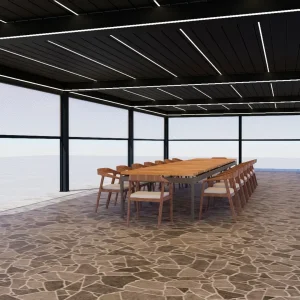
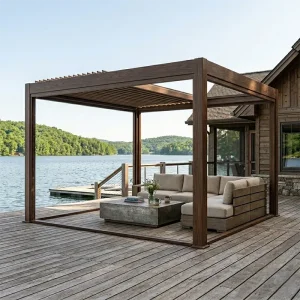
Industrial Overview & Modern Structural Realities
Bridging the structural gap between architectural aesthetics, life-cycle durability, and mechanical thermal management in exterior building systems.
The Shift Toward All-Metal Enclosures
Traditional timber frameworks warp, rot, and necessitate constant surface maintenance, while lightweight vinyl fails under shear stress. Modern structural pergolas prioritize high-tensile 6063-T6 aluminum alloys and engineered steel reinforcements, balancing high load-bearing strength with zero-rot maintenance life spans in rigorous commercial environments.
Bioclimatic Heat Island Mitigation
Urban density accelerates structural heat trapping. Dual-wall extruded motorized louvers rotate dynamically from 0° to 135°, reflecting direct radiant solar rays while inducing a natural aerodynamic chimney effect. This passively drops ambient terrace temperatures by up to 8°C without relying on high-draw mechanical chillers.
Commercial Monetization Dynamics
In high-density hospitality, outdoor footprints represent unrealized revenue when weather fluctuates. Architectural metal pergolas provide 100% dry conditions under rainfall via internal perimeter gutters, directly transforming underutilized seasonal patios into reliable four-season revenue-generating real estate.
Local Architecture & Site-Specific Scenarios
Adapting profile section depths, drainage volumes, and anchoring configurations to distinct climatic zones and regional architectural standards.
Coastal Resort Fronts (Florida, Caribbean, Cyclonic Coastlines)
Salt aerosol corrosion and high aerodynamic lift loads necessitate specialized engineering. Our Hurricane-Rated 220 Series utilizes marine-grade fluorocarbon (PVDF) coatings exceeding AAMA 2605 requirements, paired with reinforced 4.0mm post walls and 316 stainless anchors rated for Category 4 sustained wind forces.
Alpine & Sub-Zero Mountainous Regions
Heavy snow loads require robust moment frames. We implement internal reinforcing steel I-beams within 180mm louver spans, capable of withstanding snow accumulation exceeding 120 kg/m². Integrated thermal heating filaments within the louvers prevent freeze-lock failure of motorized mechanisms.
High-Density Hospitality & Rooftop Venues
Urban rooftops lack conventional structural attachment depths. Our lightweight, high-torsion modular multi-bay arrays utilize ballast footing adapters and multi-stage vibration damping mounts, preventing wind-induced resonance and preserving watertight building membranes.
Suburban Luxury Multi-Living Estates
Seamless residential indoor-outdoor transitions demand flush floor integration. Hidden internal drainage columns drop roof water directly beneath deck footings, while customizable RAL powder-coated finishes harmonize with contemporary architectural fenestration.
Supply Chain Resilience: The Foshan Industrial Advantage
Direct integration within China's premier aluminum manufacturing cluster delivers structural repeatability, cost predictability, and rapid engineering iteration.
Extrusion Cluster Integration
Operating within Foshan provides immediate access to high-tonnage billet presses and custom die-casting yards. This proximity eliminates multi-tier intermediate transport, compressing production lead times while sustaining tight dimensional tolerances (+/-0.5mm) across 6-meter profile lengths.
High-Precision Automated CNC Machining
Every profile undergoes computerized 5-axis CNC slotting, drainage notch milling, and pivot mortising. This level of automated machining ensures out-of-the-box jobsite alignment, saving downstream installers up to 40% in field fabrication labor.
Consolidated Container Logistics
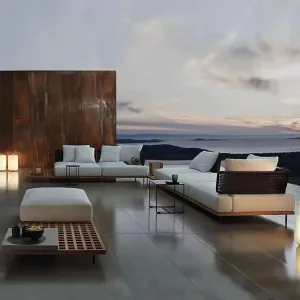
We streamline international shipping by staging and combining pergolas with zip screens, motorized roller shades, outdoor furniture, and modular kitchen units into single FCL (Full Container Load) shipments, substantially reducing per-unit landed freight expenses.
Structural Engineering Matrix & Technical Roadmap
A clear benchmark comparing mechanical thresholds, material compositions, and evolving IoT automation standards across our pergola generations.
| Series Spec | Primary Material | Wind Resistance | Snow Load Capacity | Automation & Sensor Integration | Target Applications |
|---|---|---|---|---|---|
| Single-Roof Core | 6063-T5 (2.0mm) | Class 10 (Up to 100 km/h) | 60 kg/m² | RF Remote, Rain Sensor Retract | Residential Patios, Villa Decks |
| 180-Series Spec-Heavy | 6063-T6 (2.5mm - 3.0mm) | Class 11 (Up to 120 km/h) | 90 kg/m² | Tuya/Zigbee Smart Link, Wind/Sun Dynamic | Boutique Cafes, Urban Terraces |
| 220 Hurricane-Rated | 6063-T6 + Internal Steel (3.5mm-4.0mm) | Up to 180 km/h (Beaufort 12+) | 140 kg/m² | Industrial PLC, RS485 / KNX BMS Integration | Coastal Hotels, Commercial Rooftops |
| Next-Gen Solar PV | Integrated BIPV Toughened Louvers | Class 11 (Up to 117 km/h) | 85 kg/m² | Micro-Inverter Array + Battery Management | Net-Zero Commercial Buildings, Eco-Resorts |
Localized Compliance, Support & Assurance
Providing international project managers with comprehensive documentation, engineering calculations, and localized building code compliance.
Engineering Structural Calculations
Our engineering division assists architects and licensed structural engineers of record by supplying full finite element analysis (FEA) reports, anchor shear metrics, and moment reaction values aligned with Eurocode 9 and IBC (International Building Code) criteria.
Electrical Certifications & Motor Safety
All integrated drive motors, control units, low-voltage RGB/monochromatic LED strips, and automated wind/rain weather sensors carry CE, UL, and RoHS approvals. Pre-wired junction systems feature IP67-rated waterproof quick-connect harnesses for dependable electrical safety.
Jobsite-Ready Sequential Packaging
Every profile bundle is wrapped in protective shrink-film, nestled in custom high-density EPE foam cradles, and crated in steel-reinforced export cartons. Components are systematically numbered to match shop drawings, facilitating error-free jobsite sorting.
Frequently Asked Questions (FAQ)
Direct answers to technical, manufacturing, and operational questions for contractors, importers, and procurement leads.
Do you accept custom dimensions, non-standard RAL colors, and OEM branding?
Yes. Every pergola frame, louver length, and post clearance can be tailored to the millimeter based on your structural submittals. We support custom architectural powder coatings across the complete RAL and AkzoNobel palettes, alongside private-label branding, customized installation guides, and barcoded packaging for established distributor networks.
Which test reports and material compliance documents can you provide?
Our pergolas undergo testing for CE compliance, structural wind load performance, and ingress protection (IP67 for drive enclosures). Material mill certificates for 6063-T6 aluminum alloys and third-party factory inspection reports are provided to support technical approvals with local building authorities.
How do you engineer pergolas to manage local environmental stresses like hurricanes and snow loads?
During initial shop drawing generation, we cross-reference your site's specific wind zone, elevation, and historical snow data. From there, we configure profile wall thicknesses (up to 4.0mm), specify internal steel reinforcement inserts, determine post foundation anchor depths, and size perimeter gutter overflow channels to ensure complete environmental stability.
Can we consolidate pergolas with windproof zip screens, sliding glass doors, and furniture in a single shipment?
Yes, mixed-container shipping is one of our key operational strengths. Importers frequently combine bioclimatic pergolas with motorized windproof zip screens, roller blinds, outdoor furniture, and modular outdoor kitchen fixtures into a single container. This significantly lowers overall shipping costs and simplifies inventory coordination.
What measures are taken to prevent freight damage during multi-modal ocean transit?
All structural metal surfaces are surfaced with anti-scratch PE film, protected by thick polyethylene corner protectors, and packed into heavy-duty 5-layer honeycomb corrugated boxes or fumigated wooden crates. Packages are clearly labeled by zone and structure for smooth site handling and container offloading.
Expanded Commercial & Architectural Portfolio
Modular shade architecture, high-traffic weather barriers, and tailored comfort additions built for demanding exterior environments.