
High-Performance Gazebo & Living Configurations
Engineered for all-season climate adaptation, modular structural spans, and architectural compliance across key international jurisdictions.
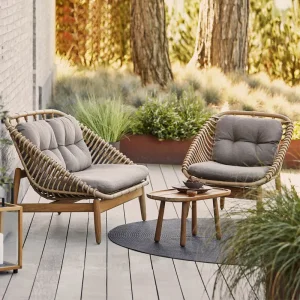
Custom Modern Outdoor Aluminum Lounge Set with Coffee Table
View Specifications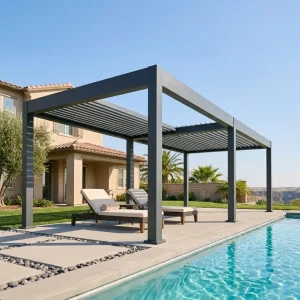
Wholesale Retractable Louvered Pergola for High-End Poolside Lounges
View Specifications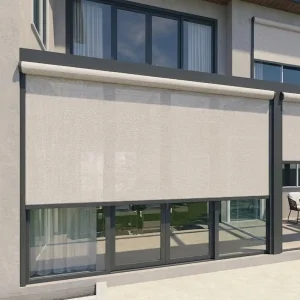
Custom All-Weather Living Room with Motorized Zip Screens
View Specifications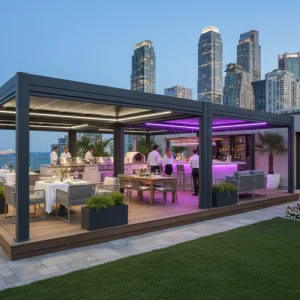
Prefabricated Modular Aluminum Pergola Kits for Global Distributors
View Specifications
Custom Professional Grade 180-Series Retractable Pergola
View Specifications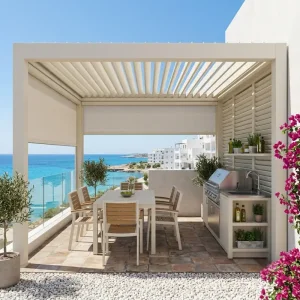
Motorized Louvered Pergola Kit For Residential Outdoor Kitchens
View Specifications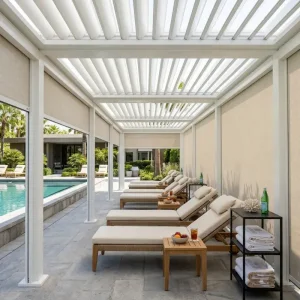
Custom Bioclimatic Waterproof Aluminum Pergola for Hotels & Resorts
View Specifications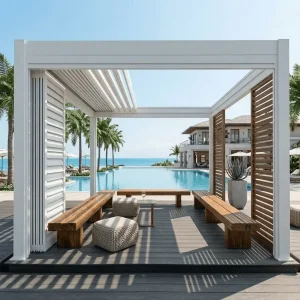
Wholesale Contractor-Grade 180-Series Aluminum Pergola System
View SpecificationsThe Global Luxury Outdoor Living Landscape
Strategic shift from static wooden gazebos to automated, high-precision bioclimatic aluminum structures driving commercial and luxury residential infrastructure worldwide.
Hospitality Revenue Optimization
International luxury hotels, alpine resorts, and beachfront venues are converting underutilized open patios into all-season revenue streams. With motorized double-wall louvers and perimeter windproof zip blinds, guest capacity remains unaffected by sudden inclement weather, increasing commercial RevPASH (Revenue Per Available Seat Hour) by up to 34%.
Supply Chain Modernization & Sourcing
The global shift toward 6063-T6 architectural-grade extruded aluminum has rendered traditional timber and lightweight steel gazebos obsolete due to rot, rust, and recurring maintenance overhead. Engineering centralized in premier manufacturing clusters like Foshan ensures unmatched metallurgy precision, multi-axis CNC tolerance, and scalable delivery cycles.
Residential Biophilic Architecture
Urban luxury developments and suburban private estates now integrate outdoor living rooms as fundamental extensions of interior architecture. High-yield aluminum pergolas bridge the gap between landscape and interior comfort, incorporating concealed wiring, flush structural transitions, and micro-climate control via environmental sensor networks.
Specification & Industrial Performance Matrix
A technical comparison of standard aluminum gazebos against our Contractor-Grade 180-Series architectural frameworks.
| Structural Parameter | Standard Commercial Grade | Summer Heaven 180-Series Architectural Spec | Testing Standard / Compliance Benchmark |
|---|---|---|---|
| Alloy Composition | Recycled / Mixed 6060 Alloy | Virgin 6063-T6 Structural Hardened Aluminum | ASTM B221 / EN 755-9 European Standard |
| Profile Wall Thickness | 1.2 mm – 1.6 mm | 2.2 mm – 3.0 mm Reinforced Column & Beam Walls | High-Stress Moment Structural Analysis |
| Wind Load Rating | Up to Class 6 (Beaufort Scale, ~45 km/h) | Class 11 - 12 (Hurricane resistance up to 120-130 km/h) | EN 13659 / AS/NZS 1170 Structural Action |
| Snow Load Capacity | < 35 kg/m² Static Roof Load | Up to 110 kg/m² (Reinforced twin-wall louver blades) | Eurocode 1 (EN 1991-1-3 Snow Loads) |
| Surface Treatment | Single-coat Standard Spray (40-60μm) | Qualicoat Class 2 Architectural Powder Coating (80-100μm) | ISO 9227 Salt Spray Test > 1500 Hours |
| Water Management | External Downspout or Surface Spill | Internal 360° Hidden Guttering with Post Infiltration | Internal Flow Velocity > 150 L/m²/h |
Precision Fabrication & Global Export Capacity
Full vertical integration in Chengdu and Foshan facilities guarantees structural tolerances below 0.5 mm for turnkey assembly.
Extrusion & Tooling Precision
Equipped with computerized hot-extrusion presses up to 2500 metric tons, producing customized profiles that combine aesthetic minimalism with structural internal web ribs to maximize moment of inertia.
Multi-Axis CNC Machining
Automated cutting, tapping, and pre-drilling stations eliminate manual jobsite errors. Connectors, hidden gearboxes, and pivot brackets mate with exact tolerances, reducing on-site installation timelines by over 40%.
Automated Coating & Curing
Multi-stage chrome-free pre-treatment followed by electrostatic powder deposition and high-temperature curing. The resulting coat resists UV degradation, chalking, and coastal marine salinity.
Localized Engineering Support & International Standards
Ensuring frictionless municipal permitting and structural sign-off across international distribution channels.
North American Compliance (IBC & ASCE 7)
Calculated deflection limits and post anchor designs aligned with International Building Code requirements. We supply PE-stamped structural calculation packages for Florida HVHZ (High Velocity Hurricane Zones) and seismic zones.
European Union Directives (Eurocodes & CE)
Full conformity with EN 1090 (Execution of Steel and Aluminum Structures), Machinery Directive 2006/42/EC for motorized drives, and Low Voltage Directive (LVD). CE marked with verified DoP (Declaration of Performance).
Australia & New Zealand (AS/NZS 1170)
Engineered for high cyclical wind regions and harsh UV indexes. Profiles utilize certified non-corrosive fasteners (316 Marine Grade Stainless Steel) to safeguard structural integrity in coastal environments.
Architectural Deployment Across Diverse Environments
Explore how modular louvered gazebos solve environmental and spatial challenges in key sectors.
Rooftop Hospitality & Urban Lounges
Weight-optimized aluminum multi-bay gazebos minimize dead-load stresses on existing rooftop foundations. Integrated downspouts tap into high-rise storm drains, creating four-season open-air dining rooms above metropolitan skylines.
Coastal Resort Cabanas & Beachfront Patios
Resistant to high salinity, coastal spray, and continuous sun bleaching. Integrated motorized zip screens deliver instant privacy and wind protection, establishing ultra-luxury private cabanas with smart app and remote control.
Luxury Residential Estates & Outdoor Kitchens
Covering outdoor culinary islands, BBQ setups, and lounge seating. Louvers pivot up to 120° to evacuate heat, steam, and smoke efficiently, and close tightly into dual-gutter seals upon detecting rainfall via automated rain sensors.
Next-Generation Technology & Autonomous Shade
Advancing from static structures to intelligent, energy-positive bioclimatic living units.
BIPV Photovoltaic Integration
Developing ultra-slim mono-crystalline solar cell louver blades. These panels collect solar radiation to power internal drive motors, perimeter linear LED illumination, and integrated infrared radiant heating, achieving Net-Zero operating energy.
Matter & AIoT Smart Building Synchronization
Transitioning proprietary RF motor controllers to universal Matter and Zigbee protocols. Louvers and blinds sync with local HVAC systems to optimize building thermal envelopes and minimize residential cooling demands.
Acoustic Dampening & Nanotech Coatings
Integrating acoustic elastomeric seals and internal sound-absorbing cores within hollow louvers to dampen heavy rain impact noise, alongside self-cleaning superhydrophobic photocatalytic nano-topcoats.
Technical & Commercial FAQ for Procurement Teams
Key information regarding production, container loading, structural safety, and custom manufacturing.
What is the lead time for custom structural profiles and non-standard RAL colors?
Standard architectural finishes (e.g., Anthracite Grey RAL 7016, Matte White RAL 9016) average 20 to 25 days production. Fully customized extrusion dies and bespoke RAL/Tiger Drylac powder finishes ship in 35 to 45 days after CAD approval.
How does the internal hidden drainage system prevent overflow during tropical downpours?
Our 180-Series employs an engineered perimeter gutter trough with a calibrated cross-sectional profile. Runoff flows to wide-bore downspouts recessed inside hollow corner columns, preventing backpressure overflow at downpour volumes up to 150 L/m²/h.
Can we consolidate pergola frames, zip blinds, and lounge sets in a single container?
Yes. We offer mixed-container consolidation (FCL). Aluminum pergola structures, motorized windproof zip screens, sliding glass doors, and matching aluminum patio furniture can be nested together in standard 40ft HQ shipping containers to minimize unit freight costs.
What documentation is provided to satisfy local building permit authorities?
We provide full structural calculation packages, detailed CAD cross-sections, anchor base-plate load distribution sheets, CE compliance certificates, and static test reports for wind resistance, snow load ratings, and motor electrical approvals.
Commercial Louver Systems & Architectural Modules
Engineered modular spans, sliding glass enclosures, and high-yield shade infrastructure for global wholesale and contractor networks.
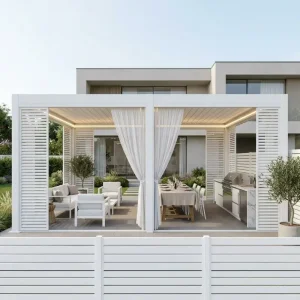
Aluminum Louvered Pergola System for Commercial & Hospitality Projects
View Specifications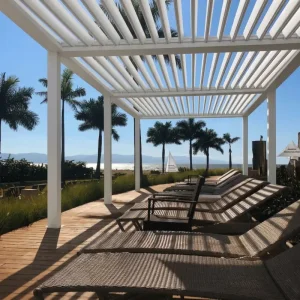
Custom Bioclimatic Louvered Pergola for Resort Venues
View Specifications
175mm Louvered Pergola: Aluminum for Outdoor Kitchens
View Specifications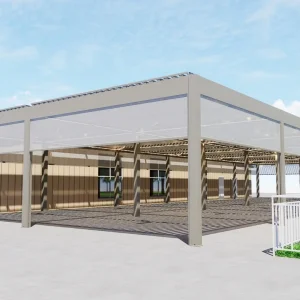
Customizable Aluminum Pergola Kits for Architectural Projects
View Specifications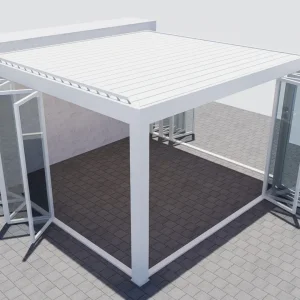
Modern Aluminum Pergola Sanctuary with Sliding Glass Doors
View Specifications
High-Yield 175mm Aluminum Pergola for Urban Development
View Specifications
Custom Sleek Retractable Aluminum Pergola System
View Specifications