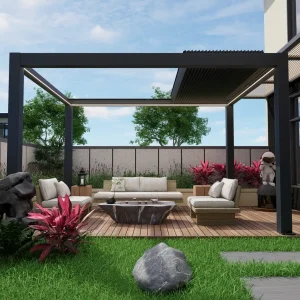
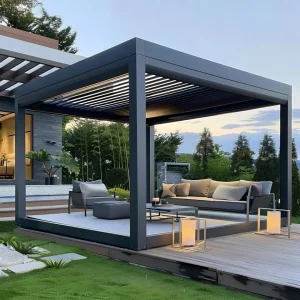
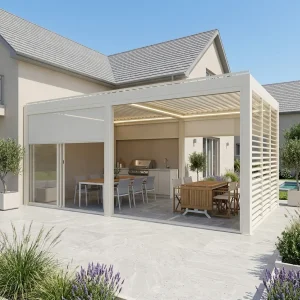
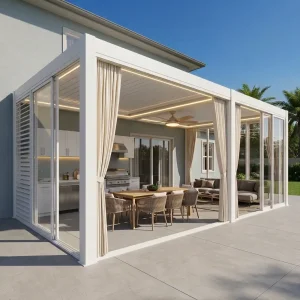
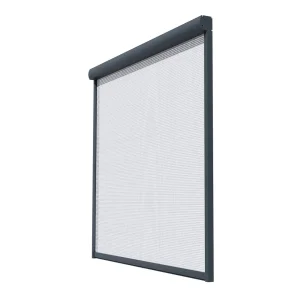
Precision Louvered & Motorized Screen Product Portfolio
Explore heavy-duty architectural extrusions, smart-actuated roof louvers, and edge-tensioned drop-down screens built in compliance with international wind-uplift and snow-load benchmarks.
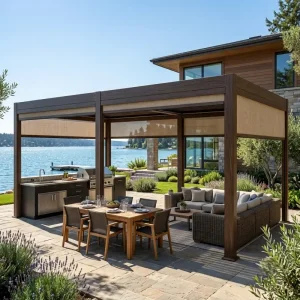
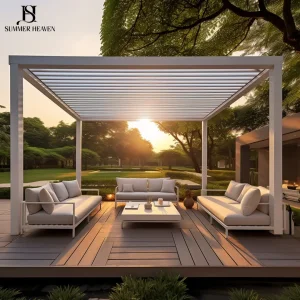
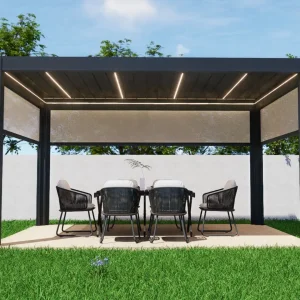
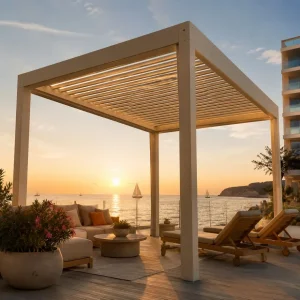
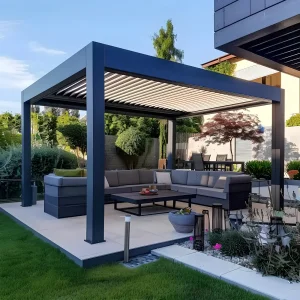
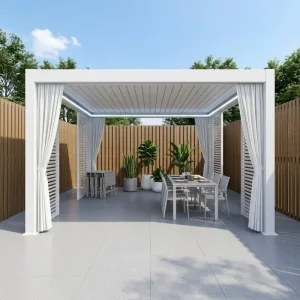
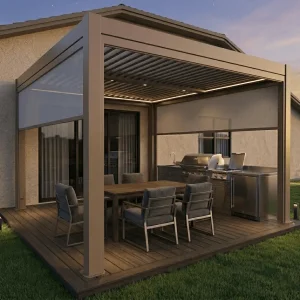
Global Commercial Trends & Macro-Industry Landscape
Analyzing the architectural shift toward four-season bioclimatic microclimates across commercial hospitality, premium developments, and modern residential envelopes.
Hospitality Revenue Expansion
Modern hospitality operators in Europe, North America, and Australasia rely on motorized bioclimatic pergola systems to prevent weather-related revenue churn. By transforming unconditioned terraces into climate-resilient dining suites, venues report up to a 38% increase in non-seasonal seating utilization, protecting high-margin outdoor capacity during inclement rain or intense UV index conditions.
- Rapid payback on square footage investment
- Acoustically insulated dual-wall blade dynamics
- Seamless integration with infrared patio heating
Sustainable Energy & Decarbonization
Bioclimatic envelopes act as passive thermal regulators for adjacent interior spaces. When integrated directly into building facades, dynamic louvers deflect direct solar radiation during peak cooling months—slashing HVAC chiller consumption by up to 24%—while modulating to funnel passive ambient daylight and natural cross-ventilation deep into floor plates.
- Supports LEED v4.1 & BREEAM thermal comfort points
- 100% recyclable structural aluminum profiles
- Low embodied carbon extrusion cycles
Supply Chain Consolidation for B2B
Global procurement directors face major margin compression from fragmented sourcing where frames, tubular motors, and zip fabrics originate from disparate suppliers. Direct factory-level procurement from Foshan’s aluminum ecosystem eliminates component mismatch, providing pre-engineered kits with uniform finishes, factory-tested wiring harnesses, and standardized tolerances.
- Consolidated mixed-container container loading
- OEM private labeling and customized carton branding
- Direct CAD/BIM drawing approval protocols
Engineering Deep-Dive: Louvers, Screens & Hydrology
A granular look at the mechanical architecture that defines our custom louvered pergola systems with integrated perimeter drop-screens.
Dual-Wall Aerofoil Louvers
Our engineered louver profiles feature double-walled chambered hollow sections (wall thickness 1.8mm – 2.5mm) made from high-strength 6063-T6 aluminum alloy. This geometric configuration maximizes section modulus and bending moment capacity, preventing thermal deflection across broad spans up to 6.0 meters without intermediate sag.
EPDM co-extruded acoustic sealing gaskets line every louver interlocking tongue. When closed at 0°, the roof creates an impervious interlocking water barrier capable of mitigating heavy convective downpours.
Zip-Track Side Enclosures
Perimeter motorized screens integrate high-frequency welded PVC zip splines locked inside internal PVC dampening guides within the side tracks. This continuous positive interlock eliminates blowout risks encountered in conventional cable-guided systems.
Fabric options encompass high-tenacity polyester coated with vinyl (Ferrari Soltis or fiberglass weaves) with openness factors from 1% to 10%, delivering class-leading solar heat gain coefficient (SHGC) reduction while retaining high shear resistance in wind gusts exceeding Beaufort Scale 10.
Perimeter Siphon Drainage
Water mitigation is handled via an integrated 360-degree high-volume perimeter gutter ring. Each perimeter ring incorporates engineered fall gradients feeding directly into structural upright posts.
Hollow columns double as vertical downspouts (130mm x 130mm up to 220mm x 220mm), isolating discharge water away from electrical channels. Siphon test protocols guarantee uninterrupted flow without backflow surging under high hydraulic storm volume conditions.
| Structural Parameter | Commercial Grade (Model 220) | Standard Architectural (Model 175) | Testing & Compliance Standards |
|---|---|---|---|
| Primary Alloy Grade | EN AW-6063 T6 (Yield: ≥170 MPa) | EN AW-6063 T6 (Yield: ≥160 MPa) | ASTM B221 / EN 755-2 Standard |
| Post Dimension & Thickness | 220 × 220 × 3.0 mm | 175 × 175 × 2.5 mm | Structural Moment Connection Certified |
| Louver Maximum Free Span | Up to 6000 mm (Single Bay) | Up to 4500 mm (Single Bay) | FEA Stress Verified; <1/180 Deflection |
| Surface Powder Coating | Qualicoat Class 2 / AkzoNobel Interpon | Qualicoat Class 1 / Super-Durable TGIC | AAMA 2604 / ISO 9227 Salt Spray (3000h) |
| Screen Retention Mechanism | Continuous Zip Track (Wind Class 3/4) | Continuous Zip Track (Wind Class 3) | EN 13561 Dynamic Wind Resistance |
| Snow Load Rating | Up to 150 kg/m² (Louver Closed) | Up to 80 kg/m² (Louver Closed) | Eurocode 1 (EN 1991-1-3) Compliant |
Localized Building Code Adaptation & Compliance Assurance
Pre-engineered structural documentation and local building envelope harmonization for smooth permitting across target global jurisdictions.
North American Compliance (IBC & ASCE)
For US and Canadian commercial deployments, pergolas are engineered to meet ASCE 7-16/7-22 wind uplift and International Building Code (IBC) guidelines. Post footing baseplates are manufactured with anchor hole patterns configured for seismic anchor bolts (Hilti/Simpson Strong-Tie anchors) into reinforced 3000+ PSI slab substrates.
- Stamped PE calculations available for permits
- Miami-Dade coastal wind zone engineering review
- UL/ETL certified low-voltage motor controllers
European Union Directives (Eurocodes & CE)
Manufactured in full conformity with EN 1090-1 and EN 13659 for power-operated external blinds and shutters. Thermal expansion gaps are factored into multi-module connected bays across fluctuating continental climate regimes from Scandinavia to Mediterranean coastal fringes.
- CE Declaration of Performance (DoP) dossiers
- Eurocode 9 structural aluminum verification
- REACH / RoHS compliant component supply
Australasia & Coastal Cyclonic Zones
Structures destined for Australia and New Zealand are optimized according to AS/NZS 1170.2 standards. Louvers incorporate secondary heavy-duty mechanical locking pins preventing blade fluttering during low-pressure cyclonic vortex conditions common to coastal Queensland and Western Australia.
- Marine-grade powder coating (AAMA 2605)
- High UV degradation-resistant polymers
- Internal SS316 A4 hardware fasteners
Tailored Architectural Application Blueprints
Engineered flexibility enables seamless customization across diverse spatial, structural, and aesthetic requirements worldwide.
Metropolitan Rooftop Lounges & Bars
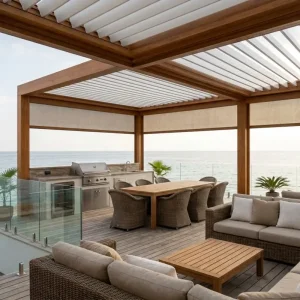
Urban high-rise installations demand stringent wind-uplift management, lightweight dead load profiles, and crane-hoistable modularity. Our pre-notched, snap-fit beams reduce high-elevation installation windows, while motorized perimeter screens prevent rooftop wind tunnels from disturbing patrons.
Luxury Residential BBQ & Outdoor Kitchens
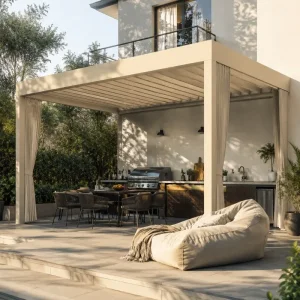
Cooking smoke and high radiant heat require rapid roof evacuation. With independent louver zone controls, residential owners can crack ceiling louvers to 45° to draft grill smoke upward while retaining closed windward screens to shelter family dining spaces from evening chill.
Coastal Resort Cabanas & Pool Decks
Subjected to high saline spray and intense solar degradation, resort poolside cabanas feature anodized pretreatment and 80-micron minimum architectural powder coating. Automated rain sensors immediately close louvers at the first droplet, guarding high-end poolside upholstery.
Commercial Winery & Vineyard Event Spaces
Multi-bay interconnected pergolas (up to 12m x 20m continuous modules) create open event venues amidst picturesque agricultural landscapes. Shared central posts with concealed dual gutters reduce visual obstruction, maintaining unobstructed panoramic vistas for weddings and corporate retreats.
Technology Roadmap: Next-Gen Pergola & Smart Screen Systems
Continuous R&D investments driving intelligence, energy autonomy, and cyber-physical integration in exterior shading.
Edge-AI Microclimate Actuation
Current linear actuators rely on rudimentary rain/wind relays. Our next-generation controller integrates contextual predictive weather telemetry via Matter and Zigbee protocols. By calculating local barometric pressure swings, solar angles, and real-time cloud tracking, the pergola pre-positions louvers and screens prior to storm arrival.
Building Integrated Photovoltaic (BIPV) Louvers
In development for enterprise launch: flush-laminated monocrystalline photovoltaic top skins integrated into the aluminum extrusion upper surface. These active louvers generate off-grid DC power that charges internal lithium-iron-phosphate (LiFePO4) storage banks hidden within upright columns, powering LED arrays and USB ports.
Smart Kinetic Glass & Dual-Screen Integration
Next-phase factory tooling accommodates hybrid double-track cassettes capable of housing both an opaque blackout thermal fabric and a transparent micro-perforated insect screen simultaneously. Users toggle between privacy, insect protection, or sheer sun filtering from a centralized touch-screen interface.
Professional Engineering & Procurement FAQ
Direct technical answers addressing structural feasibility, motorization, packaging, and factory supply capabilities.
What specific aluminum alloy grade and extrusion wall thicknesses are utilized in your factory?
How does the integrated zip-screen withstand high wind speeds without tearing out of the channels?
Can multiple pergola bays be connected with shared posts for large commercial footprints?
What motor brands and smart home protocols are supported for automated control?
How is export packaging managed to prevent surface abrasion and transit damage?
What is your warranty coverage and standard OEM manufacturing lead time?
Commercial & Outdoor Enclosure Systems
Complete your project requirements with architectural-grade retractable pergolas, custom kitchen kits, and vertical zip side-channel blinds.