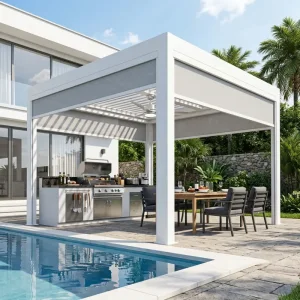
Flagship Commercial & Residential Hardtop Systems
Direct factory configurations manufactured to high metallurgical criteria with built-in perimeter runoff pathways and automated wind-rated actuation.
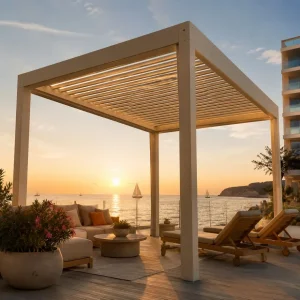
Wholesale 220 Specification Aluminum Louvered Pergola For Pool Decks And Coastal Terraces Manufacturer, Suppliers
Explore Product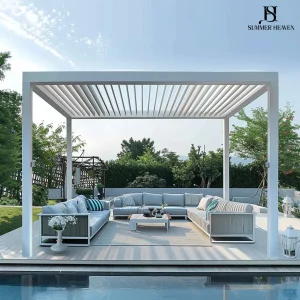
Custom aluminum louvered Pergola and villa pergola for Poolside Supplier, Suppliers
Explore Product
Custom Spec-Heavy 180-Series Aluminum Pergola for Professional Contractors and Urban Developers Manufacturers, Factories
Explore Product
Wholesale Contractor Grade Aluminum Bioclimatic Louvered Pergola For Building Projects Manufacturer, Factory
Explore Product
Custom Structural Grade 175mm Louvered Pergola: Certified for 89 mph Wind Loads Manufacturers, Suppliers
Explore Product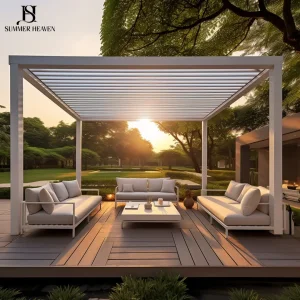
Custom The Commercial Pergola A Strategic Asset For Your Business Manufacturer, Manufacturers
Explore Product
Custom Sleek retractable Aluminum Pergola for Stylish Outdoor Spaces Manufacturer, Factories
Explore Product
Wholesale Electric Roller Blinds The Future of Smart Buildings Manufacturer, Factories
Explore ProductGlobal Market Trajectory of Hardtop Aluminum Pergolas
The international transition from light canvas umbrellas and rot-prone timber structures to precision-machined bioclimatic hardtops represents a multi-billion dollar capital realignment across residential architecture and hospitality sectors.
Commercial ROI Realignment
Hospitality venues, resorts, and premium gastronomy operators have moved from seasonal patio operations to all-weather, climate-stabilized service footprints. High-yield commercial facilities report structural breakeven within 4 to 8 months by preserving covers through sudden precipitation or excessive solar radiation via automated hardtop rotation.
Structural Rigidity & Durability
Modern urban building codes across North America, Australasia, and the EU demand certified live loads for wind uplift (up to 89–120 mph) and static snow density. Hardtop pergolas engineered with T6-treated 6063 architectural aluminum extrusions eliminate mechanical degradation, rot, and tensile failure common to fabric canopies.
Automated Microclimate Control
The intersection of IoT building automation and architectural shading has mandated integrated systems. Smart hardtops incorporate internal torque sensors, concealed dual-motor drives, wind and rain sensors, perimeter LED illumination, and dynamic temperature-actuated louver angles to ensure passive thermodynamic cooling.
The Foshan Manufacturing Matrix: Unrivaled Factory Efficiency
Positioned at the nexus of the world's most concentrated aluminum extrusion and CNC infrastructure, our factory operations eliminate third-party margin stacking and provide direct industrial agility.
Primary Extrusion Control
We bypass brokers by selecting virgin 6063-T6 aluminum billets, feeding state-of-the-art hydraulic extruders to produce custom wall thicknesses (up to 2.5mm–3.5mm on critical upright columns and heavy 220mm load beams). This structural density ensures rigidity over single spans exceeding 6 meters without deflection.
5-Axis High-Precision CNC Machining
Precise louver-to-gutter tolerances prevent micro-leakage during storm conditions. Automated multi-axis machining centers execute precision miter cuts, interlocking internal bracket channels, and pre-drilled hardware paths, reducing contractor on-site installation timelines by upwards of 40%.
Fluorocarbon & AkzoNobel Powder Lines
To resist high UV exposure and corrosive coastal saline atmospheres, our automated electro-coating and thermosetting powder lines conform to Qualicoat Class 2 criteria. This guarantees 15–20 year color fastness without chalking, blistering, or delamination across any standardized architectural RAL shade.
Engineered Deployment Across Diverse Microclimates
From Alpine snow-loads to Gulf solar radiation and Caribbean wind pressures, hardtop pergolas must be adapted to regional architectural demands.
| Deployment Environment | Structural Challenge | Engineering Specification | Recommended Configuration |
|---|---|---|---|
| Coastal Waterfronts & Islands | Saline air, hurricane force gusts, driving rain | 120-micron architectural powder, 316 stainless hardware, internal hurricane wind baffle | Structural Grade 175mm–220mm Louver with motorized perimeter zip screens |
| Alpine & Northern Latitudes | Static snow accumulation, low-temp seal freezing | Reinforced dual-walled hollow louvers, optional embedded thermal de-icing cables | Spec-Heavy 180 Series Aluminum Multi-Bay with steep perimeter drainage posts |
| Urban Commercial Hospitality | High footfall, continuous duty cycles, sound isolation | Concealed tubular brushless DC motors, acoustic dampening seals between blade joints | Commercial Modular Retractable Hardtop with frameless sliding glass integration |
| Luxury Residential Estates | Aesthetic minimalism, home automation pairing | Concealed wiring, flush post base anchors, Zigbee/Tuya/Matter platform bridge | Bioclimatic Double-Top Pavilion with embedded RGBW LED accent perimeter arrays |
Global B2B Sourcing: The Enterprise Buyer's Audit Matrix
Direct-from-factory procurement necessitates thorough verification to ensure imported structural systems assemble smoothly and meet local compliance standards.
Wall Thickness Validation
Budget suppliers often reduce profile thickness to 1.2mm–1.4mm to lower costs, causing post buckling and louver deflection under wind shear. Commercial-tier procurement mandates at least 2.0mm–3.0mm structural column profiles and 1.8mm louver walls to preserve warranty margins.
Integrated Drainage Engineering
True commercial hardtops use a clean, sealed drainage system. Check for deep perimeter guttering integrated into top beams that funnel rainwater down hollow corner columns to base exits, preventing uncontrolled spillover onto furnishings or patios.
Consolidated Container Strategy
Maximize ocean freight efficiency by ordering consolidated containers (FCL). Coordinate main structural hardtop assemblies with complementary perimeter windproof zip blinds, integrated roller shades, and matching powder-coated outdoor furniture in a single shipment.
Frequently Answered Sourcing Inquiries
Direct answers to common questions regarding structural load ratings, OEM customization parameters, electrical motor options, and international shipping protocols.
Our pergolas use 6063-T6 aluminum alloys with reinforced wall profiles. Dual-walled hollow louvers fit tightly into reinforced internal drive channels, and heavy-gauge steel anchors secure the post bases directly into reinforced concrete pads. Systems like the 175mm and 220mm series are wind tunnel tested and certified up to 89–120 mph with louvers closed, and smart wind sensors can automatically open the blades during severe gales to balance air pressure.
We supply CE- and UL-certified, IP67-rated 24V DC tubular or external push-rod actuators. Control options include multi-channel RF remotes, wall-mounted touch switches, and smart IoT control modules compatible with dry-contact building automation or Tuya/Matter protocols. Optional integrated sensors automatically adjust the louvers during rainfall or high winds.
Yes. Every unit is manufactured to match your architectural plan specifications. We support custom beam spans, post heights, and mounting variations (such as wall-mounted, cantilevered, or multi-bay linked arrangements). We also provide custom RAL electrostatic powder-coating, laser-cut dealer logos, private-label packaging, and custom installation manuals for our global distribution partners.
When closed, each louver directs runoff into its internal dual-chamber channel, draining water into perimeter gutter beams. The water then flows into downspouts concealed inside hollow aluminum upright posts and exits through drain points at the base, keeping the underlying patio area completely dry.
Standard configurations ship within 15–20 days, while fully custom multi-bay projects generally take 25–30 days. All extrusions are wrapped in protective PE scratch-resistant films, cushioned with EPE foam, and packed inside custom reinforced, fumigated plywood crates or honeycomb master cartons designed for forklift handling and zero-damage sea transport.
Yes. In addition to primary hardtop structures, we manufacture matching motorized zip-track blinds, roller screens, and frameless sliding glass panels. Bundling these accessories into a single container helps dealers lower their landed freight cost per unit and ensures all components match in finish and dimensions.
Specialized Modular Louvers, Enclosures & Screens
Explore our full line of commercial multi-bay structures, windproof zip-screens, and retractable hardtop systems for contractors, developers, and wholesale dealers.
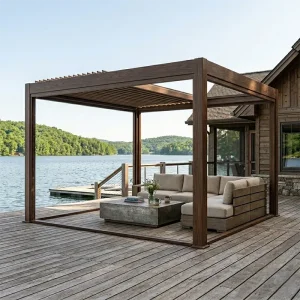
Custom Wholesale Bioclimatic Aluminum Pergola for Global Distribution Networks Suppliers, Factories
Explore Product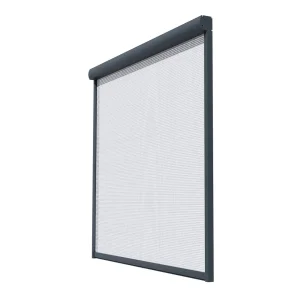
Custom Premium Electric Roller Blinds for Total Protection Manufacturers, Suppliers
Explore Product
Wholesale High-Performance Aluminum Pergola for Outdoor Hospitality Manufacturer, Suppliers
Explore Product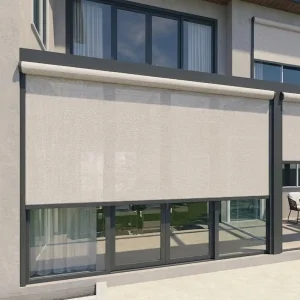
Custom Beyond Shading: The Ultimate All-Weather Living Room with Motorized Zip Screens Manufacturer, Factories
Explore Product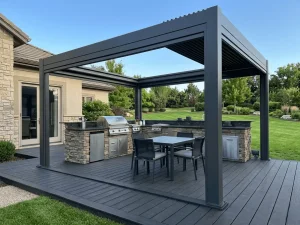
Custom Luxury 180-Series Retractable Pergola: Elevating Your Villa’s Outdoor Living Standard Manufacturer, Manufacturers
Explore Product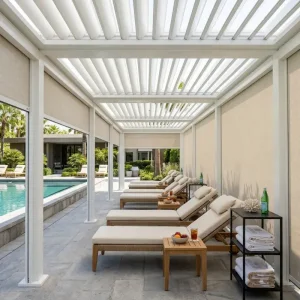
Custom Motorized Bioclimatic Waterproof Aluminum Pergola For Hotel & Resort Amenities Manufacturer, Factory
Explore Product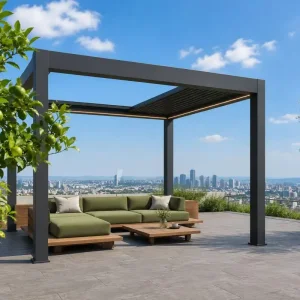
Wholesale Commercial Aluminum Pergola with Retractable Louvered Roof System Manufacturers, Suppliers
Explore Product