
Engineered Pergola Systems: Series 180 & Bioclimatic Flagships
Deploying 6063-T6 virgin aluminum architectural assemblies with motorized louver control, tested internal rainwater channelization, and contractor-grade structural integrity.

Custom Spec-Heavy 180-Series Aluminum Pergola for Professional Contractors and Urban Developers
View Technical Specs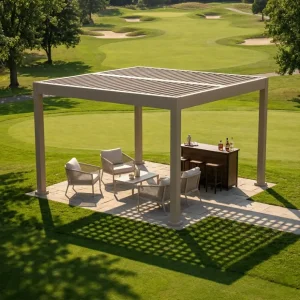
Custom Aluminum Louvered Pergola For Commercial And Residential Use Manufacturer, Supplier
View Technical Specs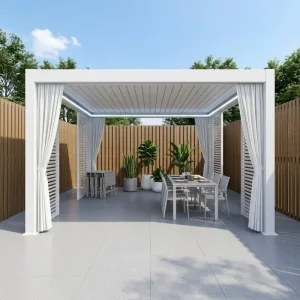
Custom Motorized Modern Aluminum Louvered Pergola with Integrated LED Lighting
View Technical Specs
Wholesale Modular Aluminum Pergola Systems for Ultimate Outdoor Living Supplier
View Technical Specs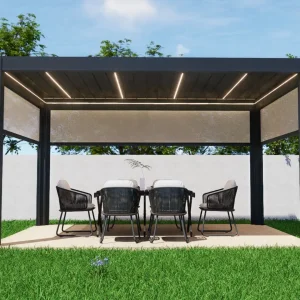
Wholesale Smart Aluminum Pergolas with Motorized Retractable Screens Factory
View Technical Specs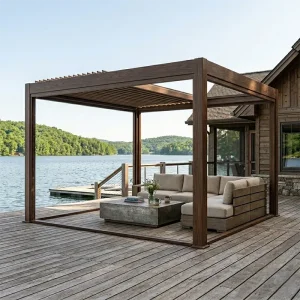
Custom Wholesale Bioclimatic Aluminum Pergola for Global Distribution Networks
View Technical Specs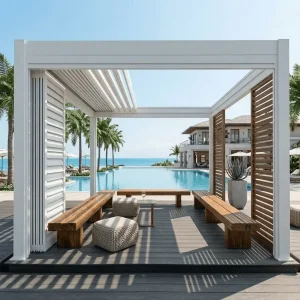
Wholesale Contractor-Grade 180-Series Aluminum Pergola: Engineered for Precision
View Technical Specs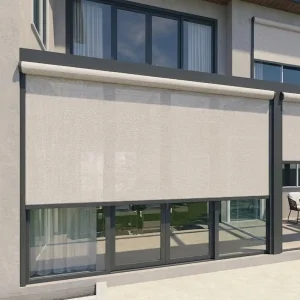
Custom Beyond Shading: The Ultimate All-Weather Living Room with Motorized Zip Screens
View Technical SpecsThe Strategic Shift: Why Global Specifiers Transition to Engineered Aluminum Gazebos
Across North America, the European Union, Australasia, and the GCC region, the outdoor shading procurement model has fundamentally shifted from ad-hoc site-built timber and steel gazebos toward precision-engineered, modular aluminum bioclimatic systems.
Commercial Life-Cycle Optimization
Institutional hospitality groups and outdoor dining franchises evaluate outdoor shelters on a 15-year Net Present Value (NPV) basis. Traditional treated timber requires continuous re-staining, sealant replenishment, and remains vulnerable to rot, termite degradation, and warping under cyclic thermal loads. Structural steel introduces severe crane hoist expenses and inevitable galvanic or seam rust. Factory-extruded 6063-T6 aluminum combined with certified Qualicoat Class 2 powder coatings achieves an operational life span surpassing 20 years with near-zero scheduled structural maintenance.
Containerization & Freight Economics
Global logistics demand strict volumetric packing efficiency. Summer Heaven utilizes nested profile geometries and knock-down structural node engineering that allows a standard 40ft High Cube (40HQ) maritime shipping container to house up to 650 m² of complete modular pergola assemblies. Every profile bundle is wrapped in protective co-extruded polyethylene films, foam edge-armors, and reinforced within fumigated honeycomb timber crates, drastically mitigating demurrage and en-route transit vibration risks.
Turnkey BIM & Architectural Customization
General contractors cannot afford site fabrication delays. Our Foshan engineering facility converts client architectural DWG/Revit files into millimeter-exact CNC production schematics within 48 hours. From oversized column footing embed plates to concealed junction brackets, every part arrives pre-milled, pre-tapped, and barcoded, allowing field crews to achieve bolt-together assembly cycles up to 60% faster than localized conventional build methods.
Global Market Dynamics & Regional Engineering Challenges
Outdoor commercial shade infrastructure is deeply localized by meteorological extremes, wind load building codes, and urban zoning frameworks. We deliver specialized adaptations across primary continental trade corridors.
North American High-Load Compliance
Projects across the US coastal belts, Florida (HVHZ), and Canadian snow regions require compliance with ASCE 7-22 structural load criteria. Our 220-Series Hurricane-Rated Pergola integrates structural internal shear ribs, reinforced anchor baseplates with 16mm anchor bolts, and 2.5mm+ wall thicknesses. This engineered setup sustains wind uplifts exceeding 160 mph and static wet snow accumulation upwards of 120 kg/m² with louvers closed.
European Union & UK CE Directives
Supplying Tier-1 contractors across France, Germany, Italy, and the UK requires adherence to EN 13659 (shutters and external blinds performance) and EN 1090 structural execution norms. Our CE-tested assemblies prioritize thermal comfort via bioclimatic thermodynamic convection, low-decibel internal 24V DC tubular actuators, and dual-layer EPDM perimeter gaskets that eliminate acoustic wind chatter and mechanical water infiltration.
Australasia & GCC Extreme Environments
From Australia’s intense UV-C degradation index (AS 1170.2 requirements) to the Persian Gulf’s hyper-saline, 50°C summer conditions, standard consumer gazebos fail prematurely. We utilize chemical pretreatments featuring non-chromate titanium-zirconium conversion layers before applying 80–120 micron super-durable architectural powder coats (AkzoNobel / Tiger Drylac). This configuration passes 3,000-hour neutral salt spray tests (ASTM B117), assuring zero delamination.
Structural Architecture & Cross-Section Comparison Matrix
Direct from the extrusion molds of our Foshan manufacturing facility, we engineer primary load-bearing members with proprietary alloy formulas and internal water diversion geometry.
| Structural Parameter | Light Residential Series (140) | Commercial Grade (180 Series) | Architectural High-Wind (220 Series) | Engineering Validation Method |
|---|---|---|---|---|
| Column Profile Dim. | 140 mm × 140 mm × 2.0 mm | 180 mm × 180 mm × 2.5 mm | 220 mm × 220 mm × 3.0 mm (Reinforced) | Caliper Vernier & Ultrasonic Gauge |
| Primary Beam Span | Max 4.0 m unsupported | Max 6.0 m unsupported | Up to 8.0 m clear span (Multi-bay) | Finite Element Analysis (FEA) |
| Louver Blade Cross-Section | Single-wall hollow (150 mm) | Dual-chamber aerodynamic (180 mm) | Double-cavity heavy-gauge (220 mm) | Wind-tunnel airflow simulation |
| Yield Strength (Rp0.2) | ≥ 160 MPa (Alloy 6063-T5) | ≥ 215 MPa (Alloy 6063-T6) | ≥ 245 MPa (Structural 6005A-T6) | Tensile Test Bar Specimen (ISO 6892-1) |
| Internal Drainage Rate | 35 L / min per downspout | 75 L / min per downspout | 140 L / min per concealed post | Hydrostatic Head Inundation Rig |
| Surface Protection | Standard Architectural Powder (60μ) | Qualicoat Class 1 (70-90μ) | Qualicoat Class 2 / PVDF Marine Grade | Cross-Hatch Adhesion & ASTM B117 |
| Actuator Torque / Push | 600 N Tubular Motor | 1200 N IP67 Linear Actuator | 2000 N Synchronized Dual-Actuator | 10,000 Cycle Continuous Run Test |
Concealed Subterranean Hydrodynamic Drainage
Conventional gazebos often spill runoff over exterior perimeters or rely on exposed plastic piping that degrades under UV light. Summer Heaven pergolas utilize a 360-degree perimeter catch-basin integrated directly within the extruded structural perimeter beam. When rainfall strikes the closed dual-chamber louvers, water flows via calibrated longitudinal falls toward the beam troughs.
From the perimeter beam, high-volume flow redirects internally into hollow extruded corner columns, routing down to ground-level baseplate escape nozzles or directly into subterranean storm sewer connectors. Built-in debris traps prevent leaf blockages, keeping systems free of standing water, freeze-thaw cracking, and structural overload during torrential monsoons.
Hydrostatic Drainage Calculation Formula
Q = C × I × A ÷ 3600
Where Q is runoff flow (L/s), C is catchment coefficient (0.95 for aluminum), I is rainfall intensity (mm/h), and A is horizontal roof projection area (m²). Our 180 and 220 Series are engineered with a 2.5x safety threshold above peak 100-year storm records, preventing gutter overflow onto protected living spaces below.
Smart Bioclimatics: IoT Convergence, AI Control & Predictive Shading
Modern architectural gazebos are no longer static shade shelters. They serve as active outdoor environmental managers interfacing with intelligent building automation systems.
Predictive Microclimate Optimization
Summer Heaven's latest control platforms incorporate multi-sensor meteorological stations (pyranometers, optical rain sensors, digital anemometers). Machine-learning firmware tracks diurnal solar coordinates, auto-tilting louvers between 0° and 135° to maximize interior natural luminescence while shedding infrared thermal loads, drastically lowering air-conditioning power consumption for adjacent indoor buildings.
BMS Protocol Interoperability
Our centralized electronic master-boxes interface natively across Modbus-RTU, KNX, Zigbee 3.0, and Matter protocols. Facility managers in luxury resorts or urban shopping centers can manage thousands of square meters of outdoor louvered pergolas, motorized zip-screens, dimmable 3000K warm LED strips, and patio heating arrays from a singular commercial SCADA or Crestron dashboard interface.
Active Hurricane Safe-Mode
During extreme barometric drops preceding tornadoes or hurricanes, standard sensors can be caught off guard. Our optional LTE/WiFi cloud-linked weather station triggers an automatic protective mode: blades rotate to a vertical 90° orientation. This eliminates dangerous aerodynamic lifting suction forces across structural anchorages, preserving the primary skeleton under severe gale conditions.
Foshan Extrusion Prowess Backed by Verified Global Certifications
Headquartered with operations in Chengdu and extrusion and CNC manufacturing hubs in Foshan, China, Summer Heaven unites deep supply chain mastery with transparent third-party testing protocols.
CEEN 13659 Certified
Full test compliance covering dynamic wind resistance up to Class 6, operating mechanical effort parameters, and mechanical endurance verification across 10,000 continuous operation cycles.
ISOISO 9001:2015
Standardized inline fabrication governance spanning spectral alloy analysis, CNC milling tolerances within ±0.5mm, automated pre-assembly dry-fits, and tracked torque checks on all stainless steel 304/316 hardware.
COATQualicoat Approved
Architectural powder coatings applied under strict pretreatment lines. Resistant to chalking, gloss loss, micro-cracking, and chemical corrosion in saline coastal air (C4/C5 marine environments).
ESGLow-Carbon circularity
100% recyclable structural aluminum framework. Hydro-powered smelting ingot sourcing reduces embodied carbon footprints to under 4.0 kg CO2e per kg Al, satisfying European CBAM import mandates.
Specialized Commercial Gazebos, Hardtops & Architectural Enclosures
Explore our contractor-tested modular pergolas, extreme-climate 220-Series models, and integrated windproof zip blinds for high-end residential estates and hospitality projects.
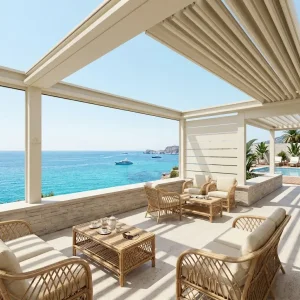
Wholesale Retractable Louvered Pergola for Luxury Commercial Event Venues Supplier
View Technical Specs
Custom Contractor Grade Architectural Louvered Pergola For Landscape Design Projects
View Technical Specs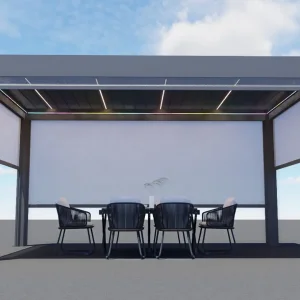
Wholesale Advanced Motorized Roller Blinds for Superior Commercial Protection Manufacturers
View Technical Specs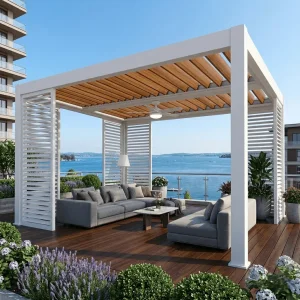
Wholesale 220 Series Hurricane-Rated Pergola: Engineering for Extreme Loads
View Technical Specs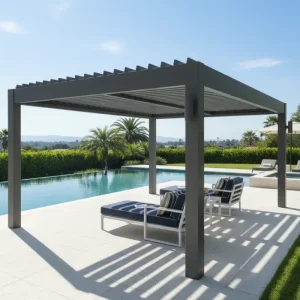
Wholesale Commercial Hardtop Aluminum Pergola for Restaurants and Cafes Manufacturers
View Technical Specs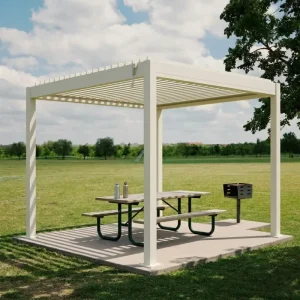
Custom B2B Custom Louvered Pergola Wholesale For Global Outdoor Shading Suppliers
View Technical Specs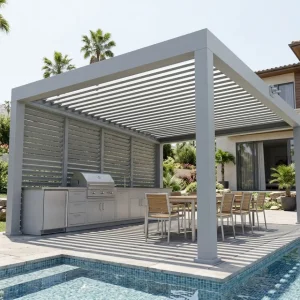
Wholesale The Aluminum Louvered Pergola for Outdoor Dining Supplier, Factories
View Technical Specs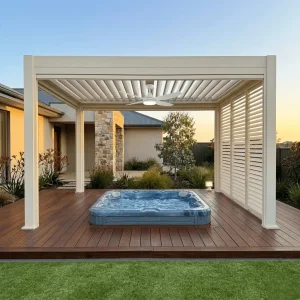
Wholesale 220 Series Architectural Pergola: A Permanent Structural Extension
View Technical SpecsReal-World Deployments Across Leading Export Destinations
Documented project metrics demonstrating structural performance under varied climatic regimes across Europe, North America, and Australasia.
8m × 8m Multi-Bay Pavilion
Installed over a high-traffic hotel terrace. Integrated dual motorized modules with shared central structural posts and concealed internal gutter links to clear clear heights of 2.7m. Reduced solar heat penetration by 78%, keeping the dining terrace active during peak summer months.
6.4m × 5.18m High-Clearance System
Custom double-top structure engineered to a 3.6m ceiling height with an integrated high-pressure mist cooling system. Coated in Qualicoat Class 2 matte dark gray to withstand high ambient humidity and marine atmosphere within 500 meters of the coastline.
4m × 6m Double-Top Bioclimatic
Engineered to handle New Zealand’s high UV levels and sudden squall conditions. Equipped with 4-sided automated motorized zip screens that maintain complete fabric tension under 60 km/h wind gusts, providing an all-season outdoor living space.
Technical Inquiries from Distributors, Importers & General Contractors
Clear, engineering-backed answers addressing structural tolerances, custom manufacturing, logistics, and localized regulatory compliance.