High-Performance Pergola Systems Portfolio
Explore our heavy-duty residential and commercial modular overhead structures, built with aerospace-grade 6063-T6 aluminum alloys.
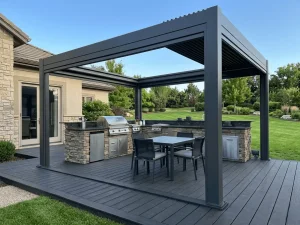

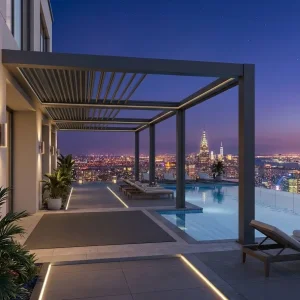
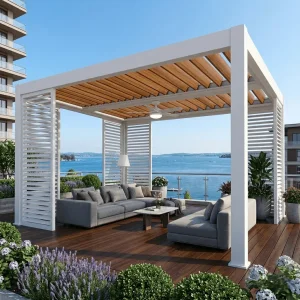

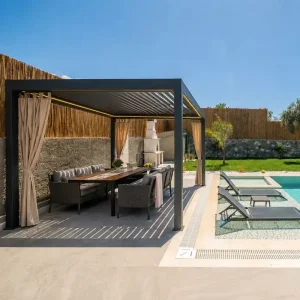
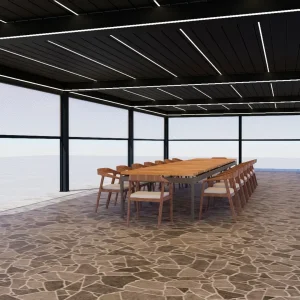
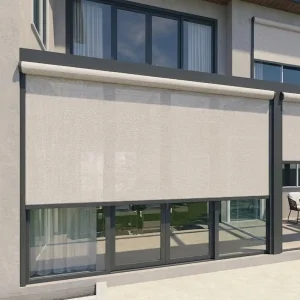
Evolutionary Shifts in Garage Door Pergola Systems
Moving beyond standard decorative trellises toward fully engineered architectural assets that protect overhead mechanical doors, enhance curb appeal, and deliver climate mitigation.
IoT & Dynamic Automation
Modern garage door pergolas integrate directly with smart home and facility automation protocols (Zigbee, Matter, RS485). Wind and solar sensors adjust biophilic louvers dynamically to eliminate heat pockets over vehicular entrances and prevent UV degradation of insulated garage panels.
Structural Facade Integration
Cantilevered engineering allows wide-span garage door pergolas to install flush with modern building envelopes without interrupting vehicle turning radiuses. Integrated shear brackets redistribute mechanical stress back into foundational framing structures.
Zero-Maintenance Coatings
Replacing high-decay cedar and pressure-treated timber with AkzoNobel Interpon fluorocarbon powder systems ensures zero flaking, zero fungal growth, and complete resilience against salt air and vehicular hydrocarbon exhaust.
China Factory 4.0: Supply Chain Agility & Scalability
How Sichuan Summer Heaven leverages Foshan's metallurgical cluster to deliver hyper-precise, export-ready garage shading solutions with zero dimensional variance.
5-Axis CNC Milling Nodes
Every extruded lintel, beam, and rafter undergoes computerized multi-axis pre-drilling and beveling. This eliminates all on-site drilling errors for foreign installers, allowing assembly times to decrease by up to 45% compared to generic kits.
Extrusion Cluster Integration
Situated within the world's most sophisticated aluminum supply network, our production guarantees rapid access to custom dies, high-silicon metallurgical inputs, and immediate thermal-break enhancements without middleman markup.
Automated Quality Assurance
From eddy-current coating thickness measurements to digital load testing against simulated tropical rainfall and gale-force draft vectors, each production batch arrives backed by verifiable third-party testing documentation.
Engineering Benchmarks: Factory Direct vs Traditional Field Fabrication
Comparative structural matrix detailing tolerances, lifecycle costs, and performance benchmarks for project engineers and procurement officers.
| Evaluation Parameter | Factory 4.0 Engineered Aluminum Pergola | Conventional Field-Built Timber Arbor | Generic Rolled Steel Trellis |
|---|---|---|---|
| Structural Alloy / Spec | 6063-T6 Structural Hardness | Softwood Cedar or Treated Pine | Q235 Unsealed Welded Carbon Steel |
| Surface Treatment | Qualicoat Class 2 Electrostatic Powder (10+ Yr UV Guarantee) | Manual Alkyd Stain / Sealant (Annual Reapplication) | Single-Layer Paint (Prone to Seam Rusting) |
| Water Management | Concealed Continuous Gutters Inside Profile | None (Percolates onto Garage Door) | External Add-on Gutters (Clogging Hazard) |
| Wind & Dynamic Shear Load | Engineered up to 120 km/h with FEA verification | Unrated; High Risk of Joint Cleaving | Moderate; Depends heavily on field welds |
| Total Cost of Ownership (10 Yr) | Near-Zero Maintenance (Washdown Only) | High (Periodic scraping, staining, rot replacement) | Medium (Corrosion treatment required) |
Localized Applications Across Global Architectures
Versatile engineering adaptable to strict historical covenants, hurricane-exposed coastlines, and high-frequency commercial logistics docks.
North American Modern Farmhouse & Suburban Garages
Architects specify cantilevered garage door pergolas with architectural rafters to soften garage door scales on street-facing elevations. Provides sun protection for vehicle finishes while integrating concealed linear downlighting.
Commercial Logistics & Auto Dealership Showrooms
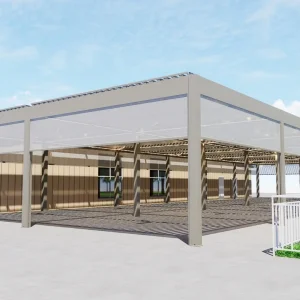
High-bay installations shield automated high-speed roll-up doors from heavy driving rain. Protects service intake drive-thrus, EV quick-charge bays, and executive parking portals against extreme weather disruptions.
Coastal & High-Humidity Resort Infrastructures
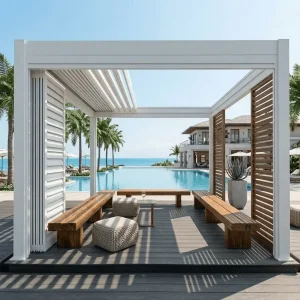
Engineered with 316-grade stainless steel connection hardware and anti-corrosion marine coatings, our systems prevent electrolytic degradation in Mediterranean, Caribbean, and Australasian oceanfront settings.
Frequently Asked Procurement & Engineering Questions
Addressing engineering specifications, structural anchoring details, OEM options, and global freight parameters.
We supply specialized thermal-break mounting plates paired with heavy-duty structural chemical anchor sleeves. These distribute cantilevered weight across the header plate or structural masonry lintel. Integrated EPDM gaskets and capillary drip channels prevent rainwater ingress into building wall envelopes.
Yes. Every single unit can be fabricated to custom millimeter projections, clear spans, and structural depths. We support full custom RAL color matching using AkzoNobel, Tiger, or PPG architectural powders to perfectly harmonize with your garage door panels and trim.
Absolutely. While traditional models use fixed decorative rafters, our factory produces active bioclimatic garage roof assemblies with motorized 0° to 135° rotating louvers. These enable automated closure when vehicle sensors detect open garage doors during inclement weather.
Every structural member is wrapped in protective PE film, cushioned with 15mm thick high-density pearl cotton, and reinforced with edge-protection corners. Complete hardware kits are vacuum-sealed and separated by structural sub-assembly within steel-reinforced wooden crates.
Commercial & Architectural Shade Implementations
Heavy-duty, factory-tested modules engineered for rapid container consolidation and straightforward job site assembly.