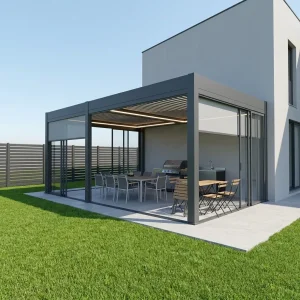
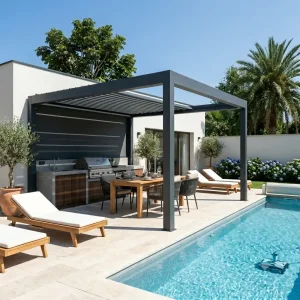
Primary Architectural Systems & Engineered Enclosures
Explore our foundational range of precision-extruded aluminum louvered systems, modular outdoor kitchen shelters, motorized zip shades, and heavy-duty structural patio enhancements.
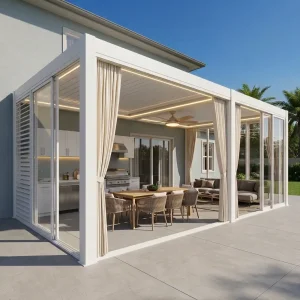
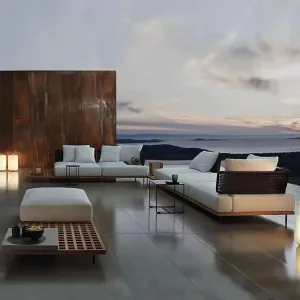
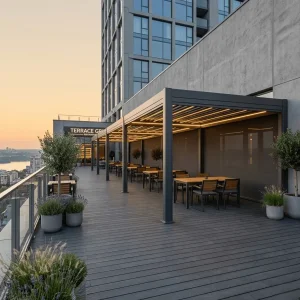



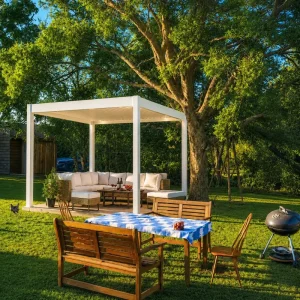
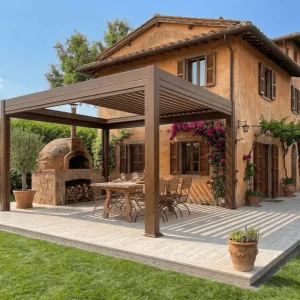
Global Commercial & Industrial Status of Custom 9x12 Pergolas
Why the 9x12 foot (approximately 2.7m x 3.6m to 3m x 4m) bioclimatic footprint has emerged as the definitive golden ratio for residential luxury expansions, outdoor culinary kitchens, and high-density commercial hospitality seating worldwide.
Architectural "Golden Ratio" Optimization
In modern architectural landscape engineering, a 9x12 pergola provides 108 square feet of unobstructed, single-bay functional living zone. This precise envelope conforms directly to standard residential set-back regulations in North America (IRC building codes) and European urban planning ordinances (Eurocode 9). It captures the ideal footprint without triggering burdensome auxiliary foundation permitting while accommodating an entire 6-to-8 person dining setup or outdoor island kitchen.
Permit-Friendly Structural EnvelopeHospitality Revenue Multipliers (RevPASH)
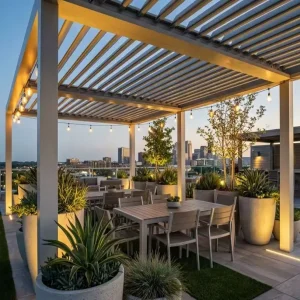
Commercial enterprises, boutique bistro franchises, and coastal resort chains specify 9x12 configurations to build modular outdoor hospitality grids. By deploying multiple interconnected 9x12 units with shared support posts, restaurants achieve dynamic Revenue Per Available Seat-Hour (RevPASH). With motorized louvers offering complete rain occlusion and solar relief, outdoor seating capacity remains 100% monetizable 365 days a year across volatile climatic swings.
+38% Year-Round Table TurnsStructural Aerodynamics & Torsional Rigidity
From an industrial engineering perspective, a 9-foot projection coupled with a 12-foot span represents the structural tipping point where 6063-T6 aluminum achieves maximum deflection resistance (L/180 standard) without necessitating intrusive middle support columns. This ensures zero mid-span sag under heavy seasonal snowpack (up to 80 kg/m²) and allows wind turbulence up to Beaufort Force 11 to pass smoothly through automated louver relief angles.
Tested Zero-Deflection SpanChinese Factory Efficiency Advantages: The Foshan Extrusion Engine
Unpack the systemic operational, metallurgical, and technological advantages that empower Chinese custom pergola manufacturing facilities to outperform western production hubs on cost, precision tolerances, and dispatch cycles.
Vertical Industrial Clustering
Situated within China's primary aluminum industrial cluster in Foshan/Chengdu, our manufacturing nodes benefit from zero-mile supply integration. Raw virgin bauxite, smelting billets, die casting, precision extrusion presses (ranging up to 10,000 metric tons), and chemical pre-treatment operate within an integrated radius, eradicating inter-factory freight delays.
5-Axis CNC Precision Tolerances
Every beam, gutter connection point, and pivot pin slot undergoes automated computerized milling on continuous 12-meter bed CNC machining centers. Positional tolerances are calibrated down to ±0.2mm, guaranteeing that overseas installation contractors can erect custom 9x12 frames on-site with flawless plug-and-play assembly, eliminating field drilling.
Automated Fluorocarbon & Qualicoat Finish
Our surface finishing lines integrate automated robotic powder booths featuring AkzoNobel and Tiger Drylac architectural coatings. Complying rigorously with Qualicoat Class 2 standards, frames resist salt-fog corrosion for over 3,000 hours, preventing fading, chalking, and micro-cracking across aggressive desert heat, marine salt spray, and sub-zero freeze cycles.
Export Packaging & Nested Logistics
Factory efficiency extends to spatial container packing. Through CAD-modeled nesting algorithms, customized 9x12 pergola kits are flat-packed with high-density EPE shock foam and honeycombed reinforced crating. This packing density allows distributors to load up to 65 complete motorized kits into a single 40ft HQ container, minimizing per-unit ocean freight overhead.
Localized Application Scenarios: Cross-Market Deployments
From high-end residential estates in California and Florida to luxury gastro-pubs in London and rooftop beach bars in Queensland, observe how custom 9x12 pergolas solve architectural challenges.
Residential Outdoor Gourmet Kitchens
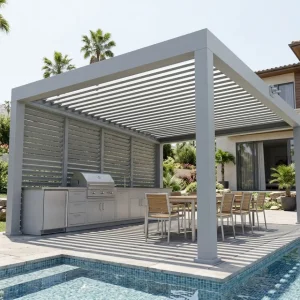
A 9x12 pergola provides the ideal protective overhang for heavy-duty gas grills, smokers, refrigeration units, and prep islands. Featuring motorized dual-layer louvers that rotate from 0° to 135°, homeowners vent culinary smoke directly through open blades while maintaining total thermal shade. Integrated concealed electrical raceways safely house 220V appliance lines, GFCI outlets, and pendant task lighting.
Smoke-Ventilation AerodynamicsCommercial Al Fresco Restaurant Extensions
Urban bistros maximize sidewalk and terrace zoning envelopes through self-standing or facade-anchored 9x12 modules. Outfitted with perimeter windproof zipper screens (tested up to 60 km/h wind shear) and integrated far-infrared heaters, spaces morph instantaneously between an open-air summer patio and a cozy, rain-proof dining winter salon.
Dynamic All-Season EnclosureResort Poolside & VIP Lounge Cabanas
Luxury hospitality chains replace high-maintenance timber gazebos with commercial 9x12 aluminum cabanas. Integrated perimeter LED perimeter ring lighting, water-mist cooling nozzles, and motorized privacy louvers provide guests with tailored climate management while freeing facility managers from recurring painting, rot remediation, and termite repairs.
Zero Structural Rot & Maintenance| Engineering Parameter | Commercial Grade 9x12 Louvered System | Standard Market Off-the-Shelf Kit | Structural Advantage & B2B Value |
|---|---|---|---|
| Primary Alloy & Temper | Aviation 6063-T6 Structural Aluminum | Recycled / Low-Temper 6060 Aluminum | +45% Higher yield strength; zero torsional deflection under wind |
| Profile Wall Thickness | Columns: 2.5mm - 3.0mm; Beams: 2.0mm - 2.5mm | 1.2mm - 1.5mm uniform thin gauge | Resists structural shearing; allows secure high-torque anchor bolting |
| Louver Blade Profile | 175mm to 220mm Aerodynamic Double-Layer Blade | Single-sheet flat metal or thin louvers | Superior thermal insulation, dead-air sound dampening & snow load capacity |
| Internal Drainage Conduit | Concealed 360° Perimeter Gutter + Post Channel | Open exterior drip lip or overflow edge | Routes up to 120 L/min rain runoff directly to post footings without splashing |
| Surface Protection | Qualicoat Class 2 AkzoNobel Powder (80-100μm) | Standard industrial paint (30-40μm) | 15+ year resistance against chalking, salt spray peeling, and UV degradation |
| Motorization & Controls | IP67 Linear Actuator + Tuya/Somfy Smart Sensors | Manual crank or non-sealed DC motor | Automated rain closing, wind shedding, and smartphone IoT coordination |
Emerging Industry Trends in Bioclimatic Pergola Systems
The outdoor shading industry is rapidly transitioning from passive architectural shelters into intelligent, automated environmental micro-climates. Learn the four core vectors defining market demand through 2030.
IoT Climate Sensing AI
Modern 9x12 pergola factories now embed microprocessor-controlled sensor clusters directly into the roof perimeter. Optical rain sensors close louvers within 1.2 seconds of the first droplet. High-sensitivity anemometers automatically tilt louvers to 45° during gale force winds to relieve internal uplift pressure, while sun sensors adjust angles continuously to maintain passive indoor energy efficiency.
Monolithic Zip Blind Track Integration
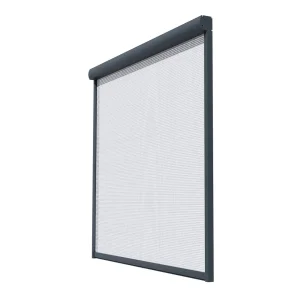
Traditional secondary market screens rely on bulky surface-mounted guide rails that compromise visual sightlines. Modern architectural engineering embeds the vertical zipper tracks invisibly into the structural 150mm column profiles. This provides continuous edge-to-edge fabric tension, resists category-10 wind shear, and prevents insect ingress with clean aesthetic minimalism.
Human-Centric Tunable Lighting
Beyond rudimentary warm-white ribbons, advanced factory installations feature dual-channel COB LED louvers and RGBW perimeter channels. Systems deliver circadian rhythm dimming, shifting dynamically from 5500K functional daytime task lighting for outdoor prep to 2200K warm twilight tones for dining, managed via remote RF, DALI controllers, or smart home ecosystems.
Sustainable Low-Carbon Billet Extrusions
Global corporate ESG mandates are driving commercial developers to demand verified low-embodied-carbon building materials. Tier-1 Chinese suppliers have deployed hydroelectric-powered aluminum smelting processes, utilizing high-purity billets certified under ISO 14064, allowing contractors to secure vital LEED v4 and BREEAM credits for their commercial builds.
Global Enterprise Procurement: Dealer, OEM & Contractor Strategy
A comprehensive procurement playbook for trade importers, distributor networks, and general contractors seeking to de-risk overseas manufacturing pipelines and establish high-margin product channels.
Private Labeling & Brand Localization
Leading outdoor shade brands achieve rapid regional scale by leveraging our white-label manufacturing protocols. We provide laser-etched dealer logos on aluminum post brackets, custom-branded remote controls, individualized packaging prints, and localized installation step-by-step manuals formatted in English, German, French, or Spanish to ensure seamless brand continuity.
Turnkey OEM/ODM Brand PackagingConsolidated Mixed-SKU Container Shipping
Independent dealers optimize cash flow and warehouse inventory by grouping heterogeneous outdoor living assets within single container bookings. Our factory facilities enable cross-category consolidation: pack 9x12 motorized pergola kits together with bespoke outdoor sofa suites, aluminum dining settings, and pre-sized electric roller blind cartridges, maximizing container cubic meter (CBM) utilization.
Zero Wasted Container SpaceQuality Assurance & CE Third-Party Auditing
Every commercial production batch undergoes strict staging verification prior to dispatch. Pre-assembly testing checks motor rotational current draw, gutter gravity drainage slope, and post dimensional alignment. Third-party testing documentation (CE EN 13659 wind resistance, Qualicoat coating thickness, ROHS electronic safety) is provided with each commercial bill of lading.
100% Pre-Shipment Pre-AssemblyEngineering, Logistics & Procurement FAQ
Clear, definitive answers to the most rigorous technical and operational questions posed by corporate buyers, project engineers, and international importers.
What structural guarantees do you offer for high-wind coastal environments?
Can 9x12 units be joined together in modular multi-bay configurations?
How does the internal water drainage system operate during severe downpours?
What custom options exist for European (RAL) colors and surface textures?
What is the typical production lead time and minimum order quantity (MOQ) for custom sizes?
Integrated Systems, Dining Sets & Weatherproof Blinds
Complete your container shipment and provide your clients with a fully integrated outdoor living solution by combining our premium retractable pergolas, heavy-duty dining furniture, and smart zip shades.