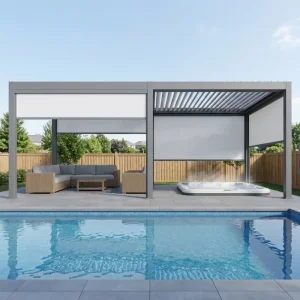
Featured Architectural Shade Collections
Engineered to commercial tolerances. Browse our primary motorized zip screens, modular kits, and industrial-spec louvered configurations.
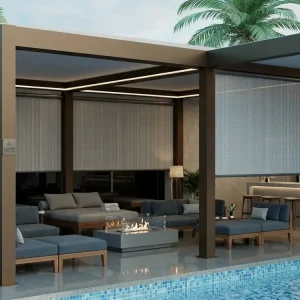
Custom Duty Motorized Zip Screen Enclosures For Aluminum Pergolas
View Product Spec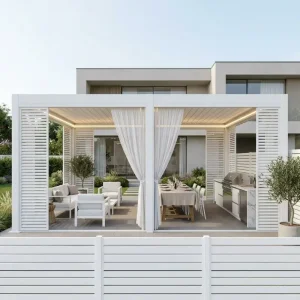
Wholesale Aluminum Louvered Pergola System for Hospitality Projects
View Product Spec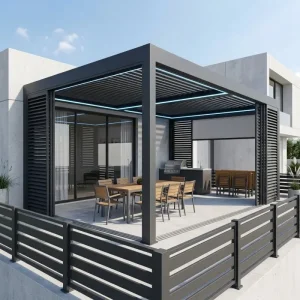
Contractor Grade Commercial B2B Louvered Pergola Supply System
View Product Spec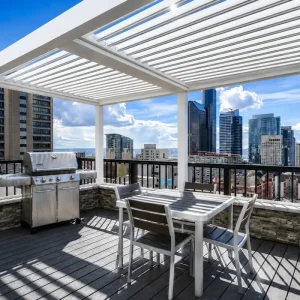
Custom Motorized Aluminum Louvered Pergola For Outdoor Kitchens
View Product Spec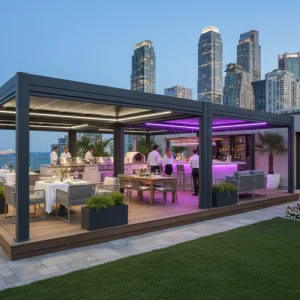
Prefabricated Modular Aluminum Pergola Kits for Global Distributors
View Product Spec
Custom Sleek Retractable Aluminum Pergola for Stylish Outdoor Spaces
View Product Spec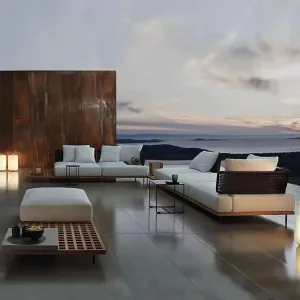
Custom Luxurious All-Weather Outdoor Sofa for Modern Patios
View Product SpecArchitectural Footprint: The Strategic Value of the 8 X 12 Pergola
Analyzing structural dynamics, spatial efficiency, and engineering precision for the modern built environment.
Optimal Spatial Ratio (2:3)
The 8 x 12 ft dimension provides a functional 96-square-foot coverage area. This 2:3 aspect ratio conforms to traditional patio extensions, narrow property setbacks, and commercial corridor layouts where square footprints (such as 10x10 or 12x12) introduce spatial dead-zones or structural overhang issues.
By keeping the span along the 8-foot side, deflection forces under peak wind pressures are significantly minimized, allowing for thinner extrusion walls without compromising static safety margins.
6063-T6 Structural Alloy
Every beam, column, and louver blade is extruded using architectural-grade 6063-T6 aluminum alloy. This structural metallurgy delivers an exceptional strength-to-weight ratio, superior yield tensile resistance, and innate atmospheric corrosion resistance compared to generic mild steels or synthetic timbers.
Our formulations undergo specialized thermal aging processes to guarantee optimal temper uniformity throughout large-volume commercial extrusions.
Precision Climatic Adaptation
Designed for bioclimatic control, the 8x12 dual-axis louver rotation mechanisms deliver 0° to 135° angular versatility. Closed configurations seal tightly against high precipitation using dual-lipped EPDM internal gaskets that channel downpours into hidden beam conduits.
When opened, aerodynamically calibrated blade curvature promotes convective heat release, lowering under-canopy temperatures by up to 8°C during peak solar exposure.
Engineering Note: The 8 x 12 footprint is uniquely optimized for shipping efficiencies. Its profile lengths (approximately 2.44m x 3.65m) integrate seamlessly into standardized 20GP and 40HQ maritime containers without requiring segmented splice joints along the main load-bearing girders, preserving structural integrity and eliminating on-site welding.
120+
MPH Wind Rated
45
kg/m² Snow Load
6063-T6
Structural Alloy
15+
Years Surface Life
The Foshan Supply Ecosystem: Manufacturing Excellence
Leveraging high-precision CNC multi-axis milling, vertical powder coating, and tightly integrated industrial clusters.
Integrated Industrial Clustering
Situated within the globally recognized aluminum fabrication center of Foshan, our supply network operates with sub-tier suppliers within a 20-kilometer radius. Raw bauxite processing, die casting, precision extrusion, thermal-break assembly, and hardware milling are tightly synchronized, reducing lead times by up to 40% compared to fragmented western supply models.
Milling Tolerances under ±0.5mm
Our factory deploys computer-numerically controlled 5-axis machining centers dedicated exclusively to architectural framing. Bracket screw sockets, concealed drainage penetrations, and inter-locking louver pivot points are routed with sub-millimeter precision, guaranteeing that pre-punched components assemble on-site cleanly without secondary reaming or drilling.
Qualicoat Certified Surface Treatments
Surface coating failure is the primary failure mode of exterior structures. We employ automated vertical electrostatic powder-coating lines utilizing AkzoNobel and Tiger Drylac fluoropolymer resins. Meeting Qualicoat Class 2 standards, frames resist ultraviolet degradation, saline oxidation, and chalking across an extensive palette of architectural RAL finishes.
Industry Trajectory: Smart Outdoor Architectures
The outdoor shading industry has shifted from passive mechanical coverings to intelligent, sensor-driven architectural spaces.
IoT Sensor-Triggered Automation
Modern pergolas serve as autonomous smart zones. Our custom 8 x 12 pergola kits come equipped with integrated wind anemometers, optical rain sensors, and ambient photodiode systems. In high-wind conditions exceeding 50 mph, louver arrays automatically orient to reduce uplift aerodynamic suction. Upon precipitation detection, dual-stage synchronous motors seal louvers without tenant intervention.
Concealed Power Delivery & Thermal Comfort
Clients no longer accept external conduit runs. Our extrusion dies feature dedicated internal wiring chaseways inside perimeter beams and hollow column posts. Low-voltage 24V DC buses power perimeter RGBW linear ambient lighting, motorized zip track screens, and infrared radiant patio warmers directly within the structural framework.
Global Procurement Profiles & Macro Solutions
Engineering adaptable shading solutions engineered across regional building codes, commercial scales, and operational paradigms.
Hospitality & Alfresco Commercial Dining
For fine dining establishments, luxury cafés, and boutique resort pool decks, an 8 x 12 module accommodates standard 4-top seating arrangements with service clearances. It monetizes previously unconditioned real estate year-round. Multi-bay coupling allows chaining multiple 8x12 configurations to match floor plans while avoiding bulky interior post clusters.
Multi-Family Residential Developments
Real estate developers deploy 8 x 12 modular pergolas on condominium rooftop decks, private terrace buildouts, and shared community garden zones. Prefabricated bolt-together systems bypass complex hot-work permits, and modular packaging ensures easy transit through standard passenger and freight service elevators without craning.
OEM/ODM Retail & Distributor Supply
For outdoor structure brands, home improvement chains, and regional trade distribution networks, our facility supplies turn-key, private-labeled 8 x 12 SKU systems. Complete with custom unbranded packaging, barcoded hardware kits, comprehensive CAD/BIM resources, and consumer-friendly multi-language installation manuals.
| System Type | Dynamic Roof Mechanism | Structural Load Rating | Ideal Architectural Footprint | Integrated Enclosure Compatibilities |
|---|---|---|---|---|
| 8 X 12 Bioclimatic Louvered | 0°–135° Motorized Extruded Blades | 120 MPH Wind / 45 kg/m² Snow | Residential Patios, Outdoor Kitchens | Zip Blinds, Louvered Panels, Glass Sliders |
| 8 X 12 Retractable Canopy | Motorized Sliding PVC/Acrylic Membrane | 75 MPH Wind / Mild Rain | Rooftop Bars, Hospitality Terraces | Motorized Roller Screens, Fabric Side Drapes |
| Industrial-Spec Heavy 220 | Heavy-Duty Dual Motor Rotational Blades | 140 MPH Wind / 80 kg/m² Snow | Coastal Resorts, High-Rise Rooftops | Impact Glass Doors, Automated Storm Shutters |
| Contractor Multi-Bay Modular | Synchronized Central Drive Blades | 110 MPH Wind / 40 kg/m² Snow | Public Commercial Plazas, Beer Gardens | Integrated Architectural Railings, Perimeter Screens |
Frequently Asked Questions (FAQ)
Technical, procurement, and logistics details for commercial architects, procurement managers, and distributor partners.
Why is the 8 x 12 pergola size preferred over standard 10 x 10 or 12 x 12 squares?
The 8 x 12-foot footprint aligns naturally with residential building layouts, narrow courtyard boundaries, and side-yard setbacks where square systems either crowd boundaries or waste circulation paths. Structurally, keeping the blade span at 8 feet significantly reduces mid-blade deflection under heavy precipitation or wind loading, allowing high load bearing without requiring oversized profile wall thicknesses.
What specific alloy and extrusion wall thickness standards are utilized?
Our systems utilize architectural-grade 6063-T6 aluminum alloy. Upright corner posts measure between 120mm x 120mm to 160mm x 160mm with profile wall thicknesses of 2.0mm to 3.0mm, depending on wind zone classifications. Main horizontal load-bearing beams range from 2.5mm to 3.2mm in critical stress regions, ensuring structural longevity without sagging.
How does internal water drainage perform during torrential downpours?
Each louver incorporates an internal water run-off trough. When closed, louvers channel rainwater directly into continuous perimeter gutter channels built inside the framing beams. Run-off is routed through the vertical hollow posts and expelled via concealed base plates onto the deck or into sub-grade drainage lines, preventing uncontrolled overflow onto the patio.
Can 8 x 12 modules be combined to cover expansive commercial patios?
Yes. We engineer multi-bay modular coupling kits. Using shared central posts and twin-channel gutter connectors, multiple 8 x 12 units can be configured side-by-side or end-to-end (e.g., 16x12, 24x12, or 8x24). This eliminates redundant intermediate posts, maintains clean sightlines, and reduces installation labor.
What OEM and private label capabilities do you support for international distributors?
We provide full turn-key private label support: laser-etched brand identity, custom hardware carton labeling, proprietary extrusions tailored to distributor specs, multilingual step-by-step assembly guides, and complete CAD/Revit library files to streamline dealer spec bidding in municipal and commercial tenders.
Expanded Shading & Structural Lineup
Complete project solutions from high-wind industrial pergolas to automated perimeter zip blinds and custom patio accessories.
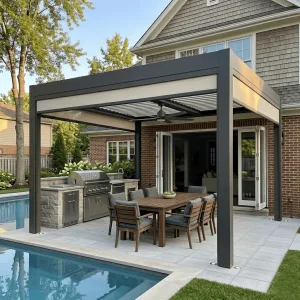
Custom 220 Series Industrial-Spec Louvered Pergola with 120 MPH Wind Rating
View Product Spec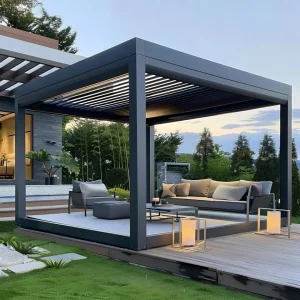
Custom Outdoor Motorized Aluminum Pergola for Garden Backyard Patio
View Product Spec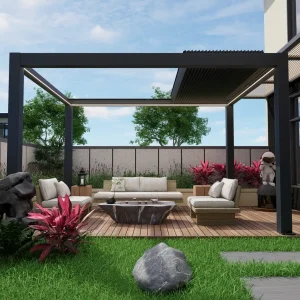
Wholesale Retractable Aluminum Pergola A New Opportunity For Outdoor Business
View Product Spec
Custom Spec-Heavy 180-Series Aluminum Pergola for Professional Contractors
View Product Spec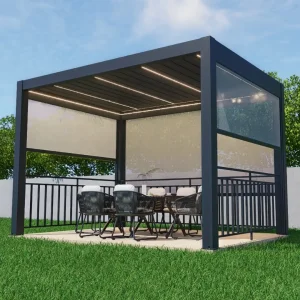
Custom Elegant Aluminum Pergola with Integrated Railing for Modern Living
View Product Spec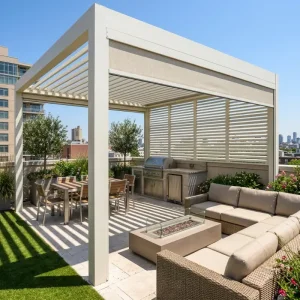
Custom Adjustable Aluminum Louvered Pergola For Outdoor Dining Spaces
View Product Spec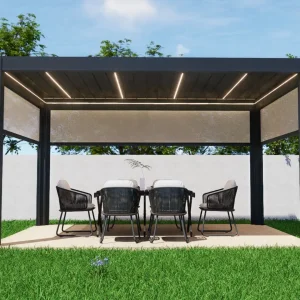
Wholesale Smart Aluminum Pergolas with Motorized Retractable Screens
View Product Spec