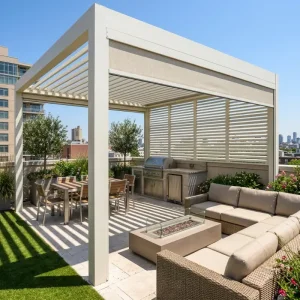
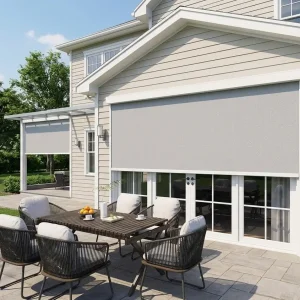
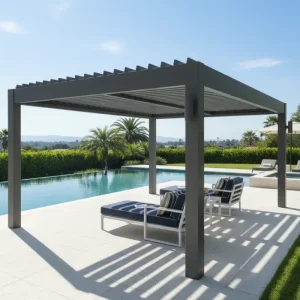
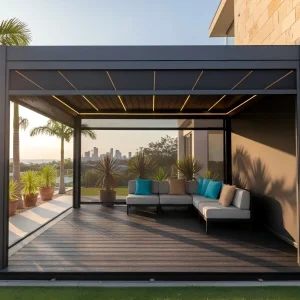
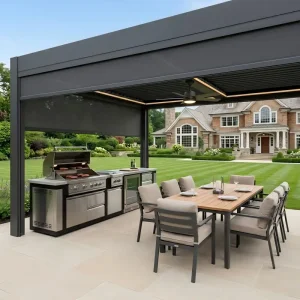
Featured Architectural Shade Profiles
Commercial-grade 12x14 pergola structures, automated louvers, and weather-proof perimeter enclosures configured for international procurement pipelines.
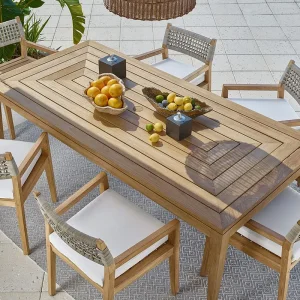


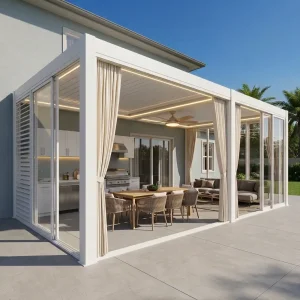
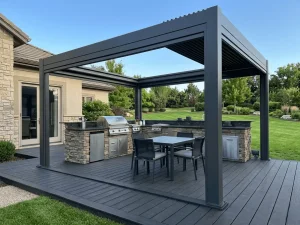
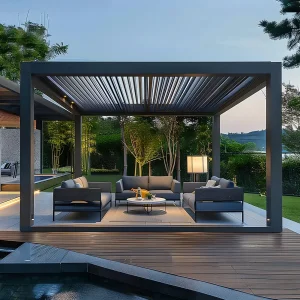
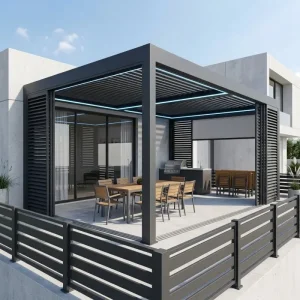
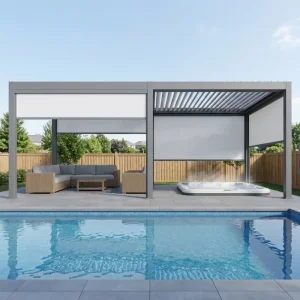
Industry Trends: The Strategic Dominance of 12x14 Pergola Footprints
A comprehensive procurement whitepaper examining the structural viability, spatial ergonomics, and engineering dynamics of the world’s most requested commercial and residential pergola configuration.
Across North America, Western Europe, and Australasia, modern urban architecture and commercial hospitality design have coalesced around the 12x14 foot (approx. 3.65m × 4.26m) bioclimatic pergola profile. Unlike standardized square geometries (such as 10x10 or 12x12), the 12x14 foot configuration represents the mathematical sweet spot for programmatic outdoor living. It provides exactly 168 square feet of unimpeded clear span—an envelope large enough to accommodate an 8-to-10 person dining ensemble with dedicated perimeter thoroughfares or a full culinary outdoor kitchen island coupled with L-shaped lounge seating.
The global shift toward high-performance aluminum systems stems directly from escalating labor and maintenance costs associated with pressure-treated lumber and mild steel. While traditional materials require recurring chemical sealing, painting, and rot remediation, marine-grade aluminum systems finished with Qualicoat Class 2 architectural powder coating deliver an operating life cycle exceeding 25 years. For B2B dealers, commercial general contractors, and landscape architects, sourcing from a dedicated 12x14 pergola supplier ensures predictable modular consistency, standardized hardware, and direct integration with smart building automation protocols.
B2B Procurement Matrices & Engineering Standards
Comparative structural matrix detailing profile parameters, alloy chemistry, and mechanical options across standard versus heavy-duty custom 12x14 configurations.
| Structural Parameter | Standard Contractor Grade | Architectural 175 Series | Heavy-Gauge 220 Series (Zero-Callback) |
|---|---|---|---|
| Column Profile & Wall Thickness | 120 × 120 mm (2.0 mm wall) | 150 × 150 mm (2.5 mm wall) | 220 × 220 mm (3.2 mm wall) |
| Primary Beam Span (14-ft dimension) | 160 × 100 mm single-chamber | 180 × 120 mm dual-chamber | 230 × 130 mm quad-chamber reinforced |
| Louver Blade System | Single-wall 140 mm aerodynamic | Double-wall 175 mm sound-dampened | Double-wall 220 mm insulated core |
| Drainage Capacity (Internal Post Gutter) | 45 L/min per column | 85 L/min per column | 140 L/min per column (Hurricane-rated) |
| Dynamic Snow Load Rating | 50 kg/m² (approx. 10.2 lbs/ft²) | 100 kg/m² (approx. 20.5 lbs/ft²) | 180 kg/m² (approx. 36.8 lbs/ft²) |
| Motorization & Actuation | Standard tubular motor (IP54) | Linear actuator 24V DC (IP67) | Dual synchronous high-torque IP68 actuators |
| Perimeter Interfacing | Surface-mounted tracks | Recessed zip screen tracks | Structural integration for tempered sliding glass |
Alloy Purity & Mechanical Integrity
We mandate exclusively 100% virgin 6063-T6 aluminum ingots. By strictly limiting secondary scrap contaminants, our structural profiles resist intergranular oxidation and retain maximum tensile yield strength under intense shear stress.
Hermetic Perimeter Guttering
Our 12x14 assemblies utilize a 360-degree perimeter catch basin with integrated leaf guards. Louver drip lips route torrential precipitation directly into internal hidden drainage shafts within the upright columns, safeguarding dry spaces beneath.
Concealed Hardware Architecture
Every bolt, screw, and bracket is forged from 316 marine-grade stainless steel. Fasteners remain entirely concealed through CNC precision pre-machined snap-interlocks, ensuring clean geometric aesthetics for architectural projects.
Macro Industry Solutions & Turnkey Supply Systems
Engineered modular blueprints tailored for high-volume distributors, hospitality conglomerates, and luxury multi-family development schemes.
Hospitality & Alfresco Expansion
Restaurants, resort pool cabanas, and hotel rooftop lounges utilize the 12x14 configuration to maximize rev-PASH (revenue per available seat hour). Integrated automated louvers adjust intuitively to prevailing weather conditions, transforming rain delays into high-margin outdoor dining turnover.
Private-Label Dealer Stocking Programs
For outdoor specialty retailers and building material distributors, we offer flat-pack turnkey SKUs. Every 12x14 package features pre-drilled CNC connections, individually boxed assemblies, color-coded installation schematics, and white-label consumer branding manuals.
Consolidated Mixed-Container Logistics
Supply chain efficiency is paramount. We facilitate mixed-lot container stuffing that integrates 12x14 structural pergola kits, modular weather-resistant outdoor dining packages, kitchen casework, and motorized motorized zip screen boxes without transit volumetric waste.
Localized Support, Engineering Compliance & Verification
Mitigating municipal risk: Ensuring building code compatibility, structural calcs, and surface protection across international borders.
CE Machinery & Low Voltage
Actuator drives, control motherboards, and inline step-down power units are fully CE, UL, and RoHS certified, ensuring code compliance across EU and US electrical inspectorates.
Qualicoat Architectural Finish
Our electrostatic powder coating protocols exceed 1,500-hour ASTM B117 salt spray tests, certifying our structures for aggressive marine salt air and intense high-UV installations without fading.
PE Stamped Calculations
We supply verified Finite Element Analysis (FEA) reports and load stress documentation ready for review by municipal licensed Engineers of Record (PE) for local permitting.
Direct On-Site Anchoring
Custom sub-base plates are engineered to bolt securely into concrete slabs, reinforced timber joists, or deep foundation ground screws, resisting extreme wind uplift vectors.
Technological Roadmap: The Evolution of Intelligent 12x14 Pergolas
Forward-looking innovations in multi-sensor telemetry, solar integration, and IoT micro-grid shade infrastructure.
BIPV Solar Louver Integration
Our upcoming generation of 12x14 structures integrates Building-Integrated Photovoltaic (BIPV) technology directly within each louver face, generating up to 1.8kW of clean solar power to independently run lighting, screens, and localized patio heating.
AI Predictive Climatology Controls
Next-generation onboard logic boards communicate with cloud-based weather radars. Rather than reacting post-facto to heavy precipitation, louver modules automatically rotate into hermetic closure 5 minutes prior to storm front arrivals.
Matter & Zigbee Mesh Compatibility
Phasing out proprietary radio remotes in favor of universal Matter, Control4, and KNX protocol bridges. Commercial facility teams can schedule shade scenarios across multi-bay pergolas directly through existing BMS infrastructure.
Strategic Procurement FAQ: 12x14 Pergola Supply
In-depth responses to critical technical, manufacturing, shipping, and engineering questions submitted by commercial buyers and dealers.
Q1 Why choose a 12x14 pergola dimension over a standard 10x10 or 12x12?
The 12x14 foot footprint solves spatial bottleneck issues common to smaller arbors. It allows adequate clearances for dining furniture pull-back while maintaining designated walkways, making it the preferred residential and hospitality dimension.
Q2 Can a 12x14 louvered pergola span without mid-support posts?
Yes. Utilizing our Architectural 175 and Heavy-Gauge 220 series with internal multi-chamber stiffening webs, our 14-foot beam profiles support full dynamic snow and wind loads with 4 perimeter corner columns.
Q3 How do you accommodate custom OEM branding and private labeling?
We support end-to-end OEM distribution. This includes custom laser-etched dealer branding on profile caps, client-branded installation manuals, customized hardware boxes, and custom RAL architectural color combinations.
Q4 What are the freight container packaging and export specs?
Profiles are individually wrapped with protective PE film, separated by shock-absorbing EPE pearl cotton, and crated in heavy honeycomb cartons with reinforced wooden pallets to prevent transit deflection during ocean carriage.
Q5 Are motor assemblies and LED lights compatible with international voltages?
Our internal electronic power drivers support universal 100V-240V AC inputs with 24V DC outputs to motors and LED channel arrays, ensuring seamless compatibility across North American, European, and Australian electrical standards.
Q6 How are warranty claims and field spare parts serviced?
We back our structural 6063-T6 frames with a 10-year warranty, and electrical drivetrains with a 3-year replacement warranty. Standard warranty spare kits and replacement motors are held in regional distributor stock.
Complete Engineered Commercial Series & Add-Ons
Explore heavy-duty 220mm profiles, hurricane-certified structures, and matching motorized perimeter zip blind solutions.