
Architectural Shade Systems & Pergola Modules
Precision-manufactured louvered modules, motorized retractable frameworks, and commercial shade envelopes engineered to global wind and snow specifications.




The Engineering Paradigm of Custom 10x14 Pergola Systems
A deep technical dive into structural kinetics, extrusion metallurgy, and modular thermodynamic control across global commercial and residential markets.
Structural Geometry of the 10x14 Envelope
The 10x14 pergola footprint (approx. 3.0m x 4.2m) represents the golden ratio in architectural outdoor zoning. Unlike 10x10 square layouts which induce spatial congestion when hosting full dining configurations, the 14-foot beam span creates dedicated multi-zone utility.
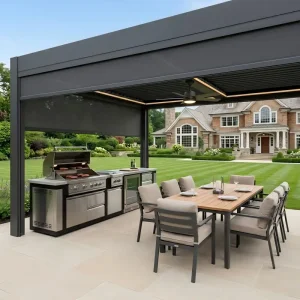
This dimensional ratio provides a generous 140 sq. ft. coverage area that seamlessly integrates an 8-person outdoor dining ensemble alongside an active preparation aisle or outdoor kitchen counter, making it the most requested footprint among European and North American commercial clients.
Extrusion Metallurgy & Profile Physics
Custom fabrication demands premium 6063-T6 virgin architectural aluminum alloy. By strictly maintaining profile wall thicknesses between 2.0mm and 3.5mm across critical structural beams, our assemblies eliminate lateral deflection over the 14-foot span.
Louvers undergo high-precision multi-stage extrusion processes, finished with 60–80 micron Qualicoat Class 2 certified architectural powder coating. This prevents micro-cracking and chalking under severe UV exposure and corrosive maritime saline atmospheres.
Thermodynamic & Bioclimatic Fluid Dynamics
Motorized louver rotation from 0° to 135° enables dual-mode environmental conditioning. At partial rotation (45°), thermodynamic stack ventilation pulls rising ambient warm air upward through the blade interstices, dropping under-canopy temperature by 5°C to 8°C.
When sealed shut, overlapping dual-lipped EPDM weatherstripping forms an impervious acoustic and hydrostatic barrier, channeling heavy precipitation into high-volume internal perimeter gutters hidden within the upright columns.
Localized Application Scenarios: 10x14 Engineering
How custom 10x14 pergola structures solve real architectural and climatic challenges across diverse regulatory and climatic terrains.
North American Hospitality & HOA Subdivisions
In high-density North American residential communities, a 10x14 footprint precisely maximizes rear setback permissions without violating standard municipal HOA footprint restrictions.
For commercial hospitality terraces in California, Texas, and Florida, 10x14 modules are linked linearly with shared center columns to construct outdoor dining corridors that protect patrons from intense sun exposure while surviving coastal gust standards up to 110 mph.
Alpine & Northern European Snow Loading
In regions such as Germany, Austria, and Canada, roof structures face sustained static snow weights. The 10x14 custom framework is equipped with internal reinforced structural ribbing inside the 14-foot beam.
Combined with heated louver options and heavy-gauge post bases anchor-bolted into frost-line concrete pads, our designs ensure continuous structural integrity under snow ratings up to 120 kg/m² without deflection or binding of the drive gears.
Coastal Resort Saline Resistance & High Humidity
For seaside villas and Caribbean island resorts, airborne salt accelerates galvanic and galvanic pit corrosion. Our manufacturing protocols isolate stainless steel 304/316 hardware with nylon washers.
Furthermore, specialized pre-treatment baths featuring chemical etching prior to fluorocarbon powder coating guarantee resistance to blistering under 3000-hour continuous salt-spray testing, keeping maintenance overhead near zero for hotel managers.
China Factory Supply Chain Resilience & Cost Efficiency
How our centralized production hub in Foshan drives rapid customization, competitive economies of scale, and consistent B2B delivery schedules.
Agglomeration Ecosystem in Foshan
Situated within the world's most concentrated aluminum extrusion cluster in Foshan, Guangdong, our factory leverages a sub-30-kilometer supply radius for virgin billet sourcing, deep-hole anodizing, custom die creation, and automated thermal-break processing.
This geographic concentration reduces raw material transit lead times to under 48 hours, shielding global importers from international supply bottlenecks and raw ingot price volatility.
CAD/CAM to 5-Axis CNC Precision
Custom 10x14 orders are translated directly from architectural BIM/CAD models into CNC machining code via automated CAM software. Structural posts, perimeter beams, and louver linkage bars are processed on continuous 5-axis CNC machining centers.
This automated milling guarantees drilling hole tolerances within ±0.2mm, eliminating on-site cutting or post-processing by local contractor crews and reducing site assembly time by up to 35%.
Full Modular Consolidations
As a vertically integrated supplier, our facility packs every pergola component sequentially in numbered, high-density honeycomb cartons wrapped in impact-resistant EPE foam and wood crating.
We enable mixed-container loads combining motorized pergolas, zip-track roller shades, sliding frameless glass panels, and built-in outdoor furniture packages, maximizing container cubic meter (CBM) utilization to lower ocean freight overhead per unit.
Technical Roadmap: The Next Era of Outdoor Living
Continuous investment in architectural IoT, photovoltaic integration, and kinetic building automation systems.
BIPV Solar Louver Generation
We are currently standardizing Building-Integrated Photovoltaic (BIPV) louvers across our 10x14 system footprint. Monocrystalline cells laminated into the aluminum blade profile collect clean solar energy during sunny daytime exposure.
A standard 10x14 roof module generates between 1.2 kW to 1.8 kW of peak solar output, sufficient to power perimeter RGB/CCT LED lighting arrays, internal motor gearboxes, USB patio charging hubs, and smart outdoor heaters off-grid.
AI-Assisted Climate Control & Matter Connectivity
Transitioning beyond legacy 433MHz RF remotes, our new electronic controller boards support native Matter and Zigbee protocols. Systems interface natively with Apple Home, Amazon Alexa, and Control4 systems.
Built-in anemometers and optical rain sensors monitor localized barometer shifts, executing defensive auto-closing routines during unexpected squalls and reopening when rain stops to prevent thermal trapped heat buildup.
Acoustic Thermal Aerogel Infill
Addressing customer feedback regarding acoustic rain noise on hollow aluminum louvers, our factory is deploying high-density aerogel and acoustic polyurethane foam infill inside the extruded blade cavity.
This patented louver sandwich construction dampens rain strike decibel levels by up to 18 dB, creating a tranquil acoustic environment underneath the pergola during heavy tropical storms.
Engineering Matrix: Residential vs. Commercial 10x14 Pergola
Direct technical comparison of profile gauges, mechanical tolerances, and performance standards across our product tiers.
| Technical Parameter | Light Residential Series | Heavy-Duty Commercial (10x14) | Resort Architectural Grade |
|---|---|---|---|
| Alloy Composition | 6063-T5 Extruded Aluminum | 6063-T6 Structural Architectural Alloy | 6063-T6 with Marine Anodized Core |
| Upright Post Sizing | 120mm × 120mm × 1.8mm | 150mm × 150mm × 2.5mm | 200mm × 200mm × 3.5mm |
| Louver Blade Profile | Single-wall 140mm Aerofoil | Dual-chamber 200mm Heavy Blade | Dual-chamber 220mm Insulated Blade |
| Drive Actuation | DC 24V Linear Motor (IP54) | Tubular High-Torque Motor (IP67) | Dual Synchronized Brushless Actuators |
| Wind Velocity Resistance | Up to 100 km/h (Beaufort 10) | Up to 140 km/h (Beaufort 12) | Up to 180 km/h (Category 2 Hurricane) |
| Internal Drainage Velocity | 30 Liters / min / post | 65 Liters / min / post | 100 Liters / min / post |
Localized Support & International Compliance
Comprehensive certification portfolios, wind engineering dossiers, and localized engineering support to streamline local building authority approvals.
Global Certification Standards
Every custom 10x14 pergola exported meets stringent international structural and electrical directives. Our electrical linear motors and controllers are fully CE, UL, and RoHS compliant, ensuring trouble-free electrical inspections.
Full third-party factory inspection audits from SGS and TÜV Rheinland are readily accessible for importer qualification processes, verifying factory quality management under ISO9001:2015 frameworks.
Structural Calculation Packages
To assist contractors and engineering partners with municipal permitting (IBC in the USA, Eurocodes in the EU, and AS/NZS in Australasia), we supply detailed static calculation calculations and Finite Element Analysis (FEA) drawings on request.
These reports outline post-base anchor pullout values, lateral wind shear coefficients, and maximum deflection figures, streamlining review times with municipal building inspectors and permitting departments.
Warranty Architecture & Spare Parts Support
We provide commercial B2B partners with a comprehensive 15-year warranty on structural aluminum framing, a 10-year warranty on Qualicoat surface treatments, and a 5-year replacement guarantee on motor automation units.
Every commercial container order includes a standardized critical spares kit (spare motor drives, extra louver end caps, replacement remote controls, and fastener hardware) to ensure zero project downtime during field installations.
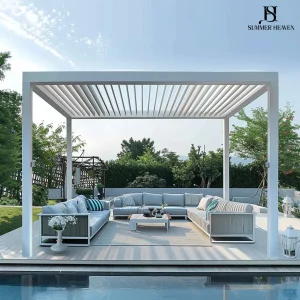
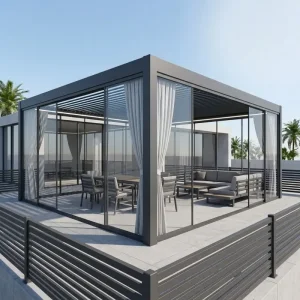
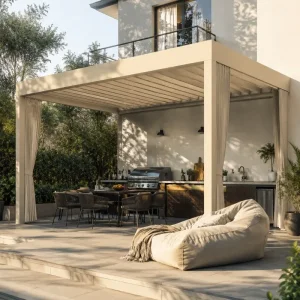
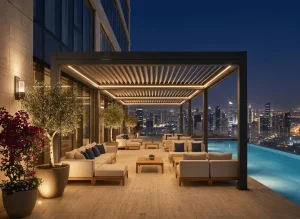
Engineered Aluminum Pergolas & Architectural Additions
Complete your outdoor architectural project with our commercial-grade villa structures, multi-bay systems, and exterior amenities.


Custom 10x14 Pergola Procurement & Technical FAQ
Answers to common structural, logistical, and OEM customization questions from distributors, project estimators, and dealers.
Why is a 10x14 footprint preferred over a standard 10x10 or 12x12 pergola?
A 10x14 foot structure (approx. 3.0m x 4.2m) creates an optimal rectangular aspect ratio that accommodates functional spatial zoning. While square configurations (10x10) limit layouts once outdoor dining furniture is placed, a 14-foot beam span allows a full six-to-eight-seat dining arrangement while preserving an unhindered 4-foot circulation path or space for an outdoor grill station. This versatility makes it the top-selling modular footprint in high-end suburban properties and hospitality courtyards.
Do you accept custom dimensions, OEM profile designs, and custom RAL finishes?
Yes. Every custom pergola is manufactured to exact project drawings with millimeter precision. We provide OEM/ODM services for distributors, including custom die extrusions, private-label branded end-caps, custom hardware configurations, and precision powder-coating matching any RAL Classic, Tiger Drylac, or AkzoNobel architectural color code in matte, satin, or textured architectural finishes.
How does the internal gutter and drainage system function on the 10x14 pergola?
Our 10x14 louvered pergolas feature an engineered full-perimeter gutter profile integrated into the primary framework. When louvers are closed, rain is directed laterally into continuous perimeter channels that drain directly into dedicated internal downspouts concealed inside each corner column. Water exits via concealed weep ports at the base plate, keeping exterior surfaces free of exposed pipes and eliminating overflow during heavy rainfall.
What engineering certifications are available to support local building approvals?
Our pergolas are CE certified and compliant with European Construction Products Regulation (CPR). Drive electronics, motors, and controllers carry UL, CE, and RoHS certifications. We also provide structural engineering dossiers detailing static load calculations, wind tunnel test data (up to 180 km/h), and snow load performance (up to 120 kg/m²), assisting local engineers of record in securing municipal approvals.
Can multiple 10x14 units be combined into multi-bay configurations?
Yes. Our modular design allows continuous multi-bay interconnection along both the 10-foot and 14-foot sides. Shared middle posts and dual-channel structural coupling gutters ensure a continuous water barrier between bays, reducing post density and maximizing usable open space on hotel terraces, restaurants, and golf club patios.
Can we consolidate pergolas, windproof zip blinds, and outdoor furniture in one shipping container?
Yes. We regularly consolidate complete outdoor living packages within single 20GP or 40HQ shipping containers. Customers can combine custom 10x14 pergolas with motorized windproof zip screens, sliding frameless glass walls, and all-weather outdoor seating collections, maximizing shipping container utilization and significantly lowering landed per-unit freight costs.