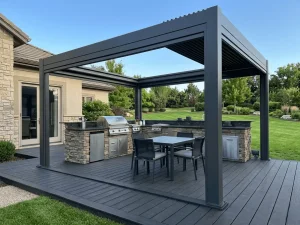
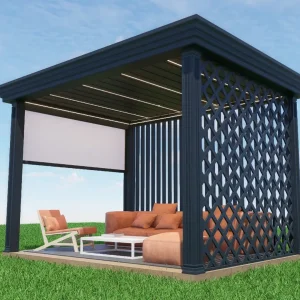
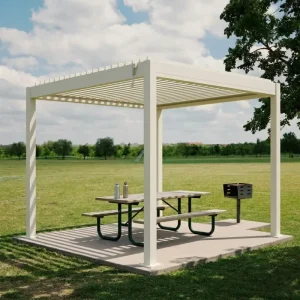
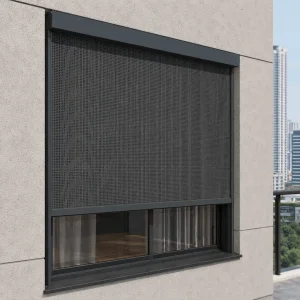
Featured Simple Gazebo & Louvered Pergola Assemblies
Engineered for commercial contractors, hospitality developers, and outdoor living distributors. Explore our flagship architectural systems optimized for rapid modular assembly and harsh climate endurance.
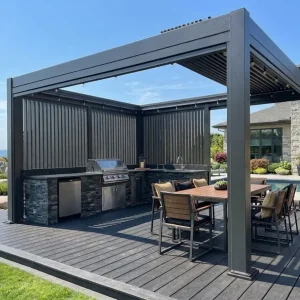


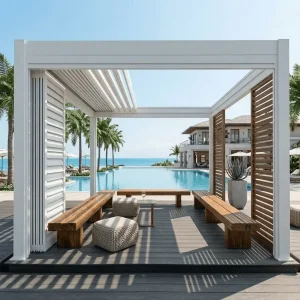
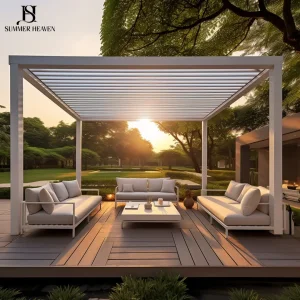

Macro Trends in Simple Gazebo Engineering & Global Supply Chain Evolution
The commercial and residential outdoor shading paradigm has permanently pivoted away from labor-intensive, rot-prone timber and corrosive wrought-iron gazebos toward ultra-streamlined architectural aluminum structures.
Architectural Minimalism & Biophilic Utility
Contemporary commercial and residential landscapes prioritize clean structural lines, concealed fastenings, and zero ornamental clutter. Simple gazebo designs maximize sightlines, optimize usable floor area, and establish seamless transitions between interior architectural envelopes and alfresco sanctuaries without requiring complex civil interventions.
Wholesale Procurement Efficiencies
For global building material importers and volume traders, 'simplicity' translates to high-throughput containerization, modular part standardization, and minimal SKU complexity. Our standardized extrusion profiles reduce ocean freight wastage while simplifying installation documentation for regional contractors and distributors.
Total Life-Cycle Economy (LCOE)
While wood requires biannual sealing and steel exhibits galvanic oxidation over short horizons, architectural aluminum treated with Qualicoat Class 2 finishes yields zero-maintenance performance over a 25+ year lifespan. This eliminates contractor call-backs and protects distributor reputation across global retail channels.
Structural Metallurgy, Tolerances & Production Matrix
Every simple gazebo design fabricated in our Foshan extrusion complex complies with strict aeronautical and civil structural standards, combining heavy wall profiles with automated CNC milling.
| Engineering Parameter | Manufacturer Technical Standard | Compliance / Verification Method | Commercial Value Proposition |
|---|---|---|---|
| Primary Alloy Grade | EN AW-6063-T6 Structural Grade Extrusion | Spectrometric chemical analysis & tensile load testing | High ultimate yield strength (Rp0.2 ≥ 160 MPa) preventing long-span deflections. |
| Structural Profile Thickness | Main Beams: 2.2mm - 3.0mm; Uprights: 2.5mm - 3.5mm | Ultrasonic digital micrometer verification (±0.05mm) | Withstands typhoon-force mechanical uplifts without buckled corners. |
| Surface Pretreatment & Coating | Qualicoat Class 2 thermosetting polyester powder coat | 3000-hr neutral salt spray (ASTM B117) & QUV weathering | Extreme UV stability, salt-air marine resistance, and zero micro-flaking. |
| CNC Milling & Machining | Multi-axis computerized machining centers | Laser coordinate measuring check (Tolerances within ±0.5mm) | Plug-and-play assembly on site; eliminates field drilling and re-welding. |
| Internal Water Management | Integrated perimeter perimeter gutters & leg drains | Hydrostatic volumetric flow rate validation (>120 L/min) | 100% dry interior footprint during torrential tropical downpours. |
| Mechanical Fasteners | Grade 304 / Grade 316 Marine Stainless Hardware | Metallurgical composition verification with torque limiters | Eliminates bimetallic galvanic corrosion between steel and aluminum profiles. |
Localization Support, International Codes & Permitting Safeguards
Expanding architectural systems globally requires compliance with regional wind load calculations, seismic performance brackets, and strict urban zoning guidelines.
European Union (EN 13659 & CE)
Fully tested and marked according to CE structural wind resistance standards (EN 13659 Class 6). Fully compliant with Eurocode 9 (Aluminum Structures) for static snow loads up to 120 kg/m².
North American IBC & ASCE 7
Engineered to support stamped structural calculations adhering to ASCE 7-16 and 7-22 wind standards. Capable of achieving local permitting across Florida coastal hurricane zones up to 120 mph.
Australia & NZ (AS/NZS 1170)
High wind velocity terrain categories (Region C/D compatible options) with certified footplate anchoring packages designed for installation over concrete slabs or reinforced footing piers.
Middle East GCC Thermal Specs
Engineered for extreme thermal cycling up to 55°C ambient conditions. Louver internal air-cushion thermal dissipation minimizes radiative downward radiant heat under intense solar exposure.
B2B Application Scenarios: Maximizing Revenue per Square Meter
Simple gazebo designs provide turnkey structural shading across diverse commercial verticals, delivering immediate returns on capital expenditure through increased outdoor capacity.
Fine Dining & Hospitality Terraces
Unpredictable weather directly impacts restaurant revenue. Simple louvered gazebos allow dining establishments to convert exposed patios into high-occupancy seating zones that operate seamlessly during intense sunshine or downpours, generating reliable revenue year-round.
Multi-Family Rooftop Amenities
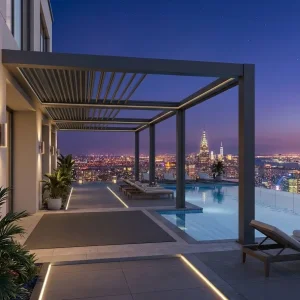
Urban multi-family developers incorporate simple minimalist pergolas and gazebos on communal rooftops to elevate property appeal. Structural lightness minimizes dead loads on roof slabs while providing shaded barbecue, co-working, and relaxation zones for tenants.
Resort Poolside Cabana Cabins
Luxury resorts specify our modular simple gazebos fitted with motorized zip screens and perimeter privacy slats to create VIP poolside cabanas. The anodized and powder-coated finishes withstand chlorine and high atmospheric humidity without corrosion.
Technology Roadmap: Intelligent Bioclimatic Architecture
Our engineering laboratory continuously advances gazebo functionality through Internet-of-Things (IoT) automation, energy capture, and acoustic noise suppression.
Sensor-Driven Auto Adaptation
Integration with smart wind, rain, and solar sensors dynamically repositions overhead louvers without user intervention. High winds trigger automated opening to neutralize uplift pressure, while moisture sensors close blades instantaneously upon precipitation detection.
BIPV Integrated Energy Harvesting
Our 2026/2027 design cycle introduces Building-Integrated Photovoltaic (BIPV) thin-film solar laminates embedded directly inside our aluminum louver profiles, transforming simple gazebo roofs into off-grid power generating units for mobile charging and internal LED arrays.
Acoustic Rain Attenuation
Heavy rainfall on standard metal hollow profiles creates elevated decibel environments. Summer Heaven introduces high-density EPDM co-extruded acoustic dampening gaskets and polyurethane core-injected louver profiles that dampen rain acoustics by over 18 dB.
B2B Procurement, Engineering & Logistics Q&A
Answers to essential technical, logistics, and manufacturing questions submitted by outdoor living distributors, contractors, and project architects.
We exclusively utilize 6063-T6 virgin architectural aluminum alloy. The T6 thermal precipitation artificial aging temper guarantees a yield strength exceeding 160 MPa and ultimate tensile strength above 205 MPa. This structural rigidity allows for wide clear spans without intermediate vertical columns, keeping the gazebo design clean and open.
Each system features a concealed internal perimeter drainage network. The rotating roof louvers or perimeter roof canopy slopes toward internal structural perimeter beams that serve as high-capacity collection channels. Water gravity-drains directly down through internal chambers within the corner posts and exits at subterranean baseplate weep holes, maintaining architectural minimalism.
Standard dimensional units (3x3m, 3x4m, 4x4m) have an extrusion and coating cycle of 15 to 22 business days. Custom dimensional architectural submittals require 25 to 30 days. To optimize ocean freight efficiency, distributors can consolidate pergola systems, zip screens, aluminum lounges, and outdoor kitchen modules within the same container load.
Proper anchorage depends on regional wind load standards. Our manufacturer specifications mandate anchoring baseplates into reinforced concrete slabs or footing pads minimum 300mm deep with M12 stainless chemical anchor bolts. Direct fastening to surface pavers or decorative deck planks without underlying civil structural connection is prohibited under standard engineering warranties.
We maintain standard stocks of matte architectural finishes including RAL 7016 (Anthracite Grey), RAL 9005 (Jet Black), and RAL 9016 (Traffic White). For custom architectural specification runs, any valid RAL Classic K7 shade can be executed in fine-texture or smooth satin powder coats using AkzoNobel or Tiger Drylac powders with 15 to 25 year warranty documentation.
Every production batch undergoes a 100% pre-assembly inspection before boxing. Louver tilt motors, gear drives, and internal LED channels undergo a 48-hour continuous cycle burn-in test. Profiles undergo cross-hatch cross-cut adhesion tests, dry film thickness (DFT) verification, and barcol hardness testing before export packing in multi-layer foam and reinforced wooden crates.
Ready to Standardize Your Commercial Gazebo Supply?
Contact Summer Heaven's engineering team to request wholesale price matrices, BIM/CAD libraries, engineering wind submittals, or custom OEM production scheduling.
Specialized Shading, Enclosures & Outdoor Elements
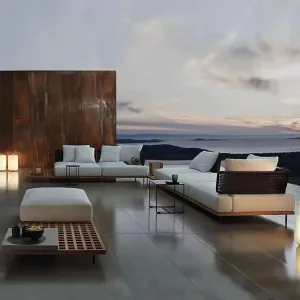
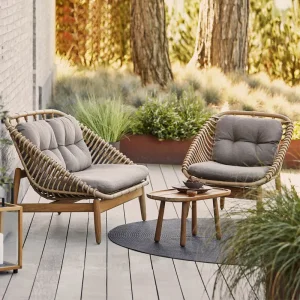
Complementary systems designed to integrate with our core simple gazebo and pergola lines, from motorized windproof zip screens to weather-resistant modular seating.