
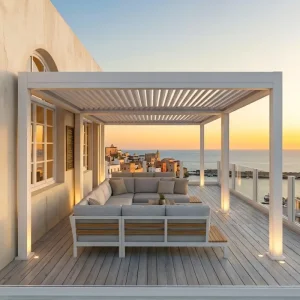
Industrial-Grade Systems: Core Architectural Collection
Engineered with 6063-T6 virgin aluminum, motorized synchro-drives, and dual-layer rain diversion tracks designed for modular export delivery.

Wholesale 175mm Louvered Pergola: Custom Aluminum for Ultimate Outdoor Kitchen Supplier, Suppliers
Product Specifications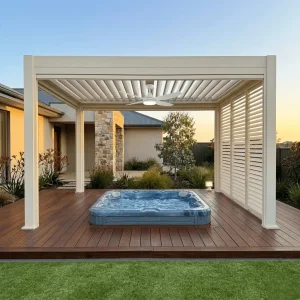
Wholesale 220 Series Architectural Pergola: A Permanent Structural Extension for Modern Estates Manufacturer, Supplier
Product Specifications
Wholesale Architectural Grade Motorized Louvered Pergola for Resort & Rooftop Terraces Suppliers, Factories
Product Specifications
Wholesale Commercial-Grade Louvered Pergola 175 Series for Wholesale & Projects Manufacturers, Supplier
Product Specifications
Custom Modular Aluminum Alloy Pergola System for Commercial Use Manufacturers, Suppliers
Product Specifications
Custom Modern 175 Series Aluminum Pergola with 90 Degree Adjustable Louvers Manufacturer, Supplier
Product Specifications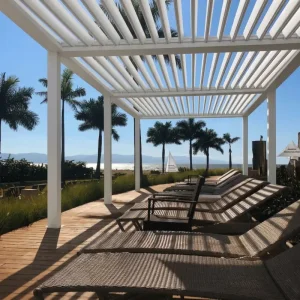
Custom Bioclimatic Aluminum Louvered Pergola For Resort Hospitality Projects Manufacturer, Manufacturers
Product SpecificationsMacro Industry Solutions: Engineering Next-Gen Bioclimatic Living
Bridging architectural vision with mass-scale structural viability through precision extrusion, dynamic kinematics, and multi-scenario outdoor adaptability.
Hospitality & Revenue Maximization
For rooftop bars, fine dining terraces, and beachfront resorts, space utilization directly correlates to top-line turnover. Fixed roofing creates regulatory overhead and claustrophobic spaces, while traditional awnings fail under moderate wind loads.
- Dynamic spatial flexibility: switch from open-air dining to stormproof shelter in under 45 seconds.
- Extended operating seasons: integrate infrared heating arrays and insulated perimeter glass curtains.
- Guaranteed commercial ROI: amortized operational lifetime exceeds 15 years with minimal preventative maintenance.
Residential Multi-Bay Expansions
High-end estate architecture increasingly favors seamless transitions between interior living rooms and open-air patios. Our wholesale manufacturing framework delivers modular, cantilevered, and multi-bay structural formats.
- Freestanding and facade-anchored systems engineered without unsightly surface fasteners.
- Full internal wire chase integration for architectural linear lighting and low-voltage automation.
- Structural deflection limits maintained below L/250 under maximum serviceability load combinations.
Architectural & Real Estate Procurement
We serve international distributors, EPC contractors, and procurement offices by transforming conceptual CAD blueprints into fully parameterized, prefabricated structural kits packaged for rapid site assembly.
- Direct factory BIM / Revit family integration ensuring precision clash detection pre-production.
- Complete BOM transparency with serial-number-coded sub-assemblies for zero-defect installation.
- Containerized shipping plans optimizing ocean freight cube utilization up to 94%.
China Factory 4.0: Supply Chain Resilience & Metallurgical Integrity
Operating from China’s premier industrial aluminum extrusion cluster in Foshan, our intelligent manufacturing complex couples massive raw material aggregation with aerospace-grade CNC tooling.
6063-T6
Virgin Metallurgical Grade
±0.5mm
CNC Machining Tolerance
120+ km/h
Wind Load Resistance Certification
80-120 μm
Fluorocarbon Powder Coating
Continuous In-Line Quality Verification
Every structural extrusion undergoes multi-spectral composition analysis before billet melting. Extrusion dies are calibrated through digital simulation software to eliminate thermal stress lines, preventing structural micro-fissures along the primary hinge pins.
Our surface finishing plant utilizes Swiss Gema automated electrostatic powder coating lines with Qualicoat Class 2 certified powders, guaranteeing resistance against UV photodegradation, chalking, and coastal saline corrosion for 15+ years.
Supply Chain Agility & Raw Material Hedging
By maintaining strategic stockpiles of prime primary aluminum ingots and operating an end-to-end vertically integrated ecosystem (billet casting, tooling, extrusion, anodizing, coating, and electronics assembly), we isolate our wholesale clients from volatile global commodity fluctuations.
Lead times are rigorously stabilized at 15–25 business days even for large-format customized contract tenders, providing project predictability for general contractors managing critical delivery milestones.
Technical Roadmap & Bioclimatic Future Outlook
Exploring the convergence of dynamic kinetic architecture, building-integrated photovoltaics (BIPV), and AI-driven automated environmental control.
BIPV Solar Louver Integration
The next iteration of architectural patio roofing integrates mono-crystalline PV wafers directly within the structural louver profiles. Generating clean electricity to run local low-voltage motor drives and feed back into residential microgrids without disrupting minimalist aesthetic profiles.
Predictive Micro-Climate Sensor Arrays
Moving beyond basic optical rain sensors, next-gen systems incorporate barometric change detection, localized anemometer arrays, and cloud-synced weather forecasting algorithms. Louvers tilt preemptively to balance passive indoor cooling and solar thermal gain before storms arrive.
Ultra-Quiet Brushless DC Actuation
Transitioning from traditional AC tube motors to sealed magnetic brushless DC planetary gear drives. Operating sound pressures are reduced below 38 dB(A), coupled with continuous torque-sensing circuitry that prevents motor burnout during foreign object interference.
| Evaluation Parameter | Legacy Retractable Systems | Standard Commercial Louvers | Industrial High-Spec OEM (Our Standard) |
|---|---|---|---|
| Alloy Composition | Recycled aluminum or low-gauge steel | Standard 6063 Aluminum (1.4–1.8mm) | Certified 6063-T6 Structural Profile (2.5–4.0mm) |
| Structural Wind Rating | Beaufort Scale 6–7 (< 60 km/h) | Beaufort Scale 9–10 (< 90 km/h) | Beaufort Scale 11–12 (Up to 120–140 km/h closed) |
| Water Management | External PVC drains or surface runoff | Internal perimeter gutters | Dual-chamber hidden gutters with perimeter siphon pillars |
| Motorization & Controls | External drive rod / standard AC | RF remote / basic tube motor | IP67 brushless DC motors, Zigbee/Matter, Tuya IoT |
| Corrosion Resistance | Standard powder coating (50–60 μm) | Single-pass coat (60–70 μm) | AkzoNobel / Tiger Drylac Qualicoat Class 2 (80–120 μm) |
Localization Support & International Compliance Assurance
Ensuring frictionless municipal permitting, structural code satisfaction, and duty-efficient customs transit across key destination markets.
North American Standards (ASCE 7 & IBC)
All load-bearing upright posts, perimeter beams, and anchoring footings can be provided with full structural calculation packages calculated according to ASCE 7 load requirements for snow load, seismic risk, and local hurricane zones (Miami-Dade testing protocols available upon engineering sign-off).
European CE & Eurocode Compliance
Fully compliant with EN 13659 (performance requirements for external blinds and shutters) and EN 1090 (execution of steel and aluminum structures). Comprehensive third-party supplier assessment reports and CE certificates accompany all technical project submittals.
Consolidated Container Logistics
We eliminate breakages via custom reinforced honeycomb wooden crates with structural corner cushions. Mixed container loading enables importers to combine core retractable pergolas with zip blinds, motor accessories, and outdoor furniture under a single bill of lading (BL).
Enterprise Procurement Framework: From Spec to Assembly
A rigorous step-by-step methodology ensuring transparent communication, verified tolerances, and repeatable quality across cross-border B2B transactions.
1. CAD & 3D Review
Client sends dimensional footprints, project spans, wind exposure data, and drainage targets. Our engineering office returns full 2D layout drawings and 3D step files within 48 hours for local client presentation.
2. Precision Tooling
Automated cutting, punching, drilling, and slotting are executed on calibrated multi-axis CNC machines. Laser-guided calibration ensures zero on-site drilling or modifications are required during structural erection.
3. Pre-Assembly Test
Every commercial order undergoes complete test assembly at our plant. Louver rotation mechanics, limit switch settings, gutter water flow rates, and LED strip circuits are strictly checked and recorded before dispatch.
4. Site Logistics
Sub-assemblies are individually labelled with QR codes linked directly to cloud-hosted 3D installation videos, explosion diagrams, and multi-language technical manuals for the installer team.
Hospitality & Large-Span Commercial Series
Retractable PVC fabric roofs, reinforced multi-bay structures, and motorized side screening solutions built for extreme duty cycles.
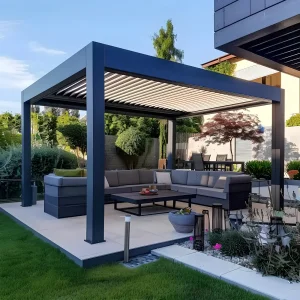
Wholesale Model 175 Outdoor Kitchen Pergola for Grilling BBQ Suppliers, Factory
Product Specifications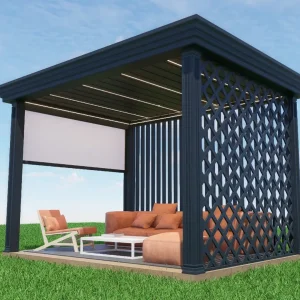
Wholesale Contemporary Aluminum Pergola with Safety Railing for Outdoor Entertainment Manufacturer, Suppliers
Product Specifications
Custom Revenue-Generating 180-Series Retractable Pergola for High-Traffic Hospitality Venues Manufacturers, Supplier
Product Specifications
Custom Contractor Grade Architectural Louvered Pergola For Landscape Design Projects Supplier, Factories
Product Specifications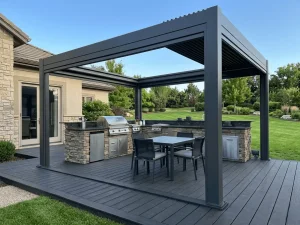
Custom Luxury 180-Series Retractable Pergola: Elevating Your Villa’s Outdoor Living Standard Manufacturer, Manufacturers
Product Specifications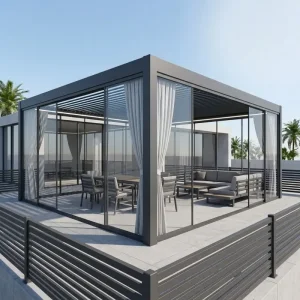
Wholesale Resort Grade Waterproof Aluminum Louvered Pergola for Large Commercial Spaces Manufacturers, Suppliers
Product Specifications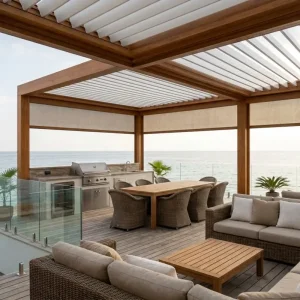
Wholesale Commercial Side Channel Blinds For Cafe Enclosures Factory, Factories
Product Specifications
Custom Premium 175mm Louvered Pergola for High-End Outdoor Kitchens and BBQs Manufacturers, Factories
Product SpecificationsProfessional Technical Knowledge & Procurement FAQ
Authoritative insights addressing critical engineering, commercial customization, and international supply chain governance.
What minimum wall thickness does Summer Heaven mandate for commercial-grade spans?
For architectural and wholesale commercial lines, our primary load-bearing columns (150×150mm or 200×200mm) feature a calibrated wall thickness of 2.5mm to 3.0mm, while our primary gutter beams are reinforced up to 3.5mm–4.0mm at high-stress pivot junctions. This guarantees structural rigidity and zero sagging across continuous spans up to 7 meters without requiring intermediate posts.
How does the internal water drainage system prevent overflow during intense downpours?
Our systems utilize a patent-designed dual-slope perimeter gutter with deep reservoir channels. Louver blades incorporate EPDM waterproof gasket co-extrusions that direct precipitation cleanly into the peripheral ring beam. Water then transitions into siphon downpipes integrated seamlessly inside each vertical corner post, achieving an effective discharge rate exceeding 120 liters/minute per column.
What motorization options and smart home automation protocols are supported?
All drive systems utilize IP67-rated waterproof tubular motors or heavy-duty linear actuators. We provide full hardware integration with Somfy RTS, Tuya Smart Zigbee, and dry contact relays compatible with standard building management systems (BMS), Control4, and KNX protocols for luxury estates and commercial venues.
Can you manufacture custom RAL colors and bespoke wood-grain architectural finishes?
Yes. Beyond our standard architectural finishes (Anthracite Grey RAL 7016, Matte Black RAL 9005, and Traffic White RAL 9016), we offer custom color matching against any international RAL standard with Qualicoat Class 2 compliance. We also engineer vacuum 3D heat-transfer sublimation wood-grain finishes that provide the organic warmth of natural timber with the structural longevity and fire-resistance of virgin alloy.
How does Summer Heaven handle dealer OEM packaging, SKU private labeling, and drop shipping?
We provide full turn-key OEM/ODM services for established global brand owners. This encompasses customized heavy-duty corrugated export packaging with your brand logo, laser-engraved post plates, customized barcode labelling for warehouse logistics, and white-labeled installation manuals formatted specifically for your certified contractor networks.
What is the expected production turnaround and ocean shipping window for 40HQ container orders?
Standard OEM production for a full 40HQ container (approx. 40 to 60 modular units depending on specifications) is completed within 20 to 25 business days following final approval of fabrication drawings. Ocean transit to European base ports (Rotterdam, Hamburg) averages 28–35 days, while US West Coast ports (Los Angeles, Long Beach) typically range from 16 to 22 days.
Accelerate Your Architectural Patio Solutions Portfolio
Request direct factory pricing, engineering data sheets, and comprehensive BIM files. Connect directly with our international export director today.