
Commercial & High-Tolerance Pergola Systems (Batch I)
Direct from our CNC-automated production line: explore heavy-gauge extruded aluminum bioclimatic structures engineered for over-garage installations, commercial facades, and high-wind outdoor envelopes.

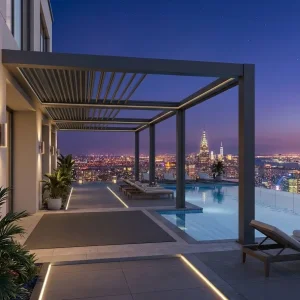
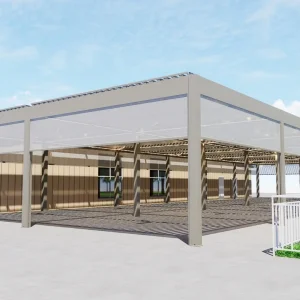
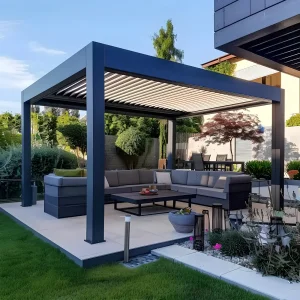
The Architectural Evolution of Pergola Systems Over Garage Openings
Bridging aesthetic street elevation, solar deflection, and dynamic vehicle entry protection with high-tensile 6063-T6 structural aluminum alloys.
Structural Facade Enhancement
Garages frequently constitute 30% to 50% of a residential home's forward-facing front elevation. Standard flat garage garage doors create visual monolithic dead zones. Installing an engineered aluminum cantilevered pergola or an extended post-supported portico introduces multi-dimensional depth, shadow lines, and architectural sophistication, dramatically boosting property valuation for volume residential communities and upscale custom villas.
- Eliminates visual monotony of two-car and three-car garage fronts.
- Concealed tension-rod tie-backs remove ground post obstruction.
- Seamless integration with modern stucco, natural stone, and composite cladding.
Microclimate & Solar Deflection
South and west-facing garage doors absorb intense solar radiation, creating thermal heat sinks that penetrate uninsulated garage interiors and adjacent living quarters above. An engineered pergola over the garage functions as a high-efficiency exterior brise-soleil. By blocking peak solar gain while maintaining air convection, structural pergolas reduce surface temperatures on garage doors by up to 14°C (25°F).
- Prevents thermal bridging into second-story master suites or bonus rooms.
- Reduces HVAC loads on attached residential dwellings significantly.
- Protects sensitive vehicle finishes, EV battery packs, and electronic garage door mechanisms.
EV Integration & Sensor Automations
The modern garage portico has evolved from passive decorative framing into an active bioclimatic hub. Commercial and residential clients specify motorized louvers with built-in rain and wind sensors, integrated perimeter 24V warm LED strip illumination for night parking, and reinforced conduit channels engineered to route wiring for level-2 EV charging points, exterior surveillance cameras, and automated downspout drainage.
- IP67-rated motorized louver actuation with automatic wind-shedding mode.
- Concealed internal cable management for seamless wall aesthetics.
- Automated closing mechanisms triggered by optical precipitation sensors.
International Procurement Demands Across Regional B2B Channels
Analyzing structural compliance, procurement requirements, and dealer profit margins across North American, European, Australasian, and Middle Eastern distribution channels.
North America (US & CA)
Residential production builders and garage door installers demand modular cantilever kits that conform strictly to International Building Code (IBC) and ASCE 7-16 wind uplift criteria. High-density residential developments require HOA-approved, rot-free alternatives to pressure-treated timber arbors that split, bow, and require constant repainting.
- Rigid compliance with ledger fastener pull-out standards.
- Drop-ship ready packaging for single-bay and double-bay garages.
- Custom architectural profiles matching popular residential trims.
Europe & UK
European distributors and facade contractors prioritize CE EN 1090 structural certification, Eurocode 9 aluminum design verification, and Qualicoat Class 2 powder coating longevity. Compact urban front driveways in the UK, Germany, and France utilize minimalist wall-hung pergolas over garages to provide dry weather-proof vehicle access without obstructing tight boundary lines.
- Concealed gutter channels routed into perimeter drainage.
- Strict RAL color matching (e.g., Anthracite Grey RAL 7016).
- Lightweight yet rigid engineering for insulated brick/cavity walls.
Australasia (AU & NZ)
Extreme UV radiation levels and harsh coastal marine environments demand marine-grade C4/C5 corrosion protection and compliance with AS/NZS 1170 structural load codes. Pergolas over garages are widely deployed in Queensland and coastal NSW to combat severe hail, cyclonic wind gusts, and intense sun exposure that quickly degrades vehicle paintwork.
- Heavy-duty 60–80 micron architectural powder coating.
- Cyclonic tie-down brackets and 316 stainless hardware.
- Modern bioclimatic louvers for variable morning sun control.
Middle East (GCC)
Luxury villa estates, executive residential compounds, and commercial logistics facilities require high-span porticos capable of enduring surface heat exceeding 55°C (131°F) without thermal warpage, accompanied by dust-impermeable internal drive gear seals that prevent fine desert sand abrasion from seizing automated louvers.
- High heat-deflection index powder coat pigments.
- Heavy extrusion wall thickness (up to 3.0mm–4.0mm).
- Integrated micro-mist cooling nozzle conduits.
Chinese Manufacturing Resilience: Foshan & Chengdu Industrial Clusters
How vertically integrated extrusion facilities, automated CNC five-axis milling centers, and automated surface treatment deliver unbeatable cost-performance and metallurgical consistency.
Precision Tooling & Extrusion
Our industrial facilities operate heavy 3,000 to 5,500-ton hydraulic extrusion presses that transform virgin A00 primary aluminum ingots into aerospace-grade 6063-T6 architectural profiles. In-house die engineering allows custom beam geometries with integrated screw chases, internal reinforcing webs, and concealed drainage channels with wall tolerances maintained within ±0.15mm.
- Strict alloy composition monitoring via optical emission spectrometers.
- Computerized artificial aging furnaces ensuring uniform T6 hardness (≥12 Webster).
- Custom structural wall thicknesses engineered from 2.0mm to 4.5mm.
5-Axis CNC Milling Automation
Field adjustments, on-site drilling, and profile grinding compromise corrosion barriers and drastically escalate jobsite labor costs. Every beam, bracket, rafter, and column destined for our over-garage pergola line passes through high-speed automated 5-axis CNC machining centers. Anchor points, drainage spouts, mitered joints, and louver pivot recesses are executed with sub-millimeter precision.
- Pre-drilled factory pilot holes guarantee zero jobsite guesswork.
- Full interlock engineering for rapid assembly by two-man crews.
- Concealed internal heavy-gauge stainless steel corner tie brackets.
Vertical Finishing & Logistical Packing
Our fully automated horizontal powder coating line features multi-stage chemical pre-treatment (chromate-free conversion) followed by electrostatic powder deposition using AkzoNobel or Tiger Drylac architectural exterior grade resins. Parts are individually wrapped in PE foam, corner-armored, flat-packed in heavy honeycombed corrugated cartons, and crated for sea container optimization.
- 1,000+ hour ASTM B117 salt spray test corrosion resistance.
- Scratch-resistant textured matte architectural finishes.
- Flat-pack designs engineered to fit maximum units inside 40ft HQ containers.
Structural Load-Path Engineering for Over-Garage Porticos
Ensuring absolute structural integrity through verified mechanical fastening into garage door headers, concrete bond beams, and engineered wall studs.
| Mounting Typology | Structural Load Transfer | Wall Substrate Compatibility | Optimal Application Scenario | Overhang Projection Limits |
|---|---|---|---|---|
| Full Cantilever (Tension Tie-Rod) | Moment force transferred via high-tensile 316 stainless steel diagonal tie-rods anchored into wall framing above garage header. | Timber stud framing with solid blocking, poured concrete, fully grouted CMU blocks. | Modern residential single and double garages where clean, ground-post-free driveway space is non-negotiable. | 1.2m to 2.2m projection without ground pillars. |
| Rigid Triangular Wall Bracket | Direct shear and tensile stress resisted by heavy-gauge extruded aluminum gusset brackets fastened beneath the main beam. | Reinforced concrete lintels, solid masonry, structural brick cavity with through-bolts. | Urban townhomes, modern farmhouse facades, and retrofit projects with limited vertical wall space above the door. | 0.9m to 1.8m projection. |
| Two-Post Ground Supported Portico | Vertical gravity and snow loads carried by outer extruded posts; lateral and wind uplift resisted by ledger attachment. | Applicable to virtually all exterior walls including insulated EIFS, light-gauge steel, and brick veneer. | Large 2-car or 3-car garage driveways, providing an extended sheltered vehicle wash and prep bay. | 2.5m to 5.0m extended projection. |
| Integrated Louvered Fascia Bay | Concealed structural frame integrated flush into the building's exterior envelope during initial framing construction. | Engineered structural LVL/Glulam garage header beams and steel portal frames. | Luxury architectural villas, multi-family mid-rises, and modern commercial vehicle receiving docks. | Custom engineered spans up to 6.0m wide per bay. |
Architectural Kits, Heavy-Duty Blinds & Turnkey Systems (Batch II)
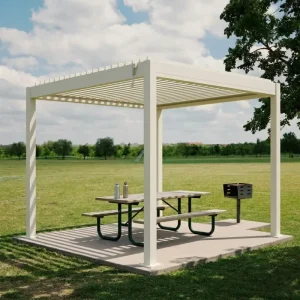
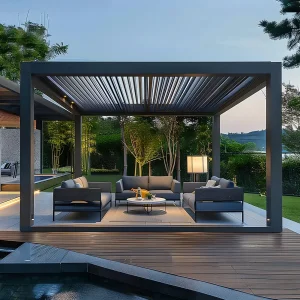
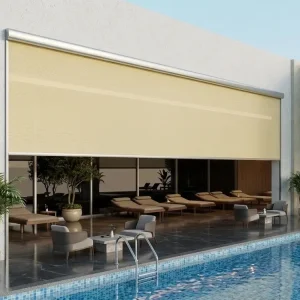
Complete your supply chain orders: explore modular motorized systems, bioclimatic components, and perimeter zip blinds designed for seamless commercial integration.
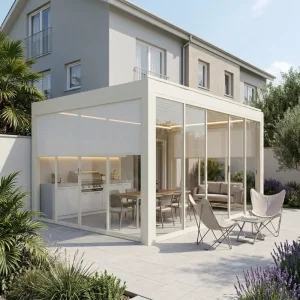




Frequently Asked Questions for Commercial Buyers & Importers
Comprehensive engineering, manufacturing, and supply chain insights to accelerate your procurement due diligence.
How does an over-garage pergola anchor securely into structural garage door headers?
Our over-garage pergola systems utilize custom-engineered ledger plates and heavy-duty 304/316 stainless steel mounting brackets. When anchoring to wood frame construction, structural lag screws or engineered timber fasteners (such as Simpson Strong-Tie or GRK fasteners) penetrate through exterior siding directly into the double or triple LVL/Glulam garage door lintel. For masonry or concrete tilt-up walls, mechanical expansion wedge anchors or chemical epoxy threaded stud systems are supplied, providing certified tension pull-out capacities exceeding 3,500 lbs per anchor point to counteract wind uplift.
Can you provide custom engineering calculations and stamped structural drawings?
Yes. For commercial developers, volume home builders, and authorized wholesale distributors, our technical engineering department provides comprehensive CAD drawings, 3D BIM/Revit models, and FEA (Finite Element Analysis) structural calculation reports. These documents evaluate regional live snow loads, dead loads, and ASCE 7/Eurocode wind velocity factors, enabling your licensed local PE (Professional Engineer) to stamp submittals for local municipal building permits seamlessly.
What prevents rainwater from dripping down the garage door face when louvers are closed?
Unlike basic decorative garden trellises, our bioclimatic systems feature continuous perimeter gutter extrusions with integrated louver drip-edge interlocks. When motorized louvers rotate to 0° (fully closed), dual rubber gasket seals compress to create a watertight canopy. Precipitation flows along integrated louver channels into perimeter collector beams and is guided away from the garage facade via concealed downspout profiles or discreet directional gargoyle scuppers.
What are your wholesale Minimum Order Quantities (MOQ) and lead times?
Standard stocked profile kits (such as 3m×1.5m and 4m×2m single-bay and double-bay cantilever garage pergolas) have an MOQ of just 5 sets for wholesale trade partners. Custom OEM architectural dimensions, bespoke extrusion shapes, or non-standard RAL colors require a baseline MOQ of 10 to 20 units. Lead times for standard orders range between 15 to 25 business days from final CAD drawing sign-off to container loading at Foshan, Shenzhen, or Shanghai ports.
Do you support mixed-product container consolidation for overseas dealers?
Absolutely. High-margin outdoor living importers maximize shipping efficiency by consolidating mixed cargo within 40ft High Cube (40HQ) containers. You can freely combine over-garage cantilever porticos, freestanding motorized bioclimatic pergolas, motorized zip blinds, modular aluminum gates, and outdoor kitchen pergolas within a single bill of lading (BL), reducing landed ocean freight costs per unit by up to 35%.
How does your powder coat surface finish withstand salt air and coastal corrosion?
We adhere strictly to Qualicoat Class 2 and AAMA 2604 architectural standards. Prior to electro-deposition, aluminum extrusions undergo an automated 9-stage acid-etching, alkaline degreasing, and chrome-free silane conversion pre-treatment. Finished with super-durable architectural thermosetting powders (70–90 micron dry film thickness), our frames resist 1,000+ hours of continuous neutral salt spray (ASTM B117) and 5+ years of Florida weathering exposure without color fading, blistering, or chalking.