
High-Performance Wall-Connected & Architectural Systems
Bespoke louvered spans, all-weather envelopes, and commercial structural pergolas built specifically for flush residential and commercial exterior integration.




The Mechanics of Wall-Mounted Pergolado Systems
Connecting a bi-climatic pergola directly to a building substrate requires deep load calculation, dynamic flashing details, and seismic thermal expansion management.
Ledger Plate Shear Loads
Unlike freestanding assemblies, a pergola connected to a house relies heavily on structural wall anchoring. We supply custom extruded wall ledgers designed to distribute dynamic uplift forces and dead weight across brick, concrete, steel frames, or timber studs, preventing localized building stress.
Waterproofing & Kinetic Flashing
The primary point of field failure in lean-to pergolas is roofline moisture penetration. Our factory builds custom extruded aluminum dynamic flashing systems integrated with silicone capillary channels and concealed multi-tier gutters that seamlessly divert water away from the masonry facade.
Thermal Expansion Deflection
Aluminum profiles expand and contract differently than concrete and wood. Our connection brackets feature precision slotted mountings and Teflon-coated isolation sleeves that eliminate creaking, preserve anchor integrity, and protect the home's exterior finish over decades of thermal cycling.
Localized Support & Global Compliance Assurance
Cross-border commercial procurement demands certainty. We engineer our pergolas to bridge the gap between export fabrication and regional building codes across the Americas, Europe, and Australasia.
Eurocode 9 & CE Certification
Engineered to BS EN 1999 structural aluminum standards. Our pergolas bear verified CE marks (EN 1090-1 execution standards) and static testing documents necessary to satisfy European municipal inspections and architectural criteria.
IBC & Miami-Dade Wind Ratings
For hurricane-prone regions, our 220-Series models are certified up to 180 km/h wind loads when connected to reinforced masonry foundations, backed by calculations compatible with the International Building Code (IBC 2021/2024).
AS/NZS 1170 Structural Loads
Australia and New Zealand require extreme verification against heavy UV breakdown and non-cyclonic/cyclonic down-pressures. Our marine-grade anodizing and reinforced multi-chamber rafters ensure full regional compliance.
Engineering Calculation Packs
We deliver comprehensive white-label structural verification packages including finite element analysis (FEA), reaction force figures, and foundation drill patterns to help distributors obtain fast local engineering sign-offs.
China's Manufacturing Cluster Advantage (Foshan Ecosystem)
Leveraging the world's most concentrated aluminum extrusion, automation, and powder-coating industrial cluster to deliver unmatched cost efficiency, precision, and delivery scale.
Vertical Integration & Custom Tooling
By controlling everything from extrusion dies to internal thermal barrier profiling and direct anodizing in Foshan, we remove intermediate margin stacking. Our clients benefit from wholesale pricing up to 40% below European competitors without sacrificing material density or wall thickness.
Automated Robotic Machining
Every post connection, drainage outlet, and wall-mounting bracket is prepared using multi-axis CNC drilling and laser profiling centers. This millimeter-precise accuracy prevents field assembly friction and eliminates the need for job-site welding or re-drilling by your installation teams.
Consolidated Mixed Freight
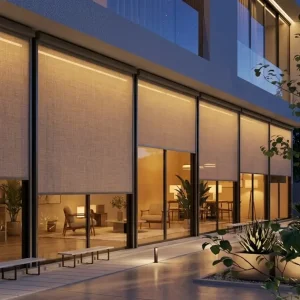
Global logistics demand intelligent packing density. We consolidate lean-to pergolas alongside matching motorized zipper screens, sliding glass doors, integrated LED control boxes, and outdoor kitchen modules directly within 40ft High Cube containers, driving shipping costs down to the absolute floor.
System Architecture: Wall-Connected vs. Freestanding
A granular technical comparison designed to assist project specifiers, commercial contractors, and retail dealers in evaluating wall-mounted pergola structural requirements.
| Evaluation Parameter | Wall-Mounted Bioclimatic System | Freestanding Post-Supported System | Summer Heaven Factory Standard |
|---|---|---|---|
| Primary Foundation | Dual Anchor: House Ledger + Front Columns | Quad Footing: 4 Independent Structural Posts | Reinforced 304 Stainless Embedded Bolts Included |
| Load Transfer Dynamics | 50% Shared to Structural Wall / 50% Ground | 100% Symmetrical Downward Post Transfer | FEA Structural Model Validated (Up to 1.8 kN/m² Snow) |
| Water Management | Wall-Flashing Integration + Sloped Gravity Eaves | Perimeter Gutters Inside 4 Structural Posts | Dual-Chamber Extruded Gutters with Integrated Leaf Guards |
| Motor & Sensor Cabling | Concealed Pass-Through Directly into Wall Cavity | Vertical In-Column Conduit to Base Power Supply | Plug-and-Play IP67 Waterproof Quick-Connect Wiring |
| Thermal Movement Relief | Slotted Dynamic Wall Brackets & Expansion Joint | Uniform Expansion via Ground Post Clearances | Isolated PTFE Gaskets & Custom Aluminum Flashing Trim |
Emerging Trends & High-Yield Application Scenarios
The outdoor architectural shade market is rapidly shifting toward smart home ecosystems, solar micro-generation, and year-round hospitality expansion.
Hospitality Revenue Expansion
High-end restaurants, pubs, and hotels are systematically replacing retractable fabric awnings with motorized aluminum pergolas attached directly to their main facades. This creates an all-weather conditioned dining expansion that yields immediate seating ROI regardless of unseasonal precipitation or excessive wind.
Modern Residential "Inside-Out" Living
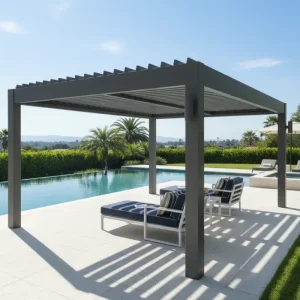
Architects are removing the clear boundary between indoor living rooms and backyards. Connecting an architectural bioclimatic pergola with floor-to-ceiling glass sliding doors flush against existing patio access doors allows homeowners to double their conditioned entertaining footprint with no major roof restructuring.
IoT-Enabled Bioclimatic Automation
Modern commercial purchasers require intelligent sensor autonomy. Our control hubs interface with Zigbee, Matter, and Tuya frameworks, utilizing built-in anemometers and optical rain sensors to close louvers automatically upon the first drop of rain or open them during dangerous hurricane pressure differentials.
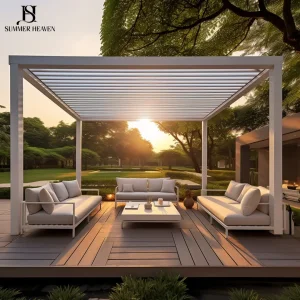
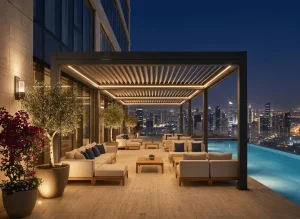
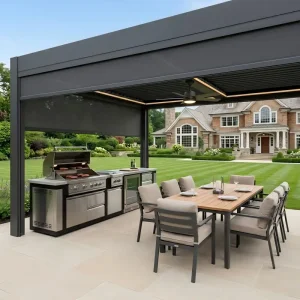
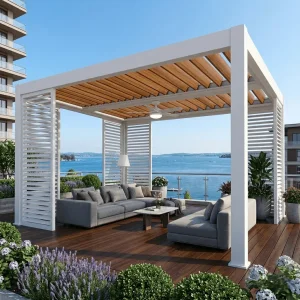
Commercial Series & Heavy-Duty Modular Lines
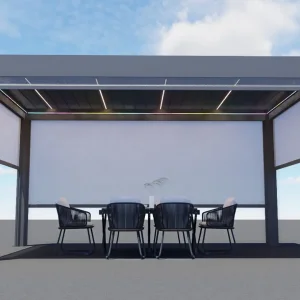
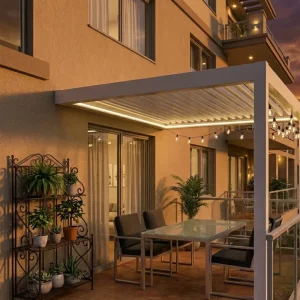
Engineered for high wind resistance, zero callback tolerance, and effortless site assembly by authorized contractors and dealers.


Frequently Asked Questions by Importers, Engineers & Contractors
In-depth responses covering anchoring engineering, custom manufacturing, export consolidation, and compliance testing.
We supply a proprietary dynamic aluminum wall-ledger track paired with high-grade EPDM continuous compression gaskets and dual-plane silicone sealant channels. For deep brick mortar joints or textured stone, we provide custom backer-rods and aluminum z-flashing sleeves that ensure total moisture runoff into the primary perimeter gutters.
Yes. For authorized distributors, volume dealers, and contract tenders, our internal structural engineers prepare signed CAD shop drawings and complete finite element structural load analysis (snow loading, moment capacity, anchor shear resistance, and wind uplift) benchmarked against Eurocode 9 or US IBC building standards.
We maintain automated vertical powder-coating lines utilizing certified AkzoNobel and Tiger Drylac architectural powders. We match any RAL color chart with matte, satin, or micro-texture finishes. For retail distributors, we offer custom laser branding on structural profiles, bespoke packaging, and white-label consumer assembly manuals.
Every profile is individually wrapped in anti-scratch protective film, nestled within high-density expanded polyethylene (EPE) foam, and packaged into heavy honeycomb fiberboard cartons. All container loads are reinforced with internal steel frames and OSB wooden crates to ensure zero deflection or crushing during long intermodal ocean transport.
Absolutely. One of our primary B2B client advantages is container consolidation. You can mix wall-mounted bioclimatic pergolas, motorized zipper screens, perimeter frameless sliding glass panels, outdoor dining sets, and integrated LED electrical modules in a single 40HQ container, lowering landed logistics costs per unit significantly.
Our tubular motors, internal LED lighting transformers, and smart control boxes carry CE, UL, ETL, and RoHS certifications. We supply motors engineered for regional voltage parameters (110V 60Hz for the Americas, 230V 50Hz for Europe and Australasia), fully compatible with RF remotes and major smart automation protocols.