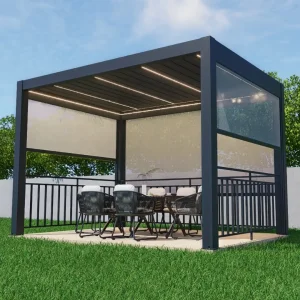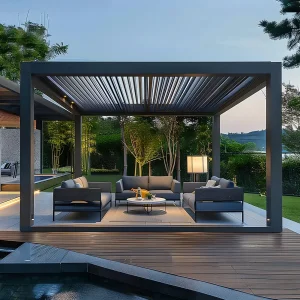
Direct-to-Trade Engineered Pergola Systems
Pre-configured modular frameworks manufactured in accordance with strict ISO9001 and EN 13659 standards, optimized for rapid assembly and high-density commercial containerization.
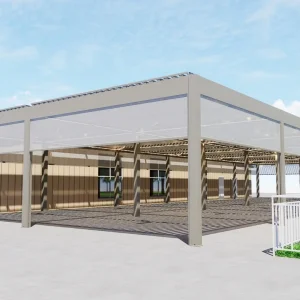
Custom Customizable Aluminum Pergola Kits for Architectural Projects Manufacturer, Supplier
Source Wholesale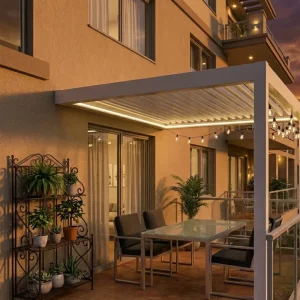
Wholesale Luxury Aluminum Pergola for Backyard Entertainment Spaces Manufacturer, Factories
Source Wholesale
Custom Modern 175 Series Aluminum Pergola with 90 Degree Adjustable Louvers Manufacturer, Supplier
Source Wholesale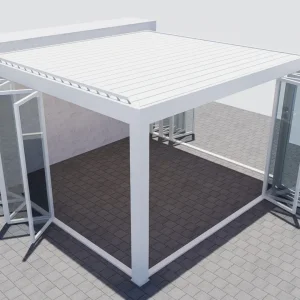
Wholesale Modern Aluminum Pergola with Sliding Glass Doors Sanctuary Supplier, Factories
Source Wholesale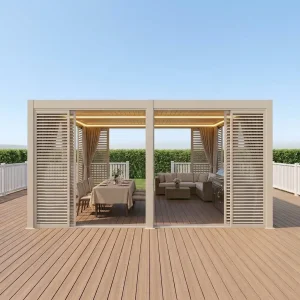
Custom Custom Bioclimatic Aluminum Pergola Kit for Commercial Outdoor Dining Spaces Manufacturer, Suppliers
Source Wholesale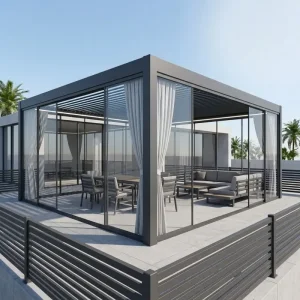
Wholesale Resort Grade Waterproof Aluminum Louvered Pergola for Large Commercial Spaces Manufacturers, Suppliers
Source Wholesale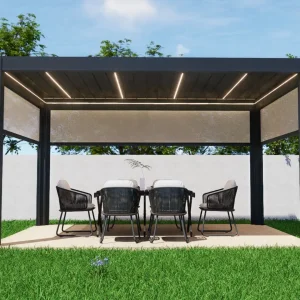
Wholesale Smart Aluminum Pergolas with Motorized Retractable Screens Factory, Factories
Source WholesaleThe 4m × 2.5m Footprint: Ergonomics & Structural Engineering
A rigorous examination of why the 10 m² footprint (4000 mm span × 2500 mm projection) represents the benchmark standard across European residential terraces and North American multi-family developments.
Optimization of Deflection Limits
Over a 4.0-meter horizontal beam span, aluminum structural profiles experience critical moment loads under combined wind and snow conditions. By engineering the profile with a 2.0mm to 2.5mm wall thickness and proprietary internal reinforcement ribs, the 4x2.5 pergola guarantees a deflection ratio lower than L/250 under 120 km/h wind shear, without necessitating an obtrusive intermediate column.
Golden Ratio Usable Surface (10 m²)
The 2.5-meter projection aligns identically with standardized residential building setbacks, ground-floor extensions, and urban townhouse terraces. At 10 square meters of net protected space, the 4x2.5 format accommodates an 8-person dining table or a full modular outdoor lounge set while preserving minimum 800mm clear passage corridors mandated by international building egress codes.
Louver Aerodynamics & Drainage Velocity
The 2.5m blade run limits louver twist and torsional warpage across rotational cycles. Utilizing an integrated double-louver seal profile with co-extruded EPDM gaskets, each louver directs rain run-off at an optimized flow rate of 0.08 L/s/m² directly into perimeter gutter beams, terminating through hollow post extrusions without external downspouts.
6063-T6
High-Yield Billet Alloy
≥ 80 μm
Qualicoat Class II Finish
120 km/h
Wind Load Resistance (Beaufort 11)
80 kg/m²
Certified Snow Load Tolerance
Global Market Dynamics & B2B Commercial Demand
Evaluating trade patterns, real estate zoning transformations, and sustainability legislation across core purchasing regions including North America, Europe, Australia, and the Middle East.
Europe & UK
Strict Permitting & Bioclimatic Mandates
In mature European markets (notably France, Germany, and the UK), bioclimatic outdoor pergolas have superseded traditional retractable canvas awnings. Thermal zoning regulations (such as RE2020 in France) reward multi-functional shading systems that diminish indoor cooling loads by up to 35% when installed over south-facing glass elevations. The 4x2.5 dimension complies widely with municipal "exempted development" permits that cap unpermitted structures at 10 to 12 square meters.
North America
Hospitality Revenue Maximization (HoReCa)
Across the United States and Canada, commercial restaurants, boutique hotels, and suburban mixed-use retail developments leverage modular 4m × 2.5m pergolas to secure weather-resilient outdoor seating. Sourcing modular Pergola 4x2 5 kits enables operators to configure side-by-side multi-bay arrays (e.g., 8x2.5m, 12x2.5m) to ensure year-round operation, withstanding heavy localized snow loads and wind pressures while ensuring fast local assembly without hot works on-site.
Australia & Oceania
Cyclonic Verification & Coastal Corrosion
The Australasian market requires adherence to AS/NZS 1170.2 structural wind load mandates and AS 3715 surface durability codes. With intensive UV degradation and severe sea spray environments, distributors mandate 6063-T6 aluminum alloys treated with architectural PVDF coatings or 15–20 year polyester powder systems capable of withstanding 3,000+ hours of continuous neutral salt spray (ASTM B117 testing) without delamination.
The Foshan Industrial Advantage: Metallurgy, CNC Machining, and Factory Scale
Why leading global architectural brands, commercial shade contractors, and wholesale distributors centralize their OEM/ODM manufacturing partnerships within China's premier industrial ecosystem.
Hyper-Clustered Supply Chain Densities
Located in the heart of the Guangdong-Hong Kong-Macao Greater Bay Area, our manufacturing facilities operate within an immediate radius of heavy tonnage aluminum extrusion presses (ranging from 1,800 to 5,500 metric tons). This geographic concentration allows seamless procurement of virgin 6063 billets, die tooling, automated powder-coating lines, and specialized stainless steel (304/316) fastener assemblies without inter-provincial shipping delays.
Sub-Millimeter CNC Machining Precision
Every beam, column, and louver component destined for our 4x2.5m kits undergoes computerized machining on 6.5-meter continuous-bed 4-axis and 5-axis CNC machining centers. Milling tolerances are constrained within ±0.5mm, ensuring pre-drilled bracket mountings, drainage notches, and wiring conduits interconnect precisely. This completely eliminates manual onsite drilling and jobsite re-engineering for field crews.
Cost Engineering & Export Economies
State-backed raw material bulk indices coupled with high-efficiency automation deliver a 30% to 45% production cost advantage over Western European and American domestic fabrication, without sacrificing metallurgical integrity. Automated robotic welding cells and vertical powder coating plants maintain stable takt times, supporting 15-day container turnaround cycles for full OEM volume batches.
Engineering Specifications Matrix: Pergola 4x2.5m Commercial Class
Comprehensive technical breakdown for project managers, structural engineers, and procurement directors evaluating architectural-grade systems for global distribution.
| Structural Parameter | Commercial Grade (150 Series) | Resort / Heavy-Duty Grade (175 Series) | Test Standard / Compliance |
|---|---|---|---|
| Nominal External Dimensions | 4000 mm (L) × 2500 mm (W) × 2500 mm (H) | 4000 mm (L) × 2500 mm (W) × 2700–3000 mm (H) | ISO 2768-m (Linear Tolerances) |
| Primary Alloy & Temper | AlSiMg 6063-T6 (Yield Strength ≥ 170 MPa) | AlSiMg 6063-T6 / 6061-T6 for Structural Connectors | ASTM B221 / EN 755-2 |
| Post Dimension & Wall Thickness | 150 mm × 150 mm × 2.0 mm | 175 mm × 175 mm × 2.5 mm – 3.0 mm (Reinforced) | GB 5237.1-2017 / EN 12020-2 |
| Louver Blade Architecture | Single-wall aerodynamic flat profile (150 mm) | Dual-cavity hollow acoustic profile (175–205 mm) | Internal fluid simulation validation |
| Rotation Range & Motor Torque | 0° to 90° / 35 Nm Linear Actuator | 0° to 120° Full-Sun Inversion / 60 Nm DC Motor | CE / UL / RoHS Certified (IP67 Rated) |
| Surface Coating Technology | Architectural TGIC Polyester Powder (60–80 μm) | Qualicoat Class 2 Superdurable / PVDF (80–120 μm) | AAMA 2604 / AAMA 2605 Compliant |
| Rainwater Evacuation Capacity | 120 Liters / Minute (Internal Post Gravity) | 240 Liters / Minute (Dual-Post Direct Injection) | DIN 1986-100 Drainage Codes |
| Automated Sensor Array | Rain Sensor (Auto-close) | Integrated Rain, High-Wind, and Solar Light Sensor | Zigbee / Matter / Tuya Smart IoT Protocol |
Engineered Realization: Commercial & Residential Environments
Versatile mounting interfaces tailored for diverse construction substrates, from reinforced concrete decks to structural steel framing.
Urban Multi-Family Roof Terraces
High-rise residential rooftop gardens demand systems capable of enduring severe wind vortexes without requiring heavy ballast foundations. The 4x2.5m footprint, when anchored with structural 316-grade M12 chemical expansion studs into primary structural slab beams, distributes shear forces evenly. Concealed windproof zip screens along the 4.0m perimeter provide both microclimate thermal regulation and essential occupant fall protection barriers.
Boutique Hotel & Al Fresco Dining
For fine dining establishments and coastal resorts, the Pergola 4x2 5 functions as a turn-key private VIP dining bay. When accessorized with perimeter LED ambient perimeter strips (3000K Warm White), integrated far-infrared radiant beam heaters, and automated acoustic sliding glass panels, the unit shifts dynamically from an open-air sun deck into a completely sealed, sound-dampened private dining suite.
Poolside Cabanas & Outdoor Kitchen Enclosures
Modern luxury villas increasingly incorporate outdoor kitchen stations featuring built-in grills, stone countertops, and prep bars. The 4m × 2.5m orientation is the precise dimension required to shelter a 3.6m kitchen island while preserving front culinary workspace. Louvers rotating up to 120 degrees allow cooking smoke and grease fumes to exhaust freely while offering total shade shielding against direct overhead UV radiation.
Supply Chain Engineering: Knock-Down (CKD) Packaging & Ocean Logistics
Strategic logistics management designed to minimize volumetric shipping costs, eliminate transit abrasion, and accelerate wholesale warehouse throughput.
Optimized High-Cube Container Stuffing
Our 4x2.5m structural kits are packed in engineered Complete Knock-Down (CKD) configurations. Beam profiles (4050 mm packed length), post extrusions (2600 mm), and louvers (2450 mm) are nested compactly within 7-layer reinforced honeycomb corrugated cartons lined with EPE foam wrap and corner steel edge protectors. A standard 40-foot High Cube (40HQ) ocean container accommodates up to 48 complete 4x2.5m motorized sets, drastically reducing international freight costs per unit.
OEM Private Label & Dealer Customization
We provide full white-glove OEM/ODM support for regional distributors, pergola brands, and building materials wholesalers. Services include custom-engraved cast zinc brand badges, localized multi-language installation manuals (with CAD renderings and exploded assembly graphics), QR-code linked installation video walkthroughs, and custom-branded carton printing to fortify your local brand authority.
Quality Control & Batch Pre-Assembly Verification
Prior to warehouse dispatch, a randomly sampled 5% of all production units undergo full operational pre-assembly in our specialized quality control bays. Testing protocol assesses 100% louver closure flushness, electronic limit-switch motor calibration, internal gutter hydrostatic head tightness (testing for zero leakage under simulated 100 mm/hr downpours), and finish gloss consistency.
Enterprise Sourcing & Technical Engineering FAQ
Expert answers addressing structural performance, customization allowances, compliance documentation, and dealer support.
What is the structural wall thickness of the 4m beam profile?
Our standard commercial 4x2.5m pergolas utilize a 2.0mm to 2.2mm nominal wall thickness for the 4-meter load-bearing crossbeams, augmented by internal multi-chamber strengthening fillets. For high-wind or coastal cyclonic specifications (resort grade), we supply an up-gauged 2.5mm to 3.0mm structural extrusion capable of meeting localized engineering certifications without aesthetic modifications.
How does the system prevent rainwater overflow during torrential rain?
The 4x2.5m system features an engineered perimeter gutter profile with an internal cross-sectional area of over 11,200 mm². Water shedding from the closed louvers is captured instantly and gravity-fed into concealed post drainage channels with a maximum flow volume exceeding 120 liters per minute per post. This completely eliminates edge spillover even during intense tropical thunderstorms.
Can the Pergola 4x2.5 be configured as a wall-mounted (lean-to) system?
Yes. The framework can be ordered in either a standard 4-column freestanding configuration or a 2-column wall-mounted architectural layout. For wall mounts, we provide dedicated aluminum mounting brackets with rubber thermal breaks and structural expansion anchors to attach the 4.0m beam directly to masonry, poured concrete, or engineered timber studs.
What motorization options and automation controls are available?
We supply CE, UL, and RoHS certified tubular drive motors and IP67-rated 24V DC linear mechanical actuators with built-in thermal overload protection. Control options include multi-channel 433 MHz RF handheld remotes, dry-contact wall switches for commercial building automation integration (BMS), and smartphone app controls compatible with Tuya, Google Home, and Apple HomeKit.
What surface finishes and RAL powder colors are supported?
Our standard high-demand wholesale inventory includes RAL 7016 (Anthracite Grey Matt), RAL 9016 (Traffic White), and RAL 9005 (Jet Black Matt). Custom RAL colors, metallic anodized finishes, or architectural sublimated timber-grain patterns can be produced for minimum order volumes of 10 units with zero compromise on Qualicoat weathering standards.
What is the standard production lead time for container orders?
Standard production time for a full 20GP or 40HQ container of modular 4x2.5m kits is 20 to 25 calendar days following engineering CAD sign-off and deposit receipt. For recurring distributors, we maintain standing buffer inventories of standard extrusion profiles to compress manufacturing turnaround to within 10 to 14 days.
Expanded Architectural Outdoor Shade Portfolio
Complementary bioclimatic systems, motorized exterior facade screens, and glass enclosure accessories available for consolidated multi-product container shipping.

Wholesale High-Performance Aluminum Pergola for Outdoor Hospitality Manufacturer, Suppliers
Source Wholesale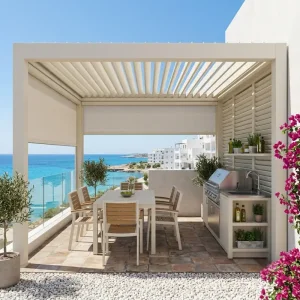
Custom Motorized Aluminum Louvered Pergola Kit For Residential Outdoor Kitchens Manufacturer, Manufacturers
Source Wholesale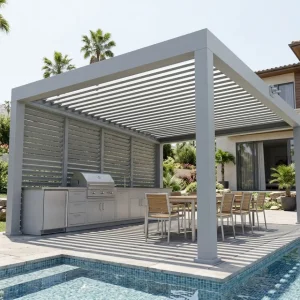
Wholesale The Aluminum Louvered Pergola for Outdoor Dining Supplier, Factories
Source Wholesale
Custom Sleek retractable Aluminum Pergola for Stylish Outdoor Spaces Manufacturer, Factories
Source Wholesale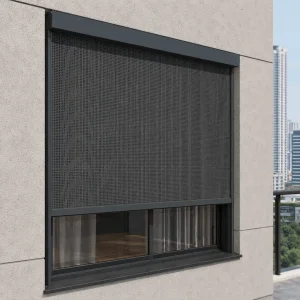
Wholesale Architectural External Zip Screen For Passive Solar Building Facades Manufacturer, Suppliers
Source Wholesale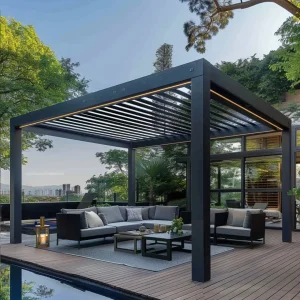
Wholesale The Modern Aluminum Pergola A Gateway to Outdoor Living Supplier, Suppliers
Source Wholesale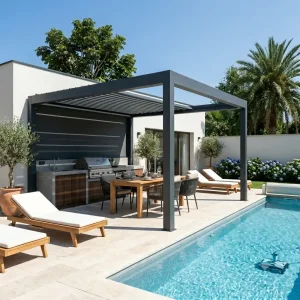
Wholesale Louvered Aluminum Pergola for Premium Residential Outdoor Kitchens Manufacturers, Supplier
Source Wholesale