
Direct Sourcing Line
Commercial Hardtop & Louvered Pergola Solutions
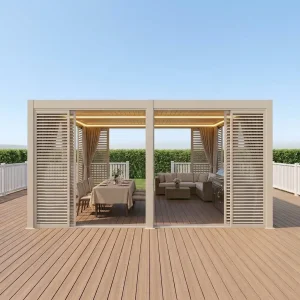
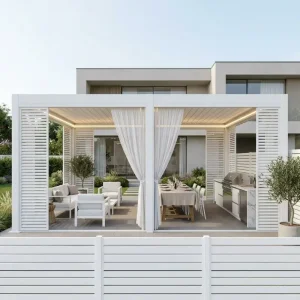
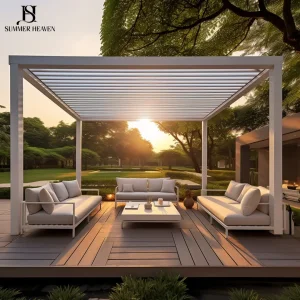
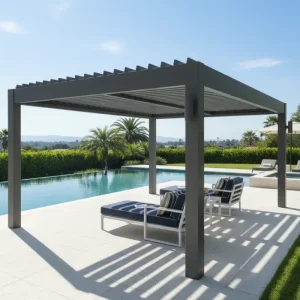
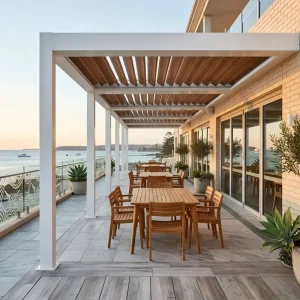
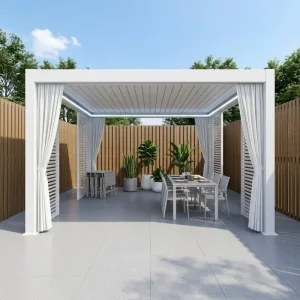
Engineered for high load resistance, architectural aesthetics, and turnkey multi-bay integration. Browse our first tier of commercial architectural systems below.
Market Dynamics
The Global Panel Pergola Market: Commercial Transition & Standards
The global demand for architectural hardtop panels and motorized louvered pergolas has expanded past standard residential backyards into high-yield commercial hospitality environments, smart urban spaces, and high-density multifamily complexes.
Hospitality Revenue Expansion
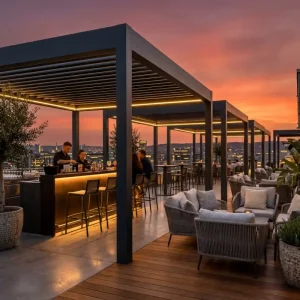
Across North America and the Mediterranean, upscale restaurants, rooftop bars, and winery estates require weather-resilient biophilic structures. A retractable or louvered roof converts an outdoor patio from a 120-day seasonal terrace into a 365-day monetized dining hall, delivering an ROI turnaround within a single operating quarter.
Severe Climatic Performance
Modern panel and bioclimatic pergola systems replace lightweight fabric awnings and timber arbors. With high-integrity dual-wall aluminum louvers and internal high-volume concealed downspouts, these systems withstand heavy snow loads up to 80 kg/m² and hurricane-force gusts without structural deformation.
Smart IoT Architectural Enclosure
The contemporary procurement landscape demands comprehensive building automation integration. Louver rotation, perimeter zip blinds, infrared zone heaters, and dimmable perimeter RGBW LEDs are controlled via Somfy, Tuya Zigbee, or dry-contact commercial BMS protocols based on dynamic weather monitoring.
Industrial Backbone
China Factory Precision & Industrial Supply Chain Advantages
Sourcing directly from our Foshan and Chengdu manufacturing clusters provides international importers, architectural fabricators, and building material distributors with scale economies and component consistency.
Integrated Extrusion & CNC Milling
By leveraging in-house 2500-ton horizontal extrusion presses, our structural columns, 175mm/180mm heavy-duty perimeter beams, and aerodynamic louvers maintain strict ISO9001 dimensional tolerances. Automated 6-meter 5-axis CNC machining centers pre-drill every anchor point, eliminating on-site cutting for contractors.
Qualicoat Certified Surface Treatments
All aluminum frames receive an automated multi-stage chemical pre-treatment (chromate-free conversion) followed by electrostatic powder deposition using AkzoNobel or Tiger Drylac powders. This guarantees saltwater salt-spray resistance exceeding 1,500 hours, preventing peeling, chalking, and micro-cracking.
Mixed-Container Shipping Consolidation
Our loading bay systems optimize international logistics. Importers can consolidate pergolas, windproof zipper screens, sliding frameless glass panels, motorized roller shades, and aluminum exterior furniture within a single 40ft High Cube container, reducing per-unit transoceanic freight overhead by up to 34%.
Tailored Engineering
Regional Application Scenarios & Engineering Adaptations
A resilient architectural shade system must account for local environmental regulations, thermal loads, and localized installation practices.
North America (Sunbelt & Snow Belt)
Engineered to satisfy stringent municipal IBC (International Building Code) load mandates. In regions like Florida, systems are paired with reinforced column shoe mounts for seismic and wind-uplift mitigation. In northern states and Canada, reinforced blade profiles handle heavy wet snow loads up to 35 lbs/sq ft.
Europe & Mediterranean Coastal
Prioritizing minimalist architectural symmetry, CE-compliant low-voltage 24V linear actuators, and zero visible hardware. Installations along the French Riviera, Greek Isles, and Italian coastlines employ marine-grade Qualicoat Class 2 coatings to neutralize high airborne sodium corrosion.
Oceania & Australia (AS/NZS Codes)
Optimized for high UV exposure (UV index 11+) and torrential storms. The louvers incorporate dual silicone rubber gaskets that prevent water ingress during wind-driven rain, combined with internal post conduits sized to integrate directly with regional storm runoff infrastructure.
B2B Technical Benchmark
Pergola Architectural System Selection Matrix
A reference engineering matrix to guide wholesale importers and project engineers in matching structural spans with project requirements.
| System Classification | Structural Profile Dimension | Blade Span Capacity | Wind Load Rating | Common Deployment Scenarios |
|---|---|---|---|---|
| 175mm Heavy Commercial | 150 × 150 × 3.0 mm Posts / 175mm Beams | Up to 4.5 m unsupported | Class 11 Beaufort (110 km/h) | Rooftop bars, luxury resort lounges, commercial dining |
| 180mm Flagship Multi-Bay | 160 × 160 × 3.5 mm Posts / 180mm Beams | Up to 6.0 m unsupported | Class 12 Beaufort (120 km/h) | Convention centers, municipal plazas, hotel pools |
| Bioclimatic Single Roof | 120 × 120 × 2.0 mm Posts / 140mm Beams | Up to 4.0 m unsupported | Class 9 Beaufort (85 km/h) | Residential patios, pool cabanas, private villas |
| Motorized Retractable Fabric | 130 × 130 × 2.5 mm Posts / Reinforced Rail | Up to 7.0 m projection | Class 8 Beaufort (75 km/h) | Open-air cafes, restaurant patios requiring full open sky |
| Integrated Zip Screen Enclosure | Heavy-duty guide track with zip lock | Up to 6.0 m single span width | Up to 90 km/h locked in track | High-rise balconies, wind-swept perimeter enclosures |
Forward Strategy
Global Trends Reshaping the Outdoor Living Industry
Market intelligence gathered across global exhibitions and Tier-1 distributor feedback indicates five primary structural shifts in commercial and residential procurement.
Thermal & Acoustic Insulated Louvers
Next-generation bioclimatic blades now feature polyurethane core foam injection. This composite design cuts downpour noise inside the enclosed space by up to 18 dB while reducing radiant thermal transfer in arid regions like the GCC and Southwest US.
BIPV Solar Integration
Building-Integrated Photovoltaics (BIPV) are increasingly replacing plain aluminum louver tops. These monocrystalline PV louvers generate clean energy on commercial dining decks, powering low-voltage LED systems, heaters, and internal battery banks off-grid.
OEM Private-Label Program Growth
Regional outdoor structure brands are transitioning away from local manufacturing to optimize overhead. Our direct OEM private-label packaging, laser-cut branding, custom extrusion dies, and standardized installation manuals allow distributors to scale regional footprints without heavy plant investments.
Turnkey Enclosures & Smart Accessories
Engineered Pergola Systems & Complementary Equipment
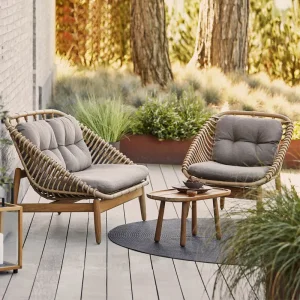
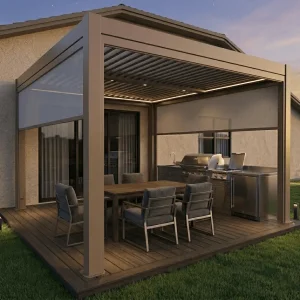
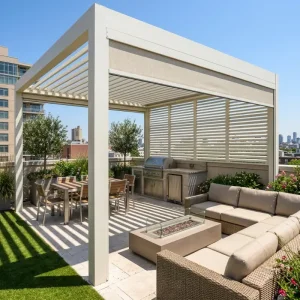
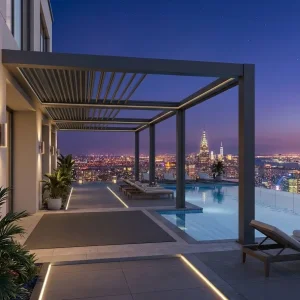
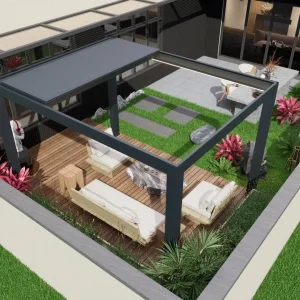
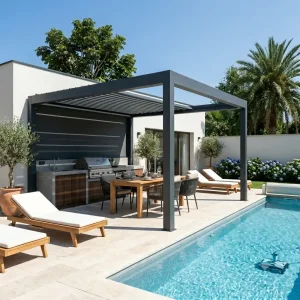
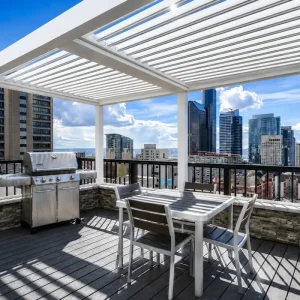
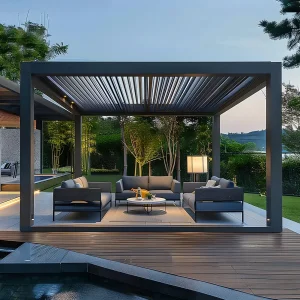
Complete your container mix with our flagship 180-series systems, motorized windproof zip screens, smart roller blinds, and bioclimatic roof accessories.

Verification Protocol
Factory Pre-Assembly, Quality Control & Trial Protocols
A major risk for overseas contractors is on-site joint misalignment and dimensional variance. Our manufacturing methodology eliminates these risks through strict stage-gate verifications.
1. Spectrometric Ingot Assay
Every virgin billet batch undergoes optical emission spectrometry to verify 6063 alloy purity (magnesium 0.45-0.9%, silicon 0.2-0.6%) to ensure optimal tensile strength before extrusion.
2. 100% Mockup Trial Fit
Prior to packaging, every custom or multi-bay structure undergoes a full dry assembly on our inspection floor. Louver rotation angles (0° to 135°), motor limit switches, and post-beam squareness are tested.
3. Hydrostatic Gutter Testing
Internal corner gutters and perimeter profile downspout transitions undergo high-volume water flooding trials to ensure zero internal joint leakage before motor wiring integration.
4. Heavy-Duty Export Crating
Beams and posts are wrapped in 0.2mm anti-scratch PE film, nested inside 25mm honeycomb cushioning, and crated in fumigated OSB plywood cases optimized for forklift access.
Procurement Clarifications
Wholesale Panel Pergola FAQ & Engineering Guidance
Direct technical answers addressing structural integration, customization tolerances, commercial compliance, and trade logistics.
What minimum order quantities (MOQ) apply for wholesale and custom architectural sizes?
For standard stocked modular dimensions (e.g., 3x3m, 3x4m, 4x4m in standard Anthracite Grey RAL 7016 or Matte White RAL 9016), our MOQ starts at 1 full unit for evaluation. For full OEM custom cross-sections, custom die extrusions, or non-standard RAL colors, our threshold is typically 1 twenty-foot container (approximately 25 to 30 sets).
How do you verify structural engineering calculations for regional permit submissions?
We provide full structural CAD shop drawings, finite element stress analysis (FEA) reports, and static load calculation sheets detailing profile cross-sectional moments of inertia. These documentation packets allow local civil engineers or architects of record to verify compliance with Eurocode 9 or US ASCE 7 structural design loads.
Can internal motor electronics and smart controls be tailored to local frequency regulations?
Yes. Our tubular linear motors and receivers are certified with CE, UL, FCC, and RoHS marks. We supply 24V DC quiet motors with radio frequencies compliant with global region standards (433.42 MHz for standard European applications and 915 MHz or Zigbee/Matter protocols for North American and Australasian markets).
What is the standard production lead time for full commercial project containers?
Standard architectural modular systems maintain a production timeline of 15 to 20 business days upon drawing sign-off. Highly customized architectural systems featuring specialized powder coats, integrated windproof zipper tracks, and multi-bay column adapters require 25 to 30 business days prior to export container staging.
How does the concealed internal drainage design perform during torrential precipitation?
Our louvers feature integrated multi-tier dual water catchment channels. When closed, rainwater drains laterally into wide perimeter beam collectors, funneling into internal downspout tubes concealed inside the hollow 150mm/160mm aluminum columns, discharging at ground level without external splashing.
Do you support customized distributor packaging and white-label branding assets?
Yes. Over 65% of our monthly export volume is private-labeled. We provide custom-printed high-strength corrugated packaging, laser-engraved column nameplates, client-branded unboxing documentation, step-by-step CAD installation guides, and complete unbranded marketing media assets.
Request Factory-Direct Architectural Pricing & CAD Library
Connect with our technical engineering division to evaluate container pricing, request certified material test samples, or obtain DWG/BIM components for your commercial projects.