
High-Performance Architectural Systems & Motorized Louvers
Engineered for international commercial developers, wholesale distributors, landscape contractors, and hospitality operators requiring verified wind, water, and load ratings.


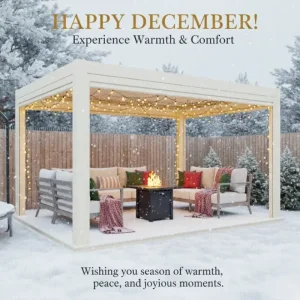
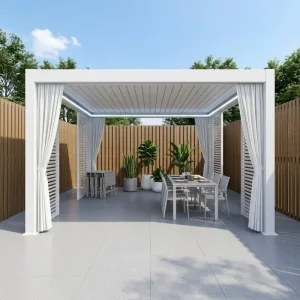
The Global Shift to Bioclimatic Kinetic Architecture
The global commercial and high-end residential outdoor shading market has transitioned rapidly from static timber and fabric pergolas to intelligent, structural aluminum bioclimatic systems. Driven by urbanization, climate adaptation, and the monetization of commercial hospitality footprints, modern louvered pergolas have become an essential architectural asset rather than a cosmetic enhancement.
Hospitality Revenue Maximization
For restaurants, beach clubs, and rooftop bars, unpredictable rainfall and extreme summer solar heat represent substantial lost seat-hours. Motorized bioclimatic louvered roofs provide instant weatherproofing, allowing hospitality venues to achieve 100% year-round asset utilization with zero seasonal revenue contraction.
ROI Horizon: 4-7 MonthsHVAC Load Reduction & ESG Goals
When strategically mounted adjacent to building envelopes, adjustable louvers modulate direct solar thermal radiation before it penetrates structural glass facades. Studies demonstrate a 32% reduction in residential and commercial cooling loads, aligning directly with LEED and BREEAM decarbonization mandates.
Thermal Shielding: ~32% ReductionTurnkey Supply Chain Consolidation
Direct sourcing from China's primary extrusion corridor in Foshan provides tier-1 distributors, OEM brands, and general contractors with modularity, sub-assembly customization, private labeling, and unified container consolidation alongside complementary drop blinds and perimeter systems.
Direct B2B Factory Cost ModelComparative Engineering & System Archetypes
Analyze structural behaviors, mechanical kinematics, and application parameters across our modular aluminum shading platforms before entering blueprint specification.
| System Classification | Kinematic Mechanism | Alloy & Wall Spec | Wind Load Standard | Optimal Project Fit | Integration Add-Ons |
|---|---|---|---|---|---|
| Bioclimatic Louvered Pergola | 0°–135° dual-axis motorized rotation with gutter seal | 6063-T6 Structural Profile (2.0–3.0 mm) | Up to Beaufort Class 11 (117 km/h) | Villas, rooftop decks, luxury HoReCa courtyards | Dimmable 3000K LED, Rain Sensor, Somfy RTS |
| Retractable Roof Pergola | Motorized accordion PVC / architectural membrane track | Reinforced 6063-T5 framing with stainless guides | Beaufort Class 9–10 (80–100 km/h) | Convertible restaurant terraces, event venues | Integrated perimeter gutter, recessed strip lighting |
| Enclosed Multi-Room System | Fixed or rotatable louver roof + sliding thermal glass | Heavy-duty 175 mm reinforced structural posts | Local Eurocode 9 / IBC Wind Engineering | Four-season outdoor dining pods, garden studios | Double glazed sliding doors, climate heating, zip screens |
| Multi-Bay Commercial Span | Synchronized dual/quad motor multi-bay tandem control | Extruded hollow-box beams with internal stiffeners | Engineered site calculations per AS/NZS 1170 | Resort swimming complexes, public park pavilions | Master PLC / BACnet automation, misting systems |
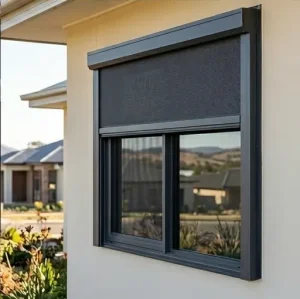
| Windproof Zip Screen Guard | High-frequency welded zipper lock within side channels | Extruded aluminum cassetted guide track | Resists gusts up to 100 km/h (Beaufort 10) | Coastal windy exposures, insect-prone perimeter zones | Serge Ferrari / Copaco fabrics, smart obstacle stop |
Engineered for Strict Regional Building Regulations
Summer Heaven designs every profile, joint bracket, and anchor bolt to satisfy global engineering standards. We assist distributors and general contractors in achieving local municipal permit approvals across North America, the European Union, the UK, Australia, and New Zealand.
Structural Integrity: Eurocode 9 & IBC
Aluminum profiles adhere strictly to EN 1999-1-1 (Eurocode 9: Design of aluminum structures) and US International Building Code (IBC) provisions. Our finite element analyses calculate deflection parameters under extreme live and dead loads.
Deflection Limit: L/180 – L/240Australasian Compliance (AS/NZS 1170)
Certified anchor flange connections, reinforced 175 mm corner uprights, and heavy-gauge baseplates withstand AS/NZS 1170.2 cyclonic and non-cyclonic wind pressure vectors encountered in coastal Queensland and northern New Zealand.
Terrain Category 2 TestedMarine-Grade C4/C5 Corrosion Protection
Standard architectural powder coating meets Qualicoat Class 2 standards with AkzoNobel or Tiger Drylac resins. Profiles endure over 1,500 hours of continuous ASTM B117 salt spray testing for beachfront applications.
Film Thickness: 80–120 μmPrecision Fabrication Workflow: From Extrusion to Assembly
Located in the heart of the world's leading aluminum extrusion industrial cluster, our manufacturing process maintains micrometer tolerances, preventing on-site alignment rework during installation.
Prime 6063-T6 Ingot Extrusion
Only primary A00 grade aluminum ingots are melted and homogenized. Multi-cavity extrusion molds yield complex louvers with integrated rubber gasket retention slots and hidden drainage channels.
Multi-Axis CNC Milling & Punching
6-meter long aluminum beams undergo multi-axis CNC drilling and milling. Every post cutout, pivot bolt hole, and perimeter motor housing slot is machined to within ±0.2 mm tolerances.
Pre-Treatment & Electrostatic Coating
Profiles pass through an automated 12-stage chromium-free zirconium chemical bath before electrostatic powder application and 200°C curing, guaranteeing UV resistance and zero chalking.
Trial Assembly & Unitized Packaging
Every modular bay undergoes sample mechanical articulation and electrical continuity testing before components are foam-wrapped, barcode-labeled, and packed in reinforced export plywood crates.
Customized Architecture for Diverse Macro Climates
From alpine snow loads to desert heat and hyper-saline coastal shores, our pergola configurations solve regional microclimatic challenges through tailored engineering parameters.
Alpine & Northern European Snow Loads
For regions like the UK, Germany, and Switzerland, reinforced 175 mm double-walled louver profiles resist localized snow loads up to 120 kg/m². Integrated internal thermal heating tape prevents blade freezing along gutter drainage tracks.
Snow Capacity: Up to 120 kg/m²Middle East & Mediterranean Extreme Solar
In high UV regions (UAE, Saudi Arabia, Southern Spain), hollow acoustic double-layer louvers reflect direct infrared radiation. Built-in high-pressure micro-mist nozzles reduce internal temperatures by 8°C to 12°C during summer peaks.
Integrated Misting & Louver AerodynamicsCoastal & Hurricane Wind Mitigation
Florida, Caribbean, and Pacific island installations feature internal structural steel flitch plates inside upright columns, paired with heavy-duty anchors capable of resisting cyclonic upward suction vectors.
Uplift Resistance: Up to 5.2 kPaProven Deployments Across Global Markets
Explore real-world structural installations delivered directly from our facility to premier commercial and residential destinations worldwide.
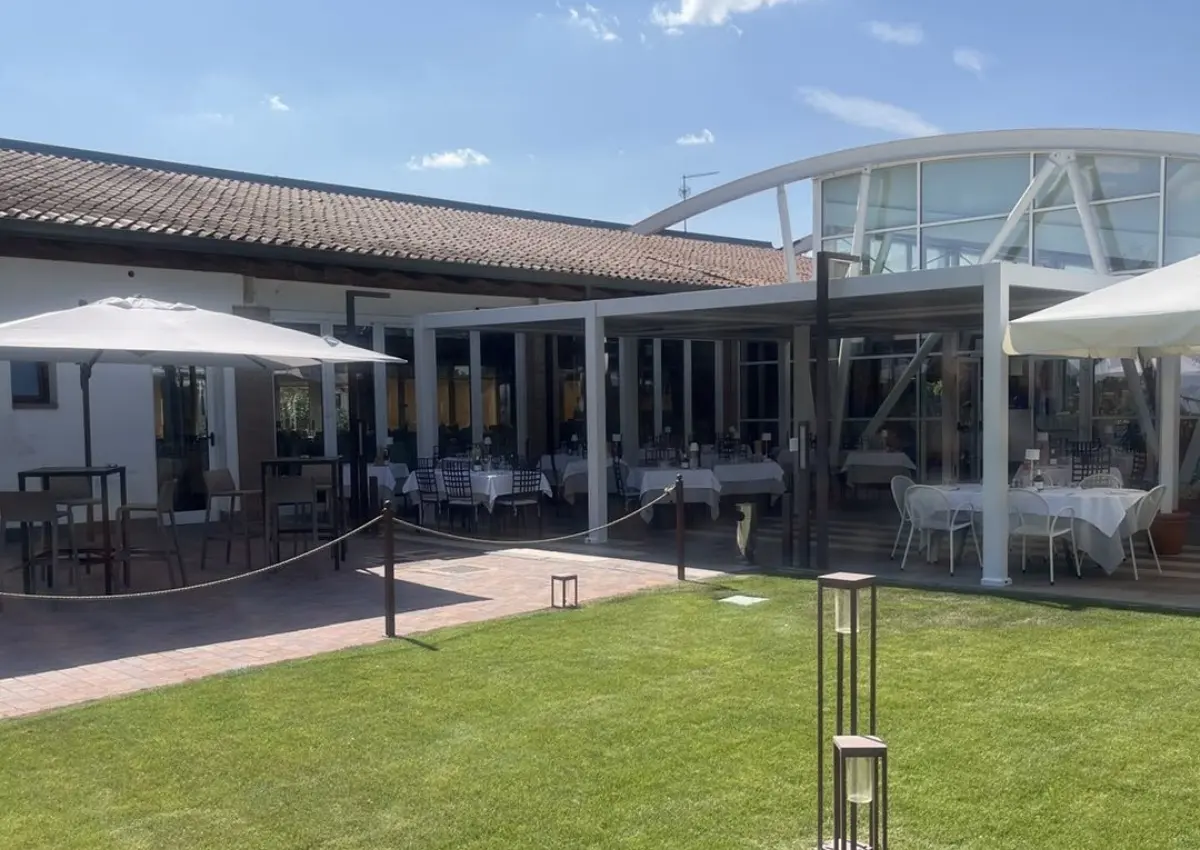
Multi-Top Pergola System
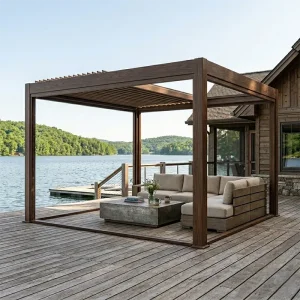
8 × 8 m footprint with 2.7 m clearance, customized multi-zone synchronized motor control and internal post-drainage routing.
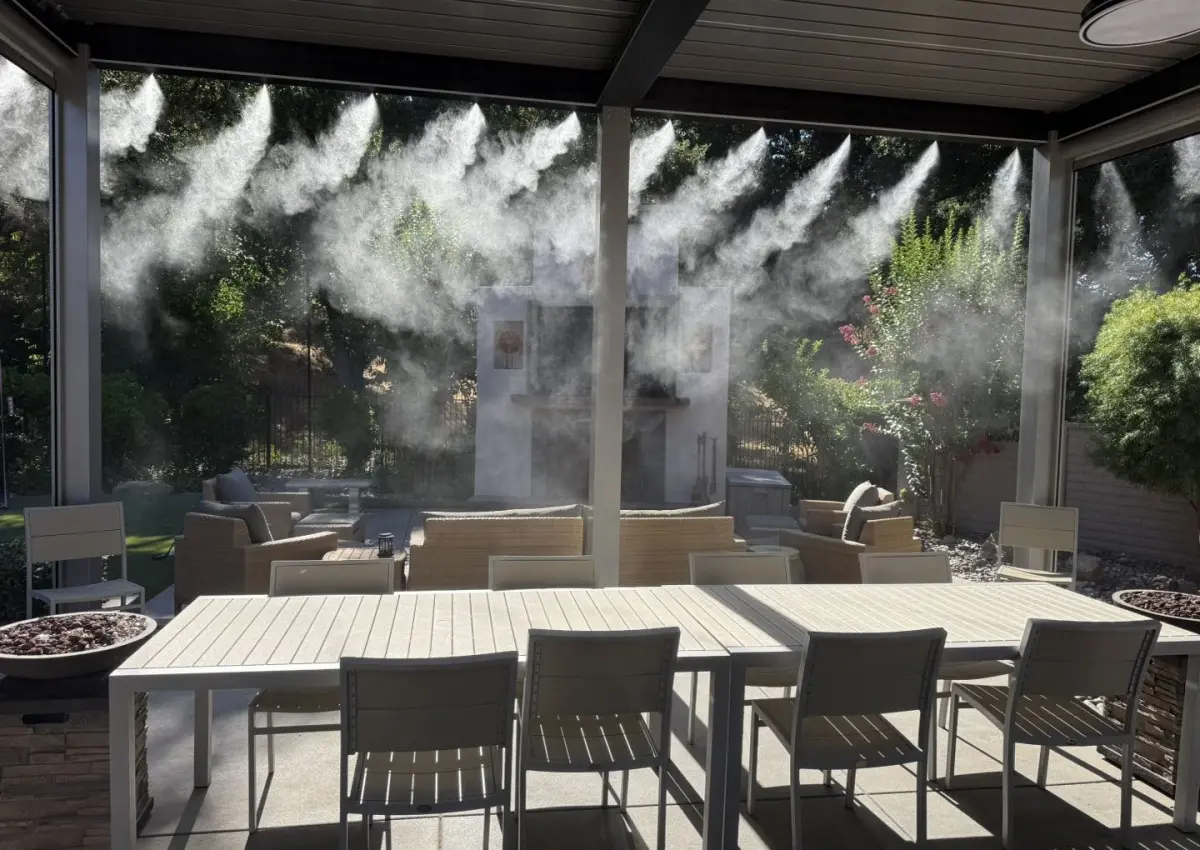
Double-Top Architectural Pavilion
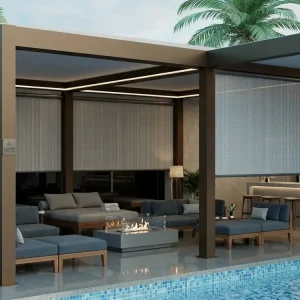
6.4 × 5.18 m footprint with 3.6 m extended clear height, high-pressure climate cooling mist system, and 3000K recessed perimeter LED.
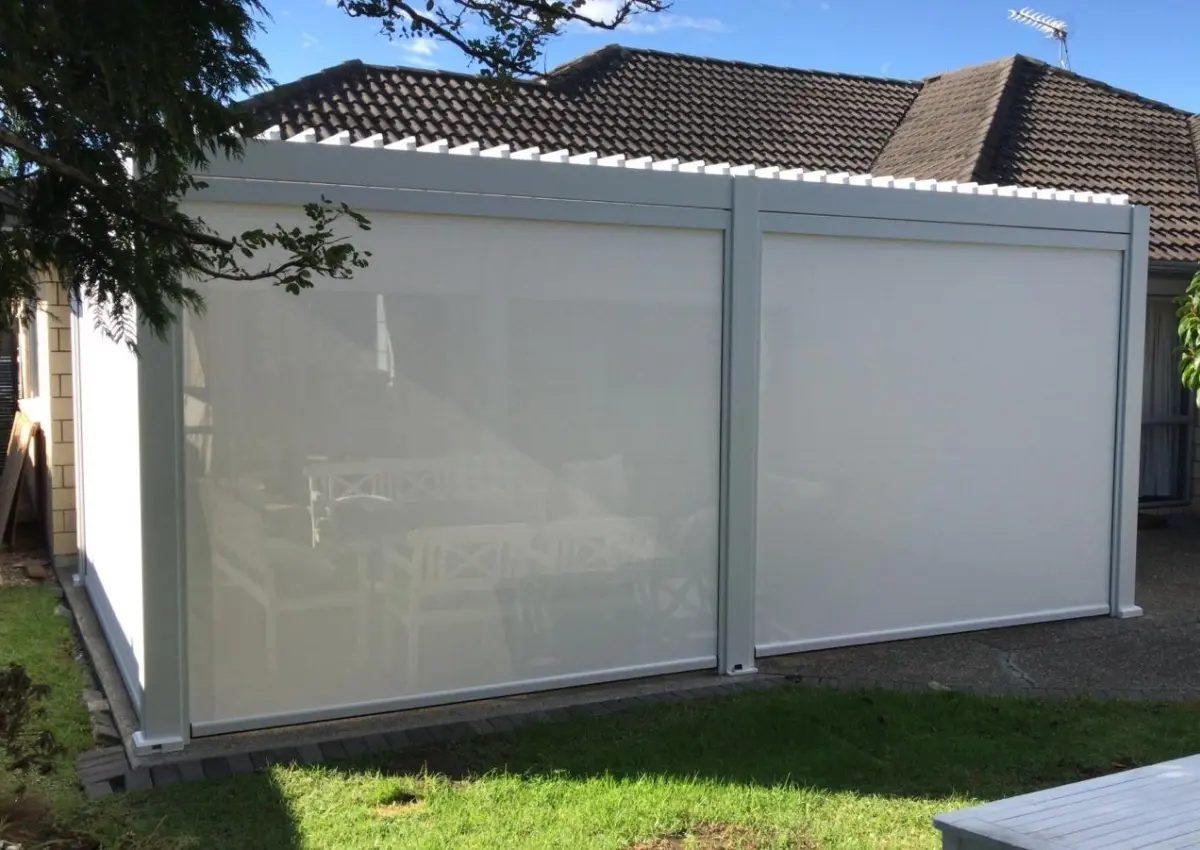
Double-Top Residential Pavilion
4 × 6 m footprint with 2.7 m height, engineered to coastal wind suction parameters with heavy-gauge 6063-T6 aluminum extrusion.
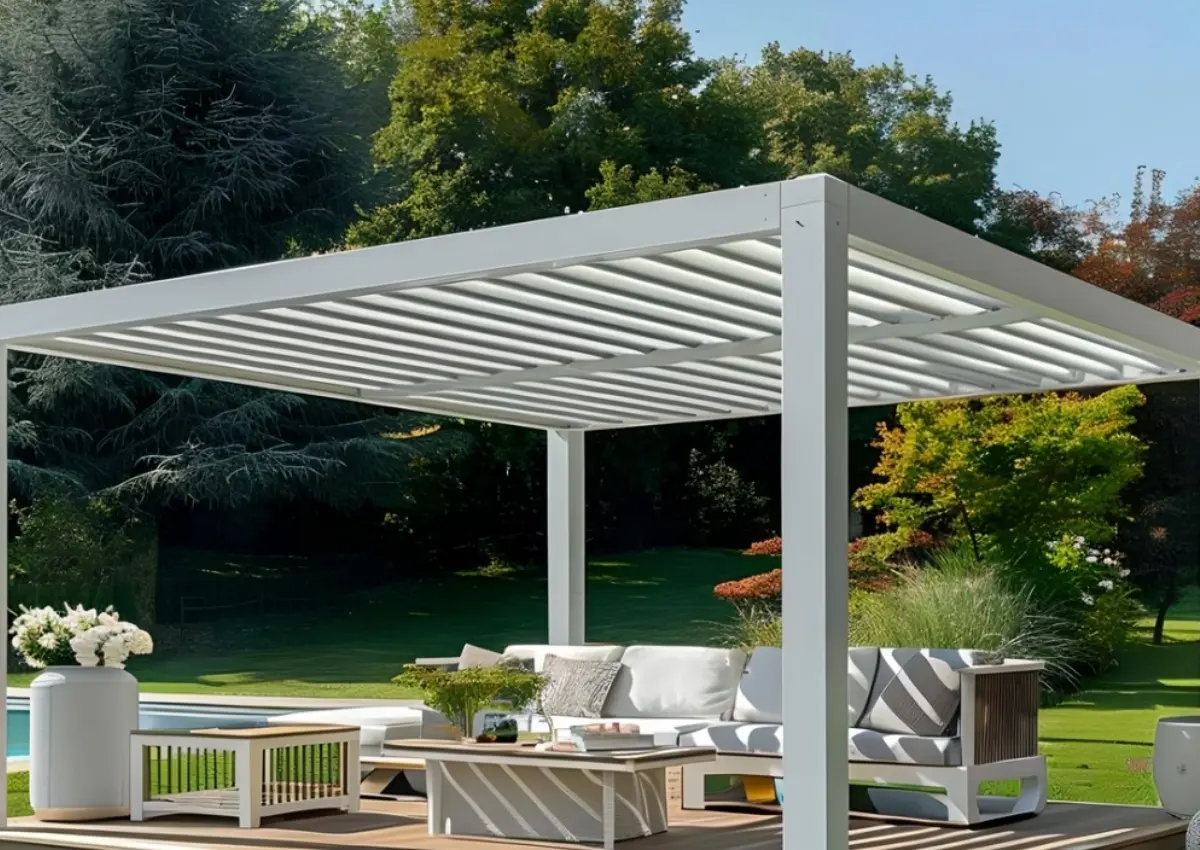
Single-Roof Louvered Pergola
3 × 5 m residential module with windproof zip screens, custom RAL 7016 Anthracite finish, and automatic rain closure sensor.
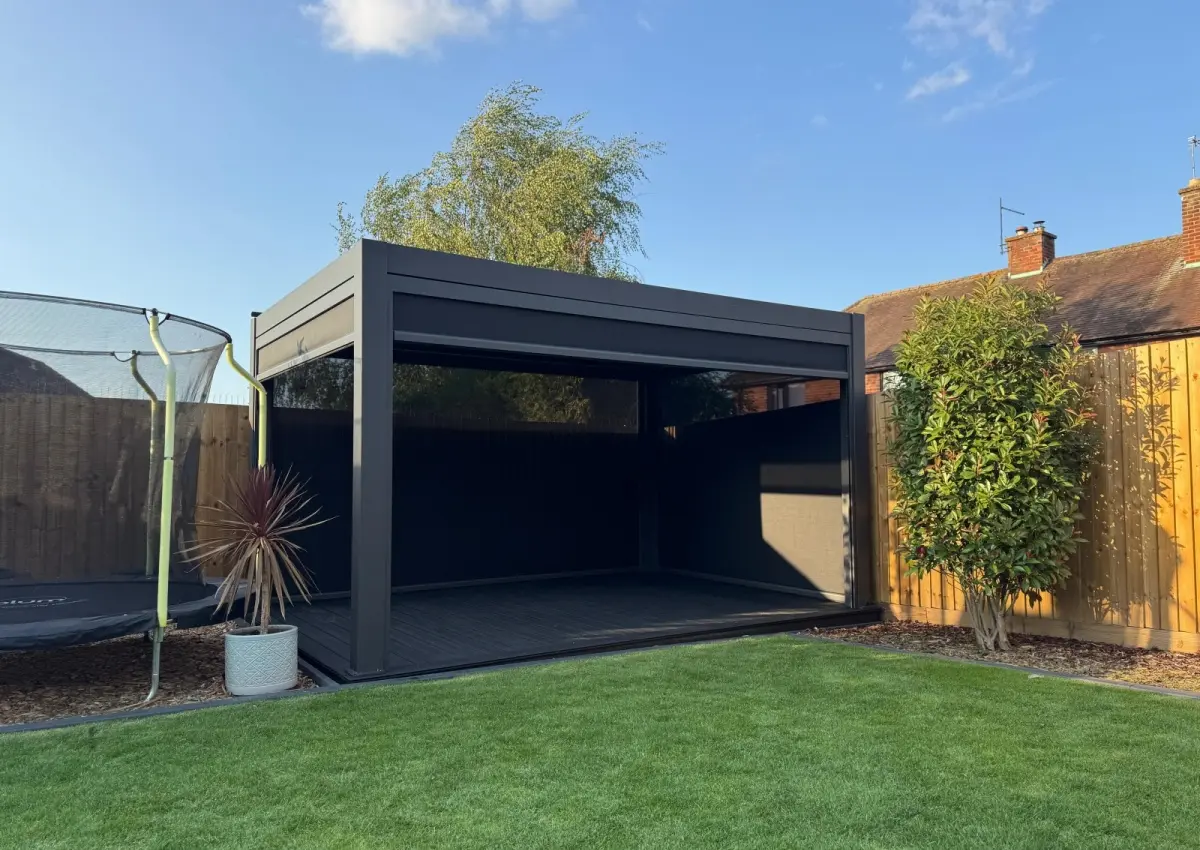
Single-Roof Pergola with Zip Blinds
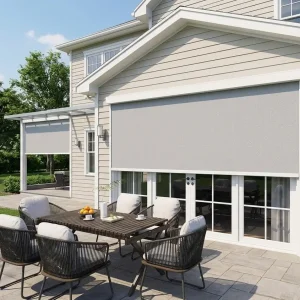
4.4 × 3.1 m, 2.7 m height, integrated gutter network feeding concealed post downspouts for damp British weather conditions.
Trusted by Importers, Dealers & Project General Contractors
Long-term partners share their experience regarding dimensional accuracy, powder-coat finish longevity, and packaging security.
"The profiles arrived exceptionally well protected with every piece clearly labeled, making site assembly straightforward. The finish perfectly matched the RAL color sample we approved."
"We sent our exact project drawings and their engineering department confirmed every single anchor point and motor load before cutting metal. Tracking the CNC production step gave us full confidence."
"Consolidating pergolas, side zip screens, and outdoor elements in a single 40HQ container significantly reduced our freight costs. Technical inquiries were solved promptly despite timezone gaps."
"The double-top bioclimatic pavilion has become the centerpiece of the botanical landscape garden. Clients constantly inquire about the motorized louver mechanics."
"The integrated spray-mist system pavilion performs effortlessly under extreme summer heat. The customized 3.6 m clear height creates an expansive, high-end commercial atmosphere."
The Next Frontier: IoT, Smart Buildings & BIPV Louvers
Our engineering laboratory continuously advances beyond simple shade mechanics, integrating bi-directional building automation, energy generation, and dynamic micro-climate response systems.
BACnet & KNX Building Automation
Next-generation electronic control boxes support native RS485 Modbus, BACnet IP, and KNX protocols. This empowers facilities managers to synchronize hundreds of commercial pergolas directly with centralized HVAC, fire safety, and lighting networks.
BMS Integration StandardBIPV Solar Louver Technology
Integrating micro-crystalline solar cells directly into the upper extrusion flange of rotating blades. As louvers pivot to block intense sunlight, they capture clean photovoltaic power to recharge local battery reserves or run night LED illumination.
Energy Harvesting ArchitecturePredictive Meteorological Machine Learning
Autonomous edge-computing weather stations utilize barometric, anemometric, and optical precipitation sensors. The pergola automatically predicts approaching gale-force gusts or sudden squalls, initiating protective louver closure protocols.
Zero-Latency Safety TriggerFrequently Asked Questions for Importers, Architects & Contractors
Comprehensive technical and commercial clarity directly from our export engineering department.
Do you accept custom dimensions, structural alterations, and private OEM branding?
Which certifications, structural reports, and testing data are provided for permits?
How do the drainage system and internal gutter network operate during heavy downpours?
Can we consolidate motorized zip screens, glass doors, and outdoor elements in one shipment?
How are export components packed to guarantee zero scratches during sea freight?
What motors, actuators, and electronic control ecosystems do you integrate?
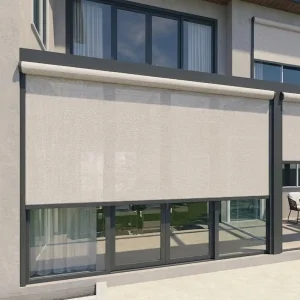
Reinforced Pillars, Smart Roller Blinds & Custom Louvered Structures
Engineered for high-yield property value, hospitality expansion, landscape architecture, and urban development projects worldwide.





Initiate Your Wholesale or Project Quote
Submit your architectural spans, CAD drawings, or container procurement schedules. Our senior structural engineers deliver comprehensive 3D shop drawings, motorization schematics, and factory-direct pricing within 24 hours.