
Engineered Aluminum Pergolas & Enclosures: Commercial & Residential
Pre-engineered modular frames, hurricane-resistant 220mm aerodynamic louvers, and motorized architectural solutions fabricated to exact job-site parameters.
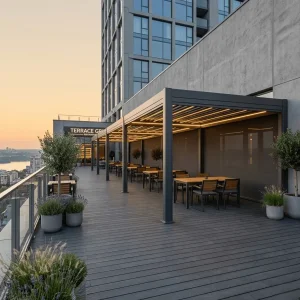
Wholesale Professional 220mm Louvered Pergola: 365-Day ROI for Commercial Patios Factory, Factories
View Specifications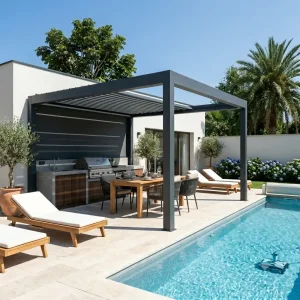
Wholesale Louvered Aluminum Pergola for Premium Residential Outdoor Kitchens Manufacturers, Supplier
View Specifications
Custom Hurricane-Resistant 220mm Aluminum Pergola with Certified 89 MPH Wind Rating Manufacturer, Supplier
View Specifications
Wholesale Electric Roller Blinds Crafting Smart, Comfortable Living Spaces Manufacturers, Factory
View Specifications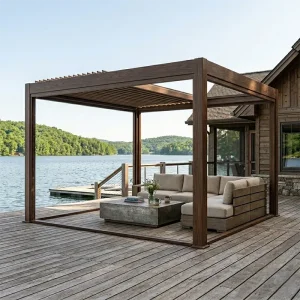
Custom Wholesale Bioclimatic Aluminum Pergola for Global Distribution Networks Suppliers, Factories
View Specifications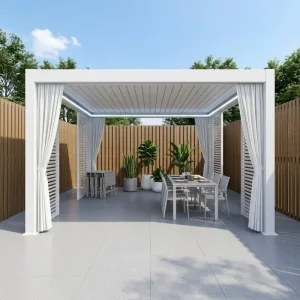
Custom Motorized Modern Aluminum Louvered Pergola with Integrated LED Lighting Manufacturers, Factory
View Specifications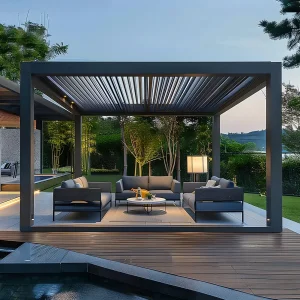
Custom Electric flip pergola for deck extensions and shade cover Manufacturers, Factories
View Specifications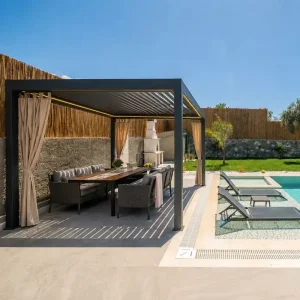
Wholesale Premium Aluminum Louvered Pergola For Growing Outdoor Markets Manufacturers, Factories
View SpecificationsVirgin architectural aluminum alloy boasting yield strength ≥ 170 MPa.
Factory pre-assembly & precision tolerance verification before container packing.
Certified wind uplift load resistance verified under international structural codes.
Super-durable architectural powder coatings with guaranteed 10-15 year anti-chalking.
China Factory 4.0: Supply Chain Resilience & Metallurgical Engineering
Operating from China's primary industrial metallurgy hub in Foshan and operations centers across Chengdu, our manufacturing ecosystem synchronizes automated extrusion, robotic laser cutting, 5-axis CNC machining, and automated powder-coating lines to produce architectural-grade pergolas at global scale.
Metallurgy & Extrusion Precision
Our pergolas are manufactured exclusively from primary 6063-T6 virgin aluminum billets, eliminating structural impurities common in secondary remelt scrap. Profiles are engineered with reinforced internal wall thicknesses ranging from 2.0mm to 4.5mm at critical load-bearing pivots, structural gutters, and base plates.
- Yield Strength: ≥ 170 MPa; Tensile Strength: ≥ 215 MPa
- Dimensional tolerances strictly conform to EN 12020-2 / ASTM B221
- Thermally balanced internal cavities for multi-cable routing and zero-sag structural rigidity
5-Axis CNC & Robotic Tooling
Every beam, gutter connection, post foot, and blade pivot undergoes automated 5-axis CNC processing. Tooling profiles, drainage weep holes, and hidden connection pockets are executed with ±0.2mm precision, eradicating field drilling and shortening job-site erection time by over 40%.
- Laser-aligned pre-drilled brackets for snap-lock mechanical assembly
- Integrated concealed structural drainage channels engineered directly into perimeter beams
- Direct robotic welding for internal gusset plates on large commercial cantilevers
Qualicoat Class 2 Surface Treatment
Exterior architectural systems face intense solar UV degradation, atmospheric salinity, and thermal cycling. Our closed-loop automated pretreatment uses zirconium fluorotitanate conversion coatings followed by electrostatic application of AkzoNobel or Tiger Drylac powders.
- Coating thickness: 70–110 microns; ASTM B117 salt spray testing ≥ 3,000 hours
- AAMA 2604/2605 compliant for coastal hospitality applications
- Comprehensive custom RAL palette, metallic finishes, and hyper-realistic sublimation wood grains
Macro Industry Applications & Institutional Commercial ROI
Why real estate developers, hospitality groups, and multi-location franchises rely on standardized B2B aluminum pergola frameworks to maximize revenue density per square meter.
Hospitality & Restaurant ROI
Outdoor patio revenue is traditionally weather-dependent. Deploying motorized 220mm waterproof louvered systems converts unconditioned terraces into revenue-generating dining spaces operable 365 days a year, unaffected by downpours or midday solar heat.
- Recoups total capital expenditure (CapEx) in an average of 4 to 8 months
- Seamless multi-bay joining allows coverage exceeding 1,000 m² with shared structural posts
- Integrated infrared heating brackets and mist cooling channels embedded in structural beams
Luxury Multi-Family & Residential
For custom homebuilders and multi-family residential rooftop communities, motorized pergolas create biophilic outdoor living extensions that substantially lift property valuations and rental yields.
- Modular integration with outdoor kitchens, wet bars, and media centers
- Zero maintenance: no rotting, insect infestation, or periodic re-staining required by timber
- Silent tubular motor drives (≤ 38 dB) engineered for refined luxury acoustics
Resort, Poolside & Commercial Rooftops
High-altitude rooftop decks and windswept oceanfront resorts require rigorous structural stabilization. Summer Heaven structures integrate internal steel core stiffeners and perimeter zip-screens for total environmental control.
- Certified wind resistance up to 89–115 MPH (Beaufort Scale 11-12)
- Integrated structural base flanged shoes designed for direct anchoring to concrete slabs or steel dunnage
- Independent bay control allowing zonally responsive microclimates
| System Architecture | Structural Profile Dimensions | Max Single-Bay Free Span | Wind Load Capability | Snow Load Rating | Drainage Throughput Capacity |
|---|---|---|---|---|---|
| Professional 220mm Heavy-Duty Louver | Posts: 150×150×3.0mm Beams: 220×120×2.5mm |
6.0m × 4.5m without intermediate columns | Certified up to 140 km/h (87 mph) closed | 120–180 kg/m² (depending on blade thickness) | Integrated perimeter gutters: > 120 L/min per post downspout |
| Hurricane-Resistant 220mm Coastal Module | Posts: 180×180×4.0mm (steel reinforced) Beams: 250×140×3.5mm |
7.0m × 5.0m per module | Certified up to 185 km/h (115 mph) / Miami-Dade baseline | Up to 220 kg/m² with reinforced blade cores | Oversized dual-channel guttering: > 200 L/min per post |
| Motorized Retractable Fabric Canopy | Posts: 130×130×2.5mm Rafters: 160×80×2.5mm |
12.0m projection × 6.0m width (single motor) | Retracted: Beaufort 10; Extended: Beaufort 8 | Light slush shedding; water deflecting pitch 7°–12° | Front transverse aluminum gutter with continuous drop-edge |
| Commercial Multi-Bay Linked System | Posts: 150×150 / 200×200mm Double-wall shared central beams |
Unlimited footprint via modular longitudinal/latitudinal coupling | Structural engineering calculated per specific job-site ASCE 7-22 code | Site-specific structural engineering stamps available | Internal networked siphon drainage manifold |
Technology Roadmap & Next-Generation Outdoor Living (2026–2030)
As the international built environment shifts toward energy-positive envelopes and automated microclimates, our engineering R&D department is delivering transformative advancements across four core technical domains.
BIPV Solar Louver Integration
Developing crystalline photovoltaic panels seamlessly embedded into the upper profile of 220mm louver blades. Generates clean on-site microgrid power (180W/m²) to power internal motor drives, perimeter LED systems, and building battery storage while retaining complete 135° bioclimatic rotation.
Autonomous AI Sensor Arrays
Moving beyond basic wind-rain cups to integrated smart environmental units. High-sensitivity optical precipitation sensors, multi-axis anemometers, and solar azimuth tracking algorithms dynamically tilt louver angles to optimize passive cooling, heat harvesting, and glare prevention.
Matter & Industrial IoT Connectivity
Full native integration with building automation protocols (BACnet, KNX, Modbus, RS485) and modern smart ecosystems (Apple HomeKit, Google Assistant, Control4). Enables facility managers to schedule, monitor, and synchronize hundreds of units across sprawling commercial venues.
Circular Metallurgy & Carbon Footprint
Pioneering low-carbon primary extrusion powered by regional hydroelectric grids. Aiming for an audited carbon intensity below 4.0 kg CO&sub2;e/kg Al by 2028, coupled with 100% recyclable, PVC-free packaging materials to support LEED and BREEAM corporate procurement.
Localized Support, Engineering Compliance & Permitting Assistance
Procuring factory-direct architectural elements requires foolproof jurisdictional compliance. We provide full structural calculation packages, CAD shop drawings, and certified third-party testing to streamline local municipal building authority approvals.
North American Standards (ASCE 7 & IBC)
Engineered to comply with the International Building Code (IBC 2021/2024) and ASCE 7-22 Minimum Design Loads for Buildings and Other Structures. Finite Element Analysis (FEA) reports calculate combined dead loads, live loads, aerodynamic wind uplift, and ground snow loads for every customized beam span.
- Anchor bolt pull-out calculations for 3000–5000 PSI concrete substrates
- Miami-Dade High Velocity Hurricane Zone (HVHZ) engineering protocols available
- UL-certified low-voltage power supply converters and IP67 LED drivers
European Union Standards (Eurocodes & CE)
Our pergolas adhere strictly to the European Construction Products Regulation (CPR). Structural dimensions conform to EN 1999 (Eurocode 9: Design of aluminum structures), while external motorized systems carry certified CE markings according to EN 13659 (Shutters and external blinds).
- CE Declaration of Performance (DoP) documentation delivered with shipments
- Wind Resistance Class 6 under standard EN 13659 load evaluation
- RoHS and REACH compliant chemical compositions for all silicone seals and bushings
Australasian Standards (AS/NZS Codes)
Engineered for high UV indices and intense southern ocean weather events. Calculations incorporate AS/NZS 1170.2 structural wind action principles, specifically addressing cyclonic wind regions (Terrain Category 2 & 3) across Queensland, Western Australia, and the Pacific Rim.
- Heavy-duty anchor shoes with 12mm 316-grade stainless steel wedge anchors
- Salt-spray rated marine hardware and high-density EPDM acoustic dampening gaskets
- WELS-compliant water drainage discharge guidelines for stormwater redirection
Global Enterprise Procurement: Consolidated Shipping & OEM Frameworks
We work directly with major shade retailers, regional distributors, design-build general contractors, and landscape architects to lower total landed cost while safeguarding quality.
Full Container Load (FCL) Consolidation
Maximize ocean freight density. Our engineering team prepares customized 3D container packing simulations for 20GP, 40GP, and 40HQ loads, combining pergolas, motorized zip blinds, sliding glass walls, and outdoor furniture in a single shipment to reduce freight overhead per unit by up to 35%.
OEM Private Labeling & Brand Systems
Distribute high-performance pergolas under your proprietary brand. We provide fully customized packaging, silkscreened beam badges, CNC engraved logo plates, custom color-coded assembly manuals, and unbranded white-label dealer marketing collateral.
Job-Site Kitting & Fast-Track Packaging
Every pergola module is crated in reinforced honeycomb plywood and moisture-sealed heavy film. Extrusions are indexed with structural identification tags correlating directly to shop drawings, enabling installation crews to locate hardware instantly on multi-acre sites.
Commercial Tier Pricing & Credit Support
Structured pricing schedules tailored for recurring project volumes and distributor inventories. Qualified long-term partners gain access to flexible payment terms, bonded warehouse fulfillment support, and dedicated factory engineering dispatch.
Worldwide Realized Installations & Engineering Field References
From sprawling European commercial plazas to coastal ocean retreats in Australasia and North America, review actual configurations delivered and installed by our overseas partners.
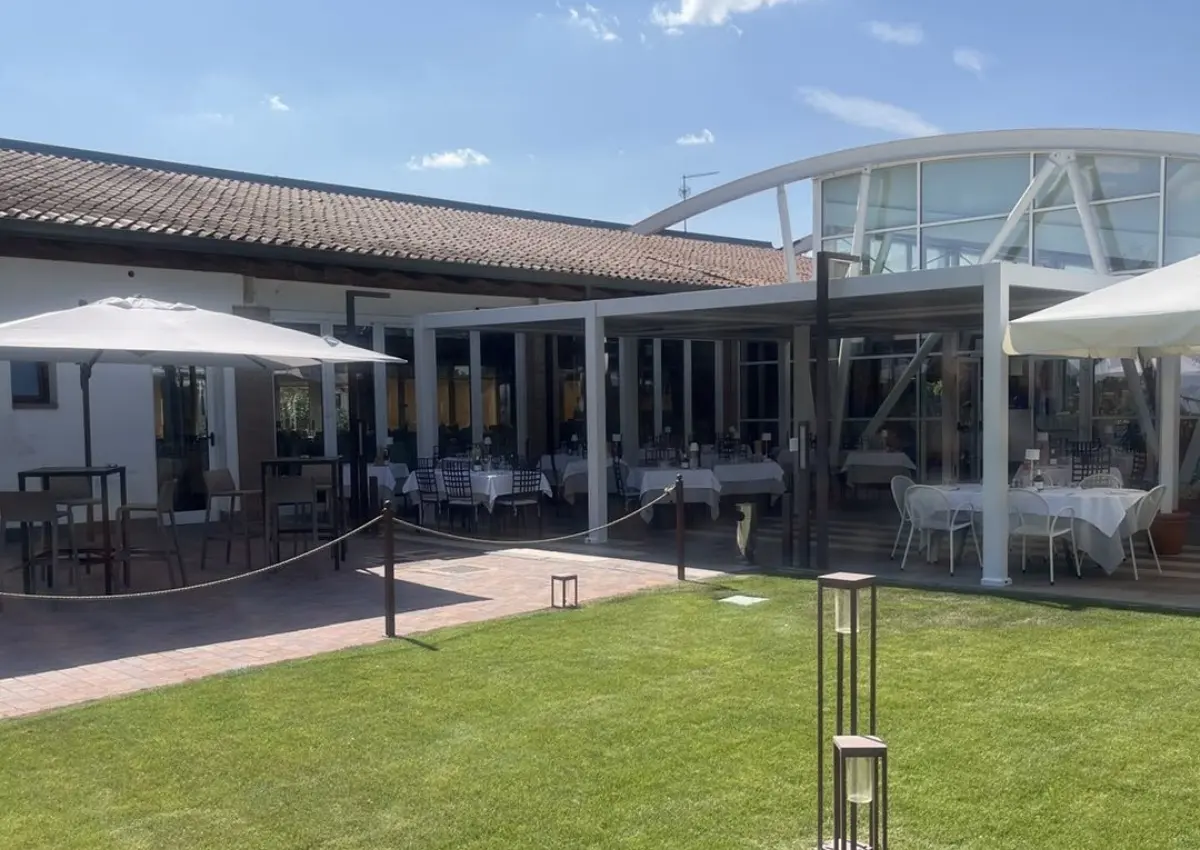
Multi-Top Pergola (8 × 8 m Footprint, 2.7 m Clear Height)
Large-span multi-bay linked module with synchronized central motor drive and consolidated internal water collection for high-density restaurant dining.
Explore Series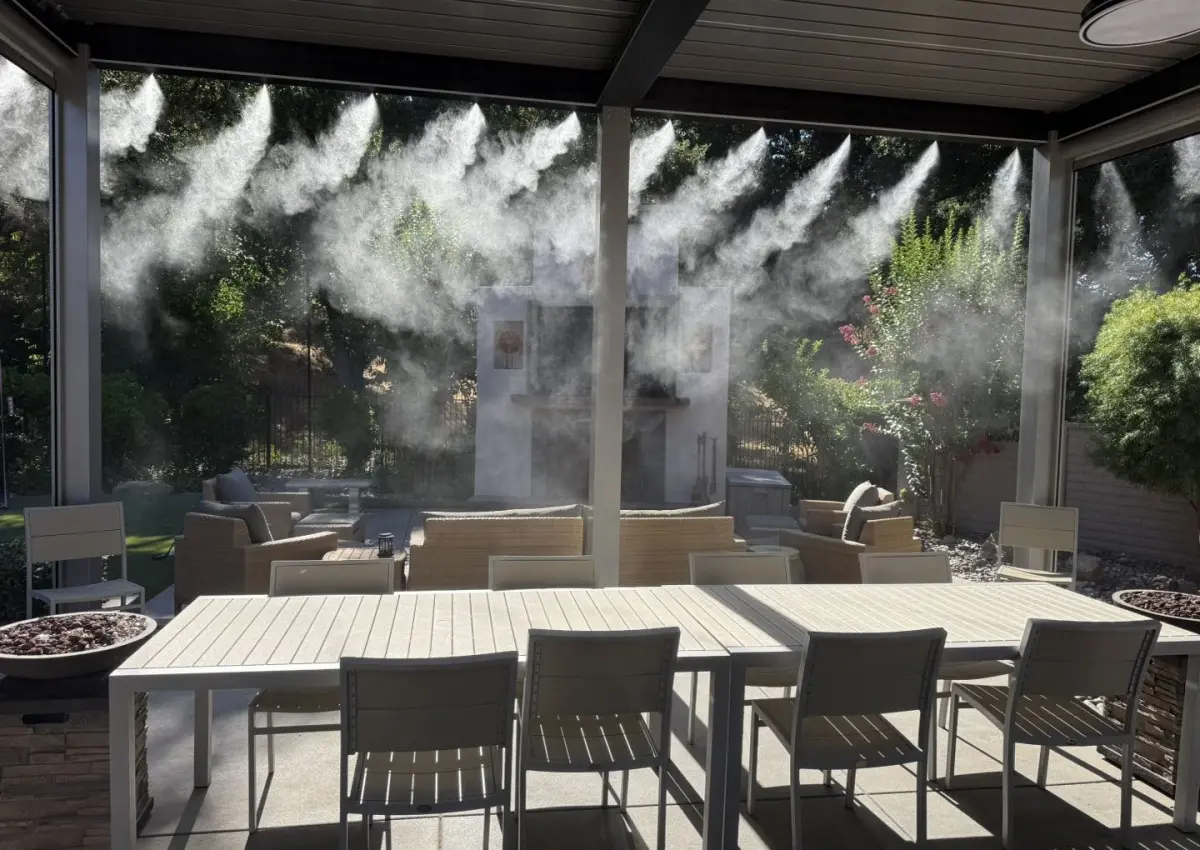
Double-Top Pavilion with Spray System (6.4 × 5.18 m, 3.6 m Height)
Integrated high-pressure micro-mist evaporative cooling nozzles and high-clearance architectural uprights custom built for summer heat mitigation.
Explore Series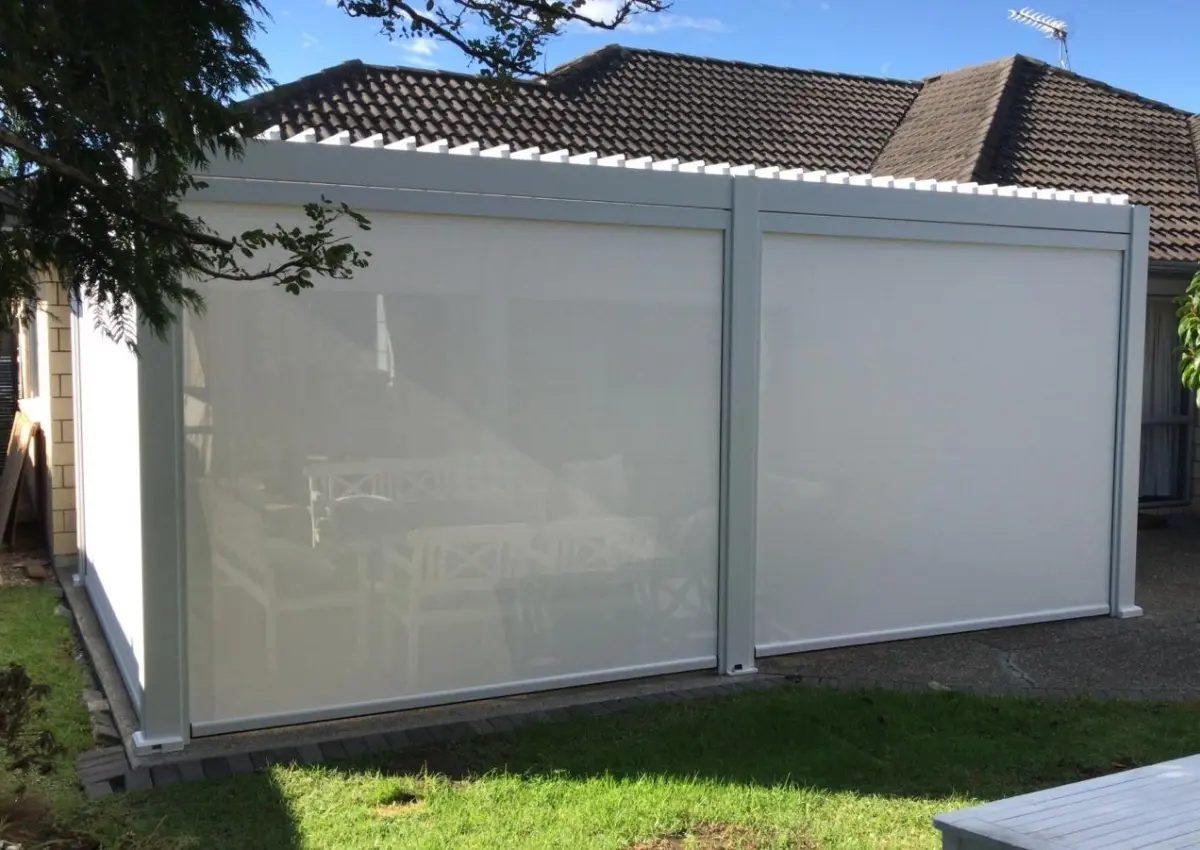
Double-Top Pavilion (4 × 6 m Footprint, 2.7 m Height)
Marine-grade Qualicoat Class 2 finish designed specifically to withstand harsh Southern Ocean marine salt atmosphere and persistent coastal winds.
Explore Series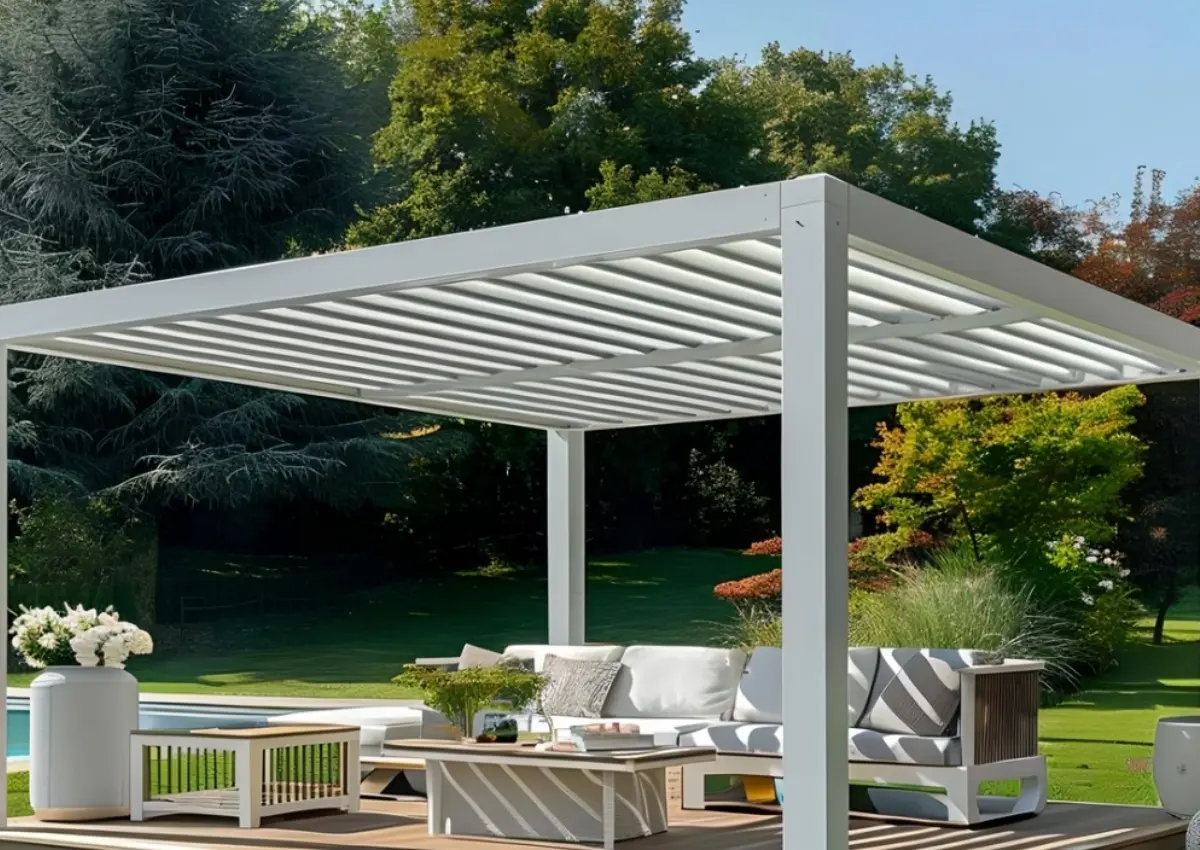
Single-Roof Pergola with Zip Blinds (3 × 5 m, 2.7 m Height)
Equipped with perimeter motorized windproof zip screens, solar radiation rejection fabric, and perimeter warm-white LED perimeter beam channels.
Explore Series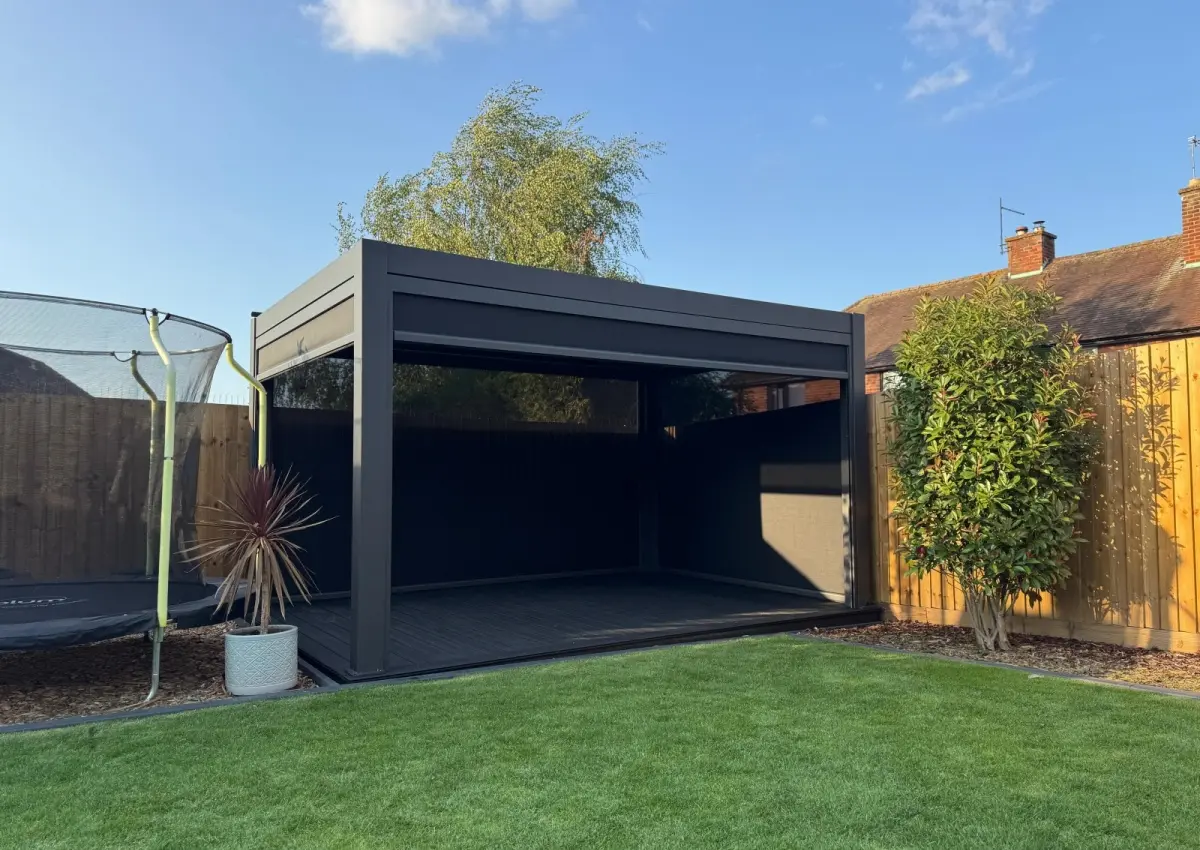
Single-Roof Pergola with Blinds (4.4 × 3.1 m, 2.7 m Height)
Engineered with automated optical rain sensors that automatically trigger louver closure upon first precipitation to protect high-end exterior furnishings.
Explore Series"The profiles arrived well protected and every part was labelled, which made assembly on site straightforward. The finish matched the color sample we approved."
"We sent our own dimensions and the team confirmed the drawings before production. Being able to follow production progress gave us confidence to order again."
"Combining the pergola, blinds and side screens in one shipment simplified logistics for us. Questions were answered quickly, even across time zones."
"The double-top pavilion has become the centerpiece of the garden. Our clients ask about the structure every time they visit."
"The spray-system pavilion performs well in our summer heat, and the larger 3.6 m height gave the space a premium, open feel."
Frequently Asked Questions: Engineering, Ordering & Logistics
In-depth responses compiled by our structural engineering and export logistics departments to resolve standard B2B procurement queries.
What specific alloy and wall thicknesses are used in your wholesale louvered pergolas?
How does the internal guttering system prevent overflow during tropical rainstorms?
What third-party structural certifications and testing reports can you furnish for municipal permits?
Can multiple pergola bays be interconnected, and how are common gutters handled?
What motor drives, automation protocols, and control voltages are integrated?
How are custom dimensions, special powder coat colors, and private-label orders executed?
What is the standard production lead time and ocean container packaging method?
Retractable Louver Systems, Structural Pavilions & Perimeter Defense
Explore specialized architectural configurations engineered for demanding hospitality decks, luxury leisure clubs, and extreme weather perimeter enclosures.
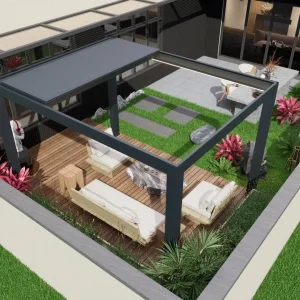
Wholesale High quality and perfect combination of retractable pergola Suppliers, Factories
View Specifications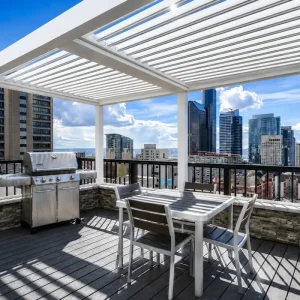
Custom Motorized Aluminum Louvered Pergola For Outdoor Kitchen Project Supplier, Factories
View Specifications
Custom Sleek retractable Aluminum Pergola for Stylish Outdoor Spaces Manufacturer, Factories
View Specifications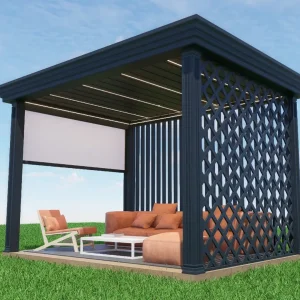
Wholesale Contemporary Aluminum Pergola with Safety Railing for Outdoor Entertainment Manufacturer, Suppliers
View Specifications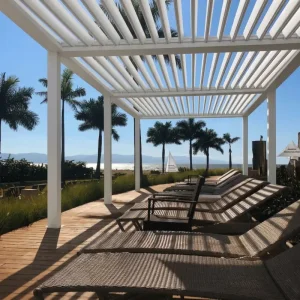
Custom Bioclimatic Aluminum Louvered Pergola For Resort Hospitality Projects Manufacturer, Manufacturers
View Specifications
Wholesale Architectural Grade Motorized Louvered Pergola for Resort & Rooftop Terraces Suppliers, Factories
View Specifications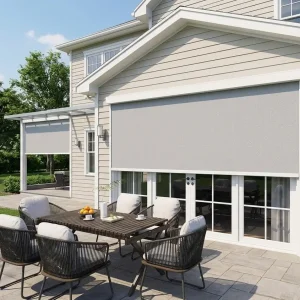
Wholesale Extreme Weather Windproof Zip Screens: The Ultimate Perimeter Protection Factory, Factories
View Specifications
Wholesale High-Performance Aluminum Pergola for Outdoor Hospitality Manufacturer, Suppliers
View SpecificationsAccelerate Your Pergola Program with Factory Direct Supply
Whether you require standard 20ft/40ft container pricing for dealer retail distribution or certified structural calculation calculations for a commercial rooftop development, our engineering desk is ready to review your project drawings.