Engineered Architectural Pergolas & Protective Enclosures
Pre-engineered structural pavilions manufactured with multi-chamber aluminum framing, embedded dual-axis drainage, and integrated motorization designed for global import distributors.
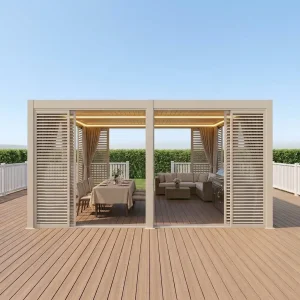
Custom Custom Bioclimatic Aluminum Pergola Kit for Commercial Outdoor Dining Spaces Manufacturer, Suppliers
Explore System Details
Custom Architectural 180-Series Pergola: High-Load Structural Engineering for Commercial Rooftops and Urban Sky-Lounges Manufacturer, Factories
Explore System Details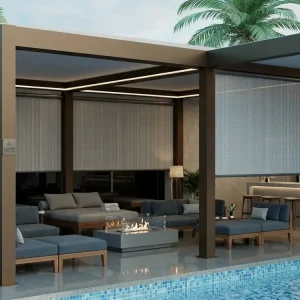
Custom Duty Motorized Zip Screen Enclosures For Aluminum Pergolas Suppliers, Factories
Explore System Details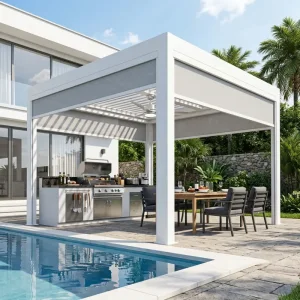
Custom Integrated Shading Tracks For Structural Pergola Systems Manufacturer, Factory
Explore System Details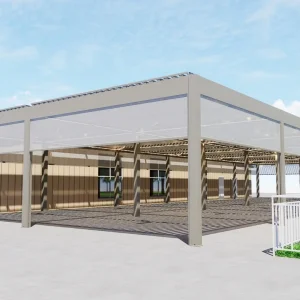
Custom Customizable Aluminum Pergola Kits for Architectural Projects Manufacturer, Supplier
Explore System Details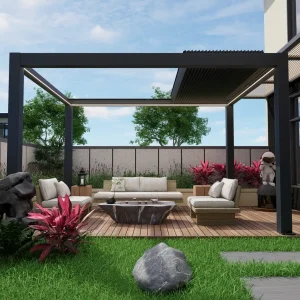
Wholesale The Retractable Aluminum Pergola A New Opportunity For Your Outdoor Business Supplier, Suppliers
Explore System Details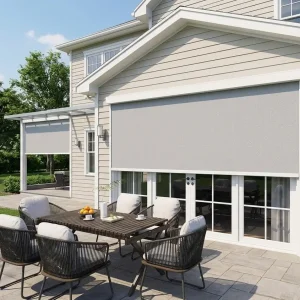
Wholesale Extreme Weather Windproof Zip Screens: The Ultimate Perimeter Protection Factory, Factories
Explore System Details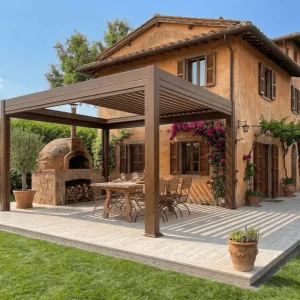
Wholesale The Professional Chef’s Retractable Pergola: A 180-Series Shield for Your Outdoor Kitchen Manufacturers, Factory
Explore System DetailsGlobal Landscape of Architectural Gazebos & Bioclimatic Pavilions
How the convergence of bioclimatic architecture, commercial asset monetization, and extreme weather resilience is redefining the global luxury shade and outdoor living sector.
North American Hospitality Yields
In major metropolitan centers across the United States and Canada, rooftop venue operators utilize motorized 180-Series and 220-Series high-load systems to generate uninterrupted year-round revenue. Real estate assets in New York, Chicago, and Miami report average dining table yield increases of 38% to 62% post-installation of snow- and hurricane-rated bioclimatic enclosures.
European Thermal Efficiency Standards
Strict European energy directives (EPBD) incentivize luxury hotels and private estates in France, Italy, Germany, and the UK to deploy dynamic solar shading. Airfoil rotating louvers deflect solar thermal gain up to 88% in summer while allowing passive passive solar heating in winter, drastically cutting building HVAC load curves.
Middle East & Oceanic Extreme Demands
Resort master plans across the UAE, Saudi Arabia (NEOM/Red Sea projects), and coastal Australia mandate hyper-durable materials capable of withstanding UV index levels >11, heavy sandstorm abrasive wear, and coastal salt atmospheric corrosivity (ISO 12944 C5-M extreme marine classifications).
The Chinese Manufacturing Matrix: Precision Engineering at Scale
Leveraging Foshan’s world-class primary aluminum extrusion cluster, advanced 5-axis CNC machining centers, and automated vertical powder-coating infrastructure.
6063-T6 Primary Billet
We utilize 100% virgin 6063-T6 architectural grade aluminum ingots, rejecting secondary scrap recyclables. Yielding tensile strengths up to 215 MPa and Rockwell hardness ≥ 11.5 HW for supreme structural integrity.
Heavy-Duty Extrusion Molds
With proprietary dies in hydraulic extrusion presses up to 10,000 tons, our beam profiles feature wall thicknesses up to 3.5 mm to 4.5 mm, ensuring massive clear spans without center column obstruction.
Qualicoat Class 2 Coating
Utilizing Swiss Gema vertical electrostatic powder coating lines with AkzoNobel Interpon D2525 fluorocarbon powder. Verified through 3,000-hour continuous salt spray tests (ASTM B117) with zero flaking or blistering.
5-Axis CNC Precision Milling
Every joint, internal miter, and concealed bracket is CNC milled to ±0.2mm tolerance. This eliminates on-site field drilling or cutting, cutting contractor installation labor costs by over 45%.
Worldwide Localized Application Scenarios
Architectural shade systems customized to comply with regional building codes, extreme barometric pressures, and hyper-local environmental parameters.
Hurricane-Prone Coastal Zones
Engineered for Florida (Miami-Dade NOA standards), the Caribbean basin, and Typhoon corridors of East Asia. Featuring our reinforced 220mm boxed posts, heavy-duty stainless steel anchor baseplates, and automated wind sensor interlocks that automatically rotate louvers open at 75 MPH to prevent roof uplift pressures.
Alpine Heavy Snow Load Terrains
Tailored for European Alpine retreats, Canadian ski resorts, and Northern Japanese lodges. Our proprietary dual-chamber internal airfoil louvers withstand static snow loads up to 150 kg/m². Embedded internal low-voltage heating coils prevent ice dams along primary structural drainage perimeters.
High-Heat Arid Desert Enclosures
Optimized for Middle East Gulf regions (GCC) and Southwestern US desert developments. Thermally isolated louvers with high solar reflectance index (SRI > 82) finishes prevent ambient radiant heat transfer. Seamlessly integrated with 70-bar ultra-fine misting cooling systems that reduce microclimate temperatures by up to 12°C.
Series Engineering & Structural Load Specifications
A comprehensive side-by-side engineering comparison designed for structural architects, project estimators, and wholesale commercial purchasers.
| Structural Parameter | Commercial 180-Series | Industrial 220-Series | Retractable Canopy Series | Heavy-Duty Zip Screen System |
|---|---|---|---|---|
| Primary Alloy Grade | AlSiMg 6063-T6 High Strength | AlSiMg 6063-T6 Extreme Load | 6063-T6 & 316 Stainless Steel | Extruded Aluminum & PVC Composite |
| Post Dimension Profile | 150 mm × 150 mm × 3.0 mm | 220 mm × 220 mm × 4.0 mm | 160 mm × 160 mm × 3.2 mm | Side Guide: 120 mm × 45 mm |
| Max Single-Bay Span | 4.5 m × 6.0 m (27.0 m²) | 6.0 m × 8.0 m (48.0 m²) | 6.0 m × 10.0 m (60.0 m²) | Up to 6.0 m Width × 4.0 m Drop |
| Certified Wind Load | 100 MPH (Beaufort Force 11) | 120 MPH (Category 3 Hurricane) | 75 MPH (Louvers Closed) | Class 6 Wind Resistance (EN 13561) |
| Snow Load Rating | 85 kg/m² (17.4 lbs/sq ft) | 150 kg/m² (30.7 lbs/sq ft) | N/A (Retracts automatically) | N/A (Deflection limit certified) |
| Drainage Capacity | 80 L/min via Internal Columns | 160 L/min Quad-Post Guttering | 65 L/min Integrated Pitch Gutter | Dual-Side Slotted Drainage Rail |
| Surface Protection | AkzoNobel Qualicoat 2 (60-80 μm) | AkzoNobel Super-Durable (80-100 μm) | Qualicoat Class 2 Architectural | Marine-grade Anodized or Powder-Coated |
| Motor & Smart Protocols | Somfy RTS / Tuya Zigbee / Dry Contact | Industrial 24V DC / RS485 / KNX | Tubular High-Torque Motor (120Nm) | Obstacle-Detection Tubular DC Motor |
Emerging Industry Trends: The Future of Bioclimatic Architecture
Analyzing key advancements driving market adoption across commercial developments, hotel resorts, and high-tech residential spaces.
Autonomous Sensor Ecosystems
Modern installations bypass simple wall switches in favor of autonomous environmental feedback loops. Micro-weather stations continuously evaluate wind velocity, precipitation intensity, and solar azimuth, automatically modulating roof louvers and side zip screens to optimize interior comfort without manual intervention.
Building Integrated Photovoltaics (BIPV)
The incorporation of monocrystalline photovoltaic cells directly within the top louver surface is revolutionizing off-grid outdoor hospitality. A 40m² pergola system can generate 4.8 kWp of solar electricity, supplying adequate power for integrated LED lighting, heating arrays, zip screens, and external mobile device charging stations.
Modular Multi-Bay Architectural Framing
Commercial developers increasingly reject piecemeal gazebos in favor of modular matrix systems. Utilizing shared structural central columns with dual internal drainage chambers, contractors can interlock 10 to 50 bays seamlessly to cover expansive outdoor hotel dining terraces up to thousands of square meters.
B2B Enterprise Purchasing Criteria: What Specifiers Demand
A rigorous quality assurance and engineering protocol established for corporate importers, construction contractors, and distribution networks.
100% Pre-Assembly Dry Fit
Before final export packing, each pergola frame is completely assembled in our facility. Motors, linear actuators, LED wiring tracks, and rainwater gutter routing are test-cycled under full load to guarantee error-free job-site assembly.
Full Material Traceability
Every production run includes Mill Test Certificates (MTC) certifying chemical composition and mechanical tensile limits of the 6063-T6 aluminum, alongside powder coat thickness micron readings and adhesion test reports.
FCL / LCL Reinforced Packing
Profiles are encased in multi-layer pearl foam wrap, heavy edge corner protectors, and non-fumigation solid plywood honeycomb export crates. Engineered to survive intermodal maritime container transit without cosmetic blemishes.
BIM / CAD Integration
We supply architects and project engineering consultants with complete Revit BIM files, 3D STEP models, and DWG anchor layouts, streamlining inclusion in municipal engineering permit submittals and tender packages.
Enterprise Buyer Inquiries: Technical & Operational FAQ
Comprehensive engineering clarifications addressing structural loads, customization capabilities, building compliance, and logistics handling.
What are the exact mechanical differences between 6063-T6 and 6061-T6 aluminum in luxury gazebo manufacturing?
How do your internal guttering and drainage systems handle extreme rainfall events?
Can your factory supply custom RAL finishes and wood-grain thermal transfer options for volume contracts?
What international structural building codes and compliance certifications do your systems fulfill?
What automation, motorization, and smart building integration protocols do you support?
How does your factory accommodate private-label OEM/ODM branding for regional distributor networks?
Specialized Heavy-Duty Systems & Contractor-Grade Kits
Industrial series engineered for coastal exposure, high-load municipal projects, luxury residences, and large-format commercial gathering spaces.
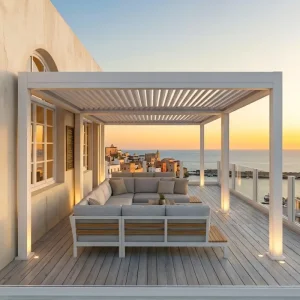
Custom 175mm Aluminum Louvered Pergola System: The Ultimate High-Performance Pavilion Supplier, Factory
Explore System Details
Custom Spec-Heavy 180-Series Aluminum Pergola for Professional Contractors and Urban Developers Manufacturers, Factories
Explore System Details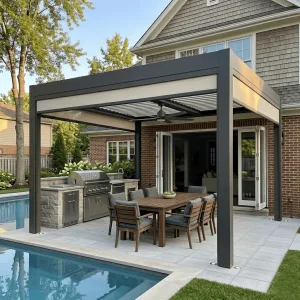
Custom 220 Series Industrial-Spec Louvered Pergola with 120 MPH Wind Rating Manufacturers, Factories
Explore System Details
Wholesale Contractor Grade Aluminum Bioclimatic Louvered Pergola For Building Projects Manufacturer, Factory
Explore System Details
Custom Hurricane-Resistant 220mm Aluminum Pergola with Certified 89 MPH Wind Rating Manufacturer, Supplier
Explore System Details
Custom Modular Aluminum Alloy Pergola System for Commercial Use Manufacturers, Suppliers
Explore System Details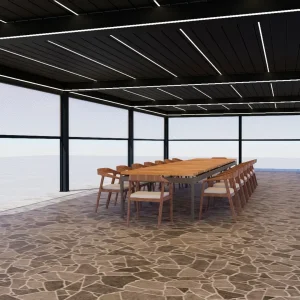
Custom Durable Powder-Coated Aluminum Pergola with Louvered Roof Supplier, Suppliers
Explore System Details