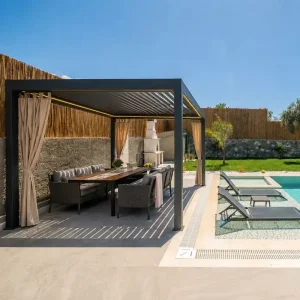
Engineered Gazebo & Pergola Inventory Selection
Pre-engineered 12x16 modules, bioclimatic louvered roof systems, and modular structures ready for container consolidation.
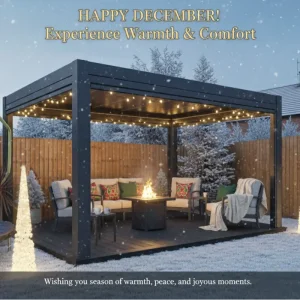
Custom Rust-Proof Aluminum Garden Pergola with Privacy Curtains
Review Specifications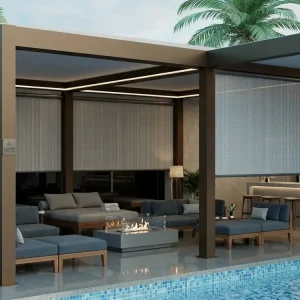
Heavy-Duty Motorized Zip Screen Enclosures for Hardtop Pergolas
Review Specifications
Wholesale Modular Aluminum Pergola Systems (12x16 Optimized)
Review Specifications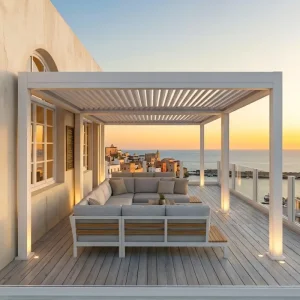
Custom 175mm Aluminum Louvered Pergola System Pavilion
Review Specifications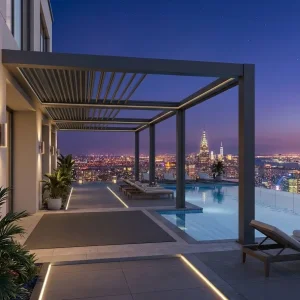
Custom High-Margin 180-Series Architectural Aluminum Pergola
Review Specifications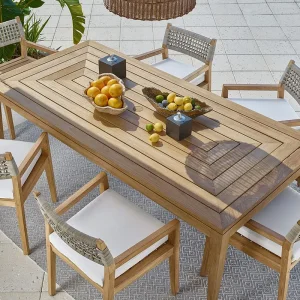
Commercial Outdoor Dining Set for 12x16 Hardtop Gazebos
Review Specifications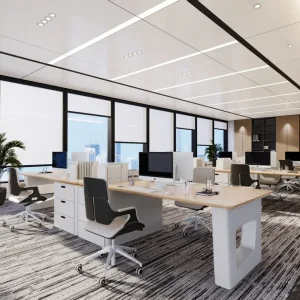
Electric Roller Shading Blinds for Hardtop Living Pavilions
Review Specifications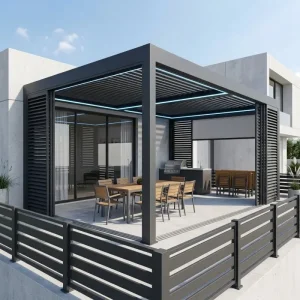
Contractor-Grade Commercial B2B Aluminum Louvered Gazebo
Review SpecificationsStrategic Engineering Blueprint: The 12x16 Dimension Equilibrium
In the global outdoor structural landscape, the 12x16 hardtop footprint represents the golden ratio between residential zoning clearances and expansive commercial spatial utilization.
Architectural Structural Integrity
Unlike lightweight retail kits that succumb to lateral torque and heavy snow loads, our 12x16 Hardtop Gazebos employ structural 6063-T6 virgin aluminum profiles. Engineered wall thicknesses ranging from 2.0mm to 3.5mm guarantee rigid stability under severe ambient stresses without structural deformation.
Full Perimeter Concealed Drainage
Equipped with a dual-tier internal guttering system embedded directly inside the 16-foot horizontal crossbeams. Water runoff collected from the dual-layer hardtop roof is channeled invisibly through the interior of the four primary corner pillars, discharging cleanly at the base anchors without surface splashing.
Surface Passivation & Powder Coating
Surfaces undergo strict chemical multi-stage pre-treatment, zirconium-based chromate-free passivation, and electrostatic spraying using Qualicoat-certified AkzoNobel or Tiger Drylac architectural powders, ensuring extreme UV stability, salt spray resistance, and color retention in coastal environments.
Global Enterprise Procurement Dynamics
Tailored supply architectures engineered to solve specific operational pain points across diverse B2B purchasing segments.
Outdoor Living Wholesalers & Importers
Primary Pain Point: Shipping air in container freight and high return rates caused by missing hardware or damaged thin-gauge panels.
Factory Solution: Optimized nested flat-pack packaging maximizing container cube utilization (yielding up to 88 sets per 40ft HQ), color-coded bolt assortments, and reinforced wooden crates for fragile elements.
Commercial Hospitality & Resort Developers
Primary Pain Point: Strict fire-retardant safety standards, high wind risk in coastal resorts, and short installation timelines.
Factory Solution: Pre-assembled sub-frames, fire-rated non-combustible aluminum materials, structural calculation packets for municipal permits, and acoustic dampening roof underlays that minimize rainfall noise.
General Contractors & Landscaping Firms
Primary Pain Point: High on-site labor overhead, imprecise hole alignments, and missing integration options.
Factory Solution: 100% precision CNC pre-drilled extrusions that snap and bolt with zero on-site cutting, accompanied by pre-channeled conduits for fast integration of low-voltage LED tracks and zip screens.
China Factory 4.0: Supply Chain Resilience & Production Depth
Harnessing the world's most concentrated industrial aluminum cluster in Foshan to deliver unbeatable lead-time agility and component precision.
Billet Casting to Extrusion
Direct integration with primary aluminum smelters provides tight metallurgical oversight, preventing recycled scrap inclusions and ensuring structural consistency across large production batches.
5-Axis CNC Machining
Equipped with 12-meter 5-axis CNC machining centers, our production yields tolerances under ±0.5mm across all 16ft spans, eliminating joint gaps and installation misalignment in downstream assembly.
Automated Coating Lines
Continuous vertical powder coating lines with automatic optical thickness probes ensure a uniform film thickness of 80-120 microns, eliminating orange peel defects and weak coverage along profile inner corners.
End-to-End Traceability
Every hardtop gazebo kit receives an encrypted QR code linking directly to its raw material heat batch, production shift records, surface QA scan certificates, and visual packaging validation archives.
Engineering Benchmarking: Architectural vs. Big-Box Gazebos
A rigorous specification breakdown highlighting why commercial distributors upgrade to architectural-grade 12x16 hardtop configurations.
| Evaluation Parameter | Summer Heaven Architectural 12x16 | Typical Big-Box Retail Gazebo | Impact on Distributor / Contractor |
|---|---|---|---|
| Primary Alloy & Temper | Structural Virgin 6063-T6 Aluminum | 0.6mm-0.8mm Galvanized Steel / Scrap Al | Zero rust bleed, extreme structural rigidity, zero customer callbacks. |
| Main Post Dimensions | 120mm × 120mm to 150mm × 150mm (Wall: 2.2-3.0mm) | 75mm × 75mm to 90mm × 90mm (Wall: <1.0mm) | Eliminates structural wobble, certified for commercial code approvals. |
| Roof System Design | Heavy-Duty Double-Tier Insulated Hardtop Louver | Single-Skin 0.4mm Corrugated Polycarbonate/Tin | Thermal insulation, dampens rain noise, prevents hail penetration. |
| Internal Drainage Architecture | High-Capacity Internal Gutters with Post Inverts | External corner spouts or free overflow | Prevents soil erosion around foundations; eliminates water staining. |
| Wind & Snow Load Safety | Wind: Up to 120 km/h; Snow: 85-110 kg/m² | Wind: Max 50 km/h; Snow: Manual clearing required | Four-season operational viability in North America and Northern Europe. |
| Modularity & Add-ons | Integrated channels for zip blinds, heaters, and smart LED | Fixed standalone design with no accessory ecosystem | Unlocks lucrative post-sale accessory and upgrade margins for dealers. |
Localization Support & Regional Compliance Framework
Ensuring frictionless municipal permitting, structural verification, and turnkey distributor operational readiness worldwide.
North American Building Code Alignments
Engineered to comply with ASCE 7-16 structural loading guidelines and IBC (International Building Code) specifications. Stamped PE structural calculation packets and seismic attachment calculations are available to support dealer commercial permitting across US states and Canadian provinces.
European Union CE (EN 1090 & EN 13561)
Certified in compliance with EU Construction Products Regulation (CPR). Louvered mechanisms and motorized systems fulfill CE, RoHS, and low-voltage electrical machinery safety mandates, accompanied by third-party factory production control (FPC) audit verification records.
Distributor Localization Kits
We provide full white-label collateral: high-resolution 3D step-by-step CAD animated assembly guides, customizable PDF installation manuals with client logos, unbranded retail showroom displays, and unbranded CAD/BIM models for architectural project bidding.
Technology Roadmap: The Future of Hardtop Outdoor Architecture
Strategic R&D milestones advancing smart home integration, zero-emission structures, and sustainable thermal materials.
Phase 1: BIPV Solar Hardtop Louvers
Transitioning from passive shade to active micro-generation. Next-gen 12x16 hardtop assemblies integrate thin-film monocrystalline photovoltaic laminates into aluminum roof panels, powering onboard motors, LED perimeter channels, and patio warming elements with clean off-grid energy.
Phase 2: Matter & Zigbee Smart IoT Mesh
Native integration with standard protocols (Matter, Zigbee, Apple HomeKit, Google Home). Rain, wind, and ambient solar sensors autonomously calibrate louver angles, activate perimeter privacy drop-screens, and adjust circadian LED color temperatures based on microclimate forecasts.
Phase 3: Circular Low-Carbon Metallurgy
Commitment to hydro-powered virgin aluminum processing and closed-loop extrusion recovery systems. Targeting a 45% reduction in embodied cradle-to-gate carbon footprint across all 12x16 hardtop product lines to meet upcoming corporate ESG procurement criteria.
Wholesale Procurement & Engineering Q&A
In-depth responses to critical technical, manufacturing, and shipping inquiries posed by international purchasers.
What is the standard production lead time for full container orders (40ft HQ)?
Standard OEM production for a 40ft High Cube container (typically containing 70 to 88 units of standard 12x16 modules) is 25 to 30 calendar days from drawing sign-off and deposit receipt. Expedited manufacturing channels are available for seasonal inventory surges.
Can you provide custom RAL powder coat matching and private label branding?
Yes. We match any RAL classic shade alongside custom matte, textured, and woodgrain sublimation surfaces. Private-label branding includes laser-etched client badges, serialized outer carton prints, and bespoke localized assembly instruction manuals.
How does the 12x16 hardtop manage extreme precipitation and freezing cycles?
The dual-tier design directs torrential downpours into continuous perimeter gutters with high-angle downward flow gradients. In sub-zero environments, the high-tensile 6063-T6 aluminum easily withstands frozen snow pack up to 85-110 kg/m² without joint strain.
What export packaging safeguards are applied to eliminate transit scuffing?
Each aluminum profile is wrapped in scratch-resistant protective film, enclosed in custom-molded high-density EPE foam cradles, and packed inside 7-layer reinforced corrugated cartons reinforced with corner edge protectors and waterproof poly-shrink wrap.
Complementary Hardtop Systems & Project Assemblies
Explore specialized commercial-grade extensions, motorized bioclimatic pavilions, and integrated poolside shade structures.
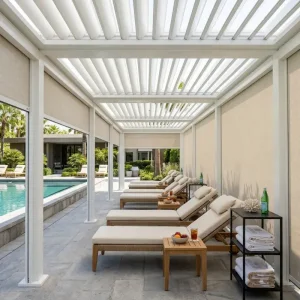
Motorized Bioclimatic Waterproof Hardtop for Hotels & Resorts
Review Specifications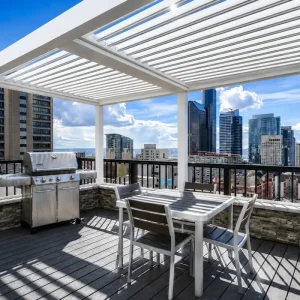
Custom Motorized Louvered Pergola for Outdoor Kitchen Projects
Review Specifications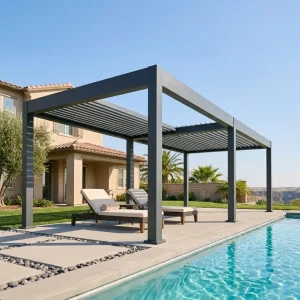
Wholesale Retractable Louvered Pergola for Poolside Lounges
Review Specifications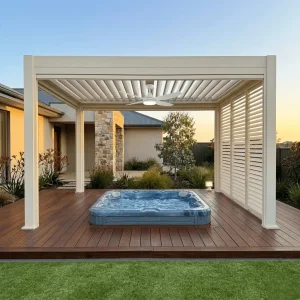
Wholesale 220-Series Architectural Pergola for Modern Estates
Review Specifications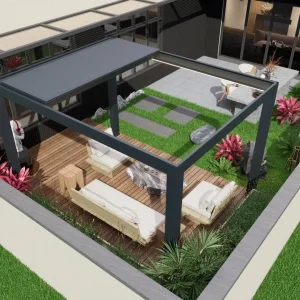
Combination Retractable Roof Gazebo System (Commercial Grade)
Review Specifications
Premium Aluminum Louvered Pergola for Modern Residential Patios
Review Specifications
Professional Grade 175mm Hardtop with Reinforced Pillar Support
Review Specifications