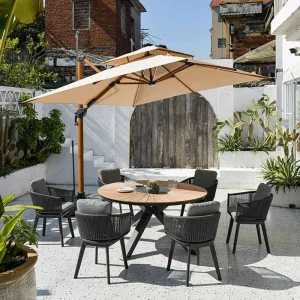
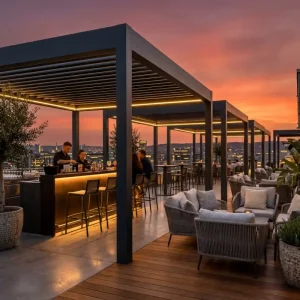
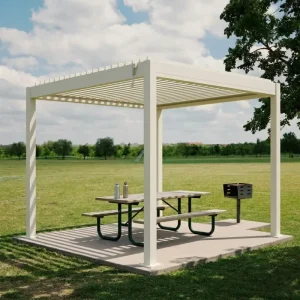
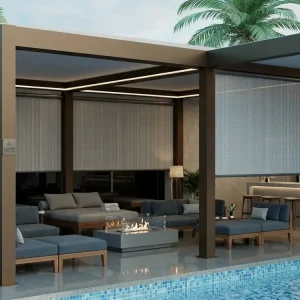
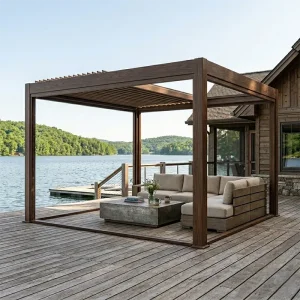
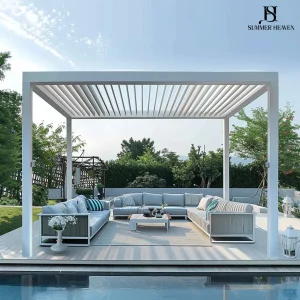
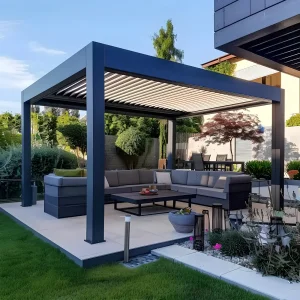
House-Attached Systems & Integrated Shading Solutions
Explore our top-tier precision-machined motorized roller shades, heavy-duty 180 and 220 series architectural profiles, and hurricane-rated attached roof structures built for seamless exterior façade integration.
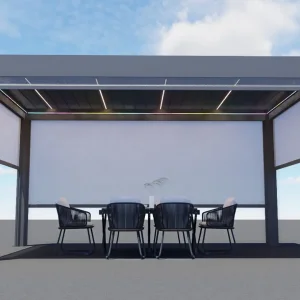
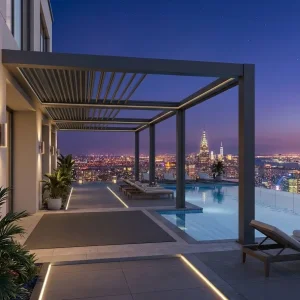
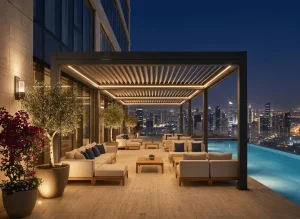
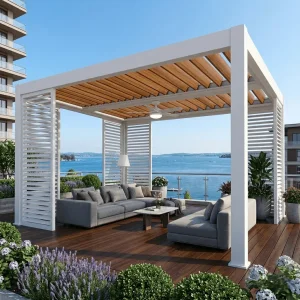
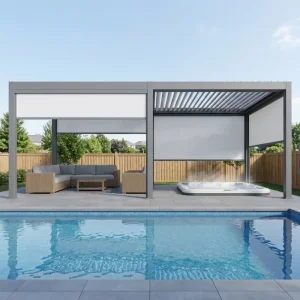
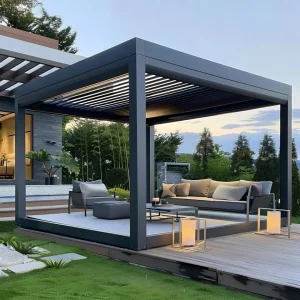
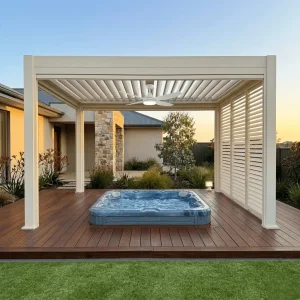
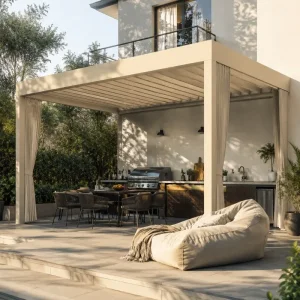
Global Commercial & Industrial Landscape of House-Attached Pergolas
Evaluating architectural evolution, high-density residential demand, and structural load mechanics across international development sectors.
The global outdoor living market has experienced an irreversible structural pivot over the past five years. Traditional light-duty wooden trellises and fixed fabric awnings are being rapidly superseded by precision-engineered, covered pergolas attached to house structures. As urban residential densities escalate across North America, Europe, and Australasia, homeowners and commercial hospitality operators are demanding seamless extensions of the indoor living space. An attached pergola functions not merely as an ancillary garden feature, but as a high-performance architectural envelope that increases functional square footage, elevates real estate valuations, and significantly mitigates interior solar heat gain.
From an engineering standpoint, an attached covered pergola represents a complex structural cantilever. Unlike freestanding pavilions that distribute gravitational and dynamic environmental loads symmetrically over four or more foundation footings, a house-attached structure transfers significant shear forces, horizontal wind uplift, and localized rotational moments directly into the host building's exterior envelope. This structural reality requires strict adherence to international building codes, precision wall-mounting bracketry, and comprehensive thermal-bridge separation.
Residential Footprint Optimization
Transforming suburban patios into all-weather bioclimatic zones. With dual-wall louvered configurations, homeowners achieve on-demand sun attenuation, complete waterproof closure during rainfall events, and superior acoustic dampening compared to corrugated or single-skin alternatives.
Commercial Hospitality Integration
Boutique hotels, outdoor bistros, and country clubs utilize house-attached multiple-bay systems to maximize monetization of exterior dining spaces. Modular expansion allows continuous coverage without disrupting internal egress or architectural lines.
Energy Decarbonization Mandate
By installing an attached bioclimatic louvered roof above south- and west-facing glazing, facility managers and homeowners reduce indoor HVAC cooling loads by up to 32% during peak solar irradiation, supporting LEED and passive-house performance metrics.
China Factory Efficiency & The Foshan Cluster Advantage
How integrated extrusion matrices, CNC precision machining, and scalable OEM workflows deliver radical cost-to-performance superiority for global brand partners.
In the high-precision architectural pergola sector, supply chain depth is the determining factor between commercial viability and systemic failure. Our primary manufacturing infrastructure is strategically situated within the industrial ecosystem of Foshan, Guangdong—the world’s undisputed epicenter of aluminum smelting, precision extrusion, and surface treatment engineering. This localized vertical cluster provides our international wholesale partners with unprecedented cost efficiencies, agility, and lead-time predictability that standalone Western fabrication shops cannot match.
Our facility integrates every phase of production under one roof: from billet pre-heating and mold design to 10,000-ton horizontal extrusion, multi-axis robotic CNC milling, automated electrostatic powder coating, and full pre-shipment structural trial assemblies. When manufacturing a wholesale covered pergola attached to a house, the dimensional tolerance of the wall ledger beam must not exceed ±0.5 mm over a 6-meter span. Any deviation will cause field installation failure, improper drainage alignment, and motor binding. Our automated manufacturing line guarantees absolute precision across thousands of units.
5-Axis CNC Precision Machining
All mounting holes, gutter drop spouts, motor housings, and hidden wiring channels are pre-milled with sub-millimeter computerized accuracy. This eliminates the need for field drilling or cutting by installers, cutting job-site labor hours by over 50%.
Qualicoat Class 2 Architectural Powder
Equipped with automated Swiss Gema powder application guns and continuous curing tunnels, our coating systems deliver 80–120 micron dry film thickness. Tested to survive 3,000+ hours of continuous salt spray (ASTM B117) without blistering or micro-cracking.
Optimized Flat-Pack Logistics
Profiles are wrapped in anti-scratch protective film, cushioned with high-density EPE foam, and encased in reinforced honeycomb crates. We calculate volumetric container utilization down to 98%, dramatically reducing ocean freight costs per unit.
Localized Climate Profiles & Wall Attachment Scenarios
Engineering customized wall tie-ins, flashing interfaces, and structural metallurgy tailored to global microclimates and regional building envelopes.
North America (IBC & Miami-Dade)
Wall ledger brackets designed specifically for timber-stud framing, insulated concrete forms (ICF), and brick veneer. Includes high-capacity stainless steel lag screws, integrated flashing pans, and FEA calculations rated for Florida High-Velocity Hurricane Zones (HVHZ).
Northern & Alpine Europe (Eurocode 9)
Engineered for extreme snow accumulation and freeze-thaw cycles. Features reinforced internal louver ribs, integrated 24V PTC low-voltage heating strips to prevent ice damming, and non-conductive thermal isolation pads preventing cold bridging into residential masonry walls.
Australia & Oceania (AS/NZS 1170)
Designed to withstand extreme UV indices and cyclonic wind shear. Employs ultra-durable architectural fluoropolymer coatings (AAMA 2605 compliant), 316-grade marine stainless fasteners, and high-velocity water evacuation gutters for tropical downpours.
Middle East & GCC Region
Custom engineered for 50°C+ ambient thermal stresses and abrasive fine sandstorms. Double-chamber hollow louvers dissipate radiant heat, while specialized silicone brush seals along the perimeter channel block micro-dust penetration.
Technological Trends & Next-Gen Structural Paradigms
Leading the transformation from passive shade covers to intelligent, IoT-orchestrated bioclimatic residential extensions.
The contemporary covered pergola attached to a house has evolved into an active building system. Modern architecture demands the total concealment of mechanical fastenings, electrical conduits, and water management pathways. Our R&D division continuously sets benchmarks in the industry through several critical technological breakthroughs:
AI & Smart Weather Telemetry
Integrated micro-weather sensors detect barometric pressure drops, wind gusts, and precipitation. Using Tuya, Zigbee, or Matter protocols, the system automatically rotates louvers to lock position during rain, or opens slightly during high winds to equalize aerodynamic pressure.
BIPV (Building-Integrated Photovoltaics)
Pioneering photovoltaic roof louvers where monocrystalline solar cells are laminated directly inside the tempered upper surface of each aluminum blade. An attached 4x6m pergola generates up to 2.4 kW/h of clean solar electricity for residential storage or EV charging.
Concealed Monolithic Perimeter Guttering
Our proprietary high-volume perimeter beam channels water into hidden downspouts housed inside the front support posts. Even during torrential rainfall (up to 120 mm/hr), water is drained silently beneath deck level without splashover onto the home’s siding.
Engineering Performance Matrix
Comparing structural metrics of attached aluminum louvered systems against traditional freestanding and legacy timber structures.
| Evaluation Parameter | Factory Attached Louvered Pergola | Freestanding Aluminum Pavilion | Traditional Timber Attached Patio |
|---|---|---|---|
| Structural Material & Alloy | Virgin 6063-T6 Structural Aluminum | 6063-T6 or 6005-T5 Aluminum | Treated Softwood / Glulam Timber |
| Façade Anchorage Mechanics | Continuous multi-point ledger bracket with chemical anchors | Not applicable (Independent column baseplates) | Lag screws into rim joist (prone to water intrusion) |
| Wind Velocity Resistance | Up to 180 km/h (Beaufort Force 12 Hurricane) | 120–150 km/h (Dependent on column tie-down) | 80–110 km/h (Subject to wind shear failure) |
| Water Management System | 360° internal perimeter gutters + column downspouts | Perimeter gutter into 4 corner columns | External sloped roof with add-on PVC gutters |
| Maintenance & Longevity | Zero maintenance, 25+ year Qualicoat warranty | Zero maintenance, 25+ year powder finish | Bi-annual staining, sealing, susceptible to rot/termites |
| Thermal Load Reduction | Up to 32% HVAC load mitigation via 0-135° louvers | Localized shade only, minimal wall envelope impact | Static shade, heat traps under dark roofs |
Comprehensive B2B Engineering & Factory Q&A
Clear, technically rigorous answers for brand owners, distributors, procurement managers, and civil contractors.
1. How is structural waterproofing achieved at the house-wall ledger interface?
2. What wall substrates are certified for attached pergola mounting?
3. What is the typical lead time for custom wholesale OEM/ODM container shipments?
4. Can the roof louvers be motorized and linked to smart home systems?
5. Do you offer private label packaging and custom distributor branding?
6. What international structural and material certifications do your products carry?
7. How do you prevent electrolytic/galvanic corrosion between aluminum and fasteners?
8. What is the Minimum Order Quantity (MOQ) for wholesale and container orders?
Modular Extensions, Enclosures & Complementary Living Systems
Complete your client project orders with stackable patio furniture, heavy-duty zip screen tracks, specialized outdoor culinary enclosures, and smart motorized bioclimatic louvered roof systems.