
Engineered Pergola Systems & Facade Solutions
Explore our industrial-grade, precision-manufactured outdoor structures designed for maximum wind loading, water diversion, and thermal comfort.





Evolution of Basic Pergola Design in the Global Supply Chain
A technical assessment of structural aluminum extrusion, smart bioclimatic adaptation, and supply line resilience for commercial contractors and high-volume importers.
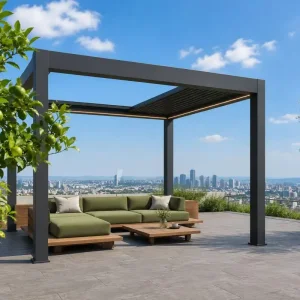
In modern architectural engineering, the category of "Basic Pergola Design" has radically departed from historical perceptions of simple timber post-and-beam trellises. Today, an industrial-tier basic pergola system represents a high-integrity, modular architectural shade structure built on 6063-T5 or 6005-T6 structural aluminum alloys. As global urban development accelerates and the commercial hospitality sector experiences rapid demand for all-weather outdoor usable space, the basic pergola serves as the structural bedrock for modern outdoor living solutions.
The manufacturing complexity of modern baseline pergolas centers on precision tolerance control. Louvered roof blades, corner cast knuckles, and hidden extrusion drainage tracks demand automated CNC milling tolerances within ±0.5mm. Without this precision, thermal expansion and contraction over seasonal shifts cause mechanical friction, water penetration, motor torque failures, and structural fatigue. The standard for entry-level pergola platforms has thus shifted permanently toward turnkey, pre-engineered aluminum building kits.
China Factory Advantages in Architectural Pergola Fabrication
Leveraging deep industrial cluster integration in Foshan to deliver unbeatable manufacturing velocity, metallurgy consistency, and cost-to-performance metrics.
Integrated Smelting & Extrusion
Direct supply line integration with high-tonnage aluminum extrusion presses (3,000 to 10,000 metric tons) ensures our profile cross-sections feature reinforced internal ribbing, precise geometric uniformities, and zero structural impurities.
Automated High-Speed CNC Machining
All posts, perimeter crossbeams, pivot links, and internal motor recesses undergo multi-axis CNC drilling and beveling. This eliminates labor-intensive onsite site-cutting, ensuring seamless, bolt-ready installation for installation teams abroad.
Fluorocarbon & Qualicoat Finishing
Equipped with vertical electrostatic powder-coating lines utilizing AkzoNobel or Tiger dry powder finishes. Profiles achieve UV degradation resistance, colorfast stability, and C4/C5 marine-grade corrosion ratings suited for salty coastal installations.
Global Industry Trends & Targeted Application Scenarios
How macroeconomic demand shifts and zoning codes are driving standard pergolas into multi-functional micro-architectural extensions worldwide.
Bioclimatic Residential Living
Suburban homeowners in North America and Western Europe increasingly invest in high-durability basic pergolas with integrated LED downlighting, turning standard backyards into three-season alfresco lounges that elevate overall property value.
Hospitality & Outdoor Dining (HoReCa)
Restaurants, boutique wineries, and rooftop bars utilize modular multi-bay pergola arrays to instantly increase commercial dining capacity under rain or severe sun, creating an immediate, calculable return on investment per square foot.
Commercial Mixed-Use & Civic Zones
Corporate office campuses, healthcare centers, and educational grounds specify standardized aluminum structures to build sheltered employee breakout areas, collaborative open-air hubs, and weather-protected perimeter access walkways.
Multifamily Rooftops & Common Spaces
High-density residential towers integrate lightweight aluminum pergolas to conform with structural load limits while creating luxurious communal amenities, pool terraces, and sky lounges without triggering major building permit complications.
Enterprise Architectural Solutions & Engineering Integration
Solving the toughest environmental challenges through synchronized mechatronics, fluid dynamics, and modular facade interfaces.
Concealed Perimeter Fluidics
Our baseline systems incorporate high-volume extruded perimeter gutters with micro-pitch slopes engineered to channel 150 liters/min/m² of rain into concealed post downspouts, preventing perimeter drip, overflow, and splash-back completely.
Smart IoT Automation Architecture
Incorporating silent 24V DC tubular or line-drive actuators paired with optical rain sensors, anemometers, and solar irradiance monitors. Louver orientation adjusts automatically to wind speeds or precipitation without human intervention.
Modular Peripheral Integration
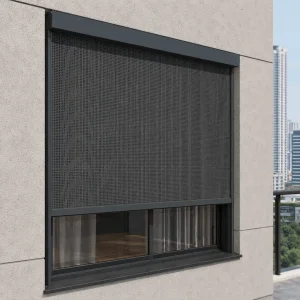
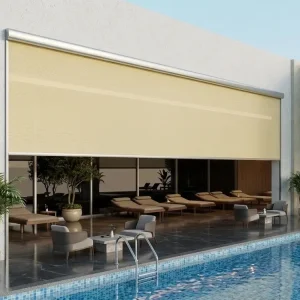
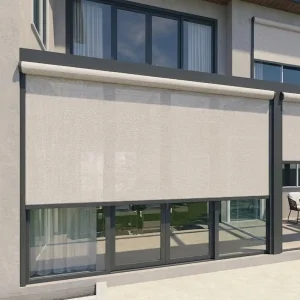
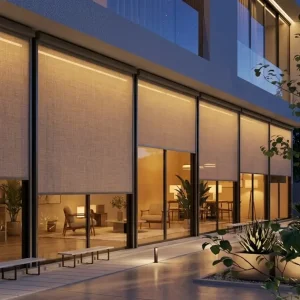
Standardized frame extrusions accept dual-track windproof motorized zip screens, frameless sliding glass pocket panels, ambient perimeter RGB/CCT LED channels, and low-glare far-infrared heaters via unified mounting channels.
Global Enterprise Sourcing, Packaging & Logistic Protocols
Engineered for high-volume distributors, project developers, and building material wholesalers seeking operational efficiency.
Export-Optimized Flat-Pack Logistics
Every profile is protected by non-marking surface film, high-density polyethylene edge wraps, and reinforced honeycomb timber crating. Box sizing is mathematically optimized for 40ft High Cube container cube utilization, minimizing transoceanic shipping fees.
Full OEM & Private-Label Support
We provide full white-label hardware stamping, customized instruction manuals with localized contractor diagrams, customized packaging carton branding, and CAD/BIM specification submittals for architectural tender documentation.
Comprehensive Verification & Testing
Every production run undergoes strict dimensional validation, salt-spray corrosion chamber assessments, cyclic motor fatigue testing (exceeding 10,000 cycles), and rigorous IP67 waterproof validation on all electrical cabling assemblies.
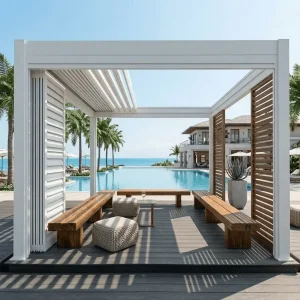
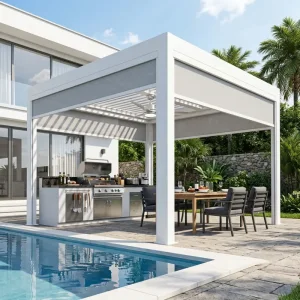
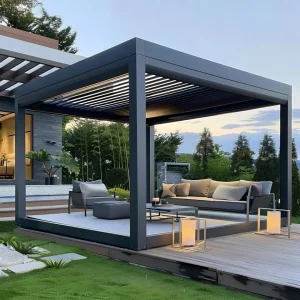
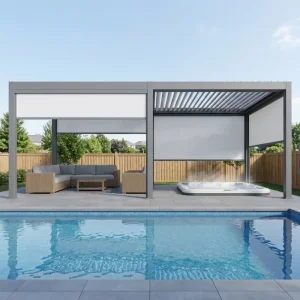
Commercial Extruded Structures & Specialized Enclosures
Heavy-duty structural series, integrated wind-tracking blinds, and dynamic convertible pergola systems engineered for long-span durability.


Frequently Asked Questions by B2B Buyers & Engineers
Detailed technical, operational, and commercial insights to guide your procurement decisions and system configurations.