
High-Spec 9 X 9 & Architectural Gazebo Systems
Explore engineering-grade louvered systems, windproof perimeter enclosures, and modular multi-bay frameworks configured for commercial tenders and global distribution.
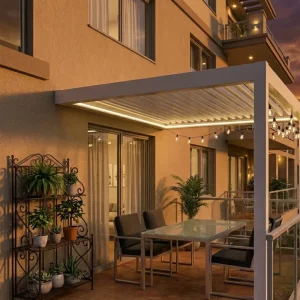
Wholesale Luxury Aluminum Pergola for Backyard Entertainment Spaces Manufacturer, Factories
Configure Specs
Wholesale High-Yield 175mm Aluminum Pergola for Property Value and Urban Development Supplier, Factory
Configure Specs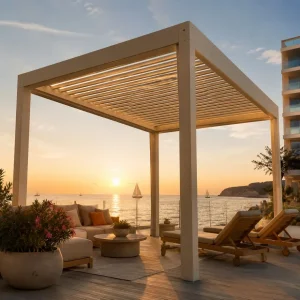
Wholesale 220 Specification Aluminum Louvered Pergola For Pool Decks And Coastal Terraces Manufacturer, Suppliers
Configure Specs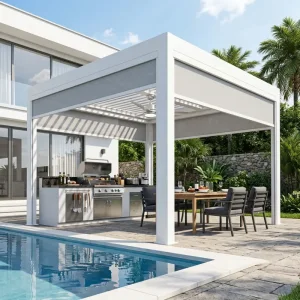
Custom Integrated Shading Tracks For Structural Pergola Systems Manufacturer, Factory
Configure Specs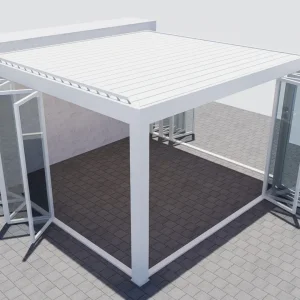
Wholesale Modern Aluminum Pergola with Sliding Glass Doors Sanctuary Supplier, Factories
Configure Specs
Wholesale Commercial-Grade Louvered Pergola 175 Series for Wholesale & Projects Manufacturers, Supplier
Configure Specs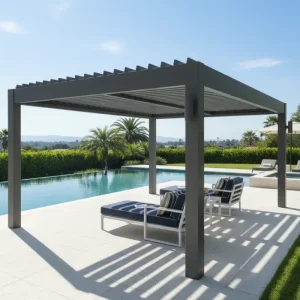
Wholesale Commercial Hardtop Aluminum Pergola for Restaurants and Cafes Manufacturers, Factories
Configure Specs
Custom Professional Grade 180-Series Retractable Pergola for High-Traffic Commercial Patios Manufacturers, Factories
Configure SpecsEvolution of the 9 X 9 Gazebo: From Temporary Soft-Tops to Structural Bioclimatic Architecture
A comprehensive analysis of global outdoor living trends, shifting buyer expectations, and the engineering principles defining modern commercial and residential structures.
In modern architectural landscaping and external civil planning, the 9 X 9 gazebo (approx. 2.7m x 2.7m to 3m x 3m footprint) occupies a critical strategic position. Historically perceived as an entry-level, seasonal product dominated by fabric canopies and lightweight electroplated steel tubes, the 9x9 category has undergone a profound engineering transformation. Driven by stringent international building codes, the demand for circular sustainability, and surging outdoor lifestyle real estate valuations across North America, Western Europe, and Australasia, modern procurement teams now treat the 9x9 dimension as the universal modular standard for architectural bioclimatic outdoor living.
From a spatial optimization perspective, the 9x9 footprint provides the ideal geometric balance between clearance density and usable floor surface. Yielding roughly 7.3 to 9.0 square meters of sheltered space, it seamlessly accommodates an eight-person outdoor dining ensemble, a premium four-seat modular lounge configuration, or high-end outdoor spa systems without requiring sprawling estates. This geometric versatility addresses the rapid urbanization of modern housing developments where perimeter patio setbacks are strictly regulated, while concurrently fulfilling hotel and restaurant hospitality requirements for discrete, bookable VIP cabanas that generate elevated per-seat food and beverage yields.
Micro-SaaS & Hospitality ROI
Hotels, resorts, and Michelin-rated venues leverage modular 9x9 structures to transform seasonal terraces into revenue-generating multi-season pavilions, offering complete weather independence and quick capital amortization.
Bioclimatic Thermal Comfort
Aerodynamic extruded louvers rotate continuously from 0° to 135°, enabling precise solar micro-climate management, induction of natural chimney-effect ventilation, and 100% hermetic water drainage during storm events.
Extreme Weather Resiliency
Engineered using high-grade 6063-T6 aluminum profiles with minimum 2.0mm–3.5mm wall thicknesses, guaranteeing structural integrity against Beaufort Scale 11-12 winds (up to 120 km/h) and heavy snow loads up to 60 kg/m².
China Factory 4.0: Supply Chain Resilience, Extrusion Precision & Foshan Clusters
How vertically integrated intelligent manufacturing reduces lead times, eliminates mechanical failure, and guarantees institutional procurement standards.
The manufacturing paradigm of aluminum pergolas and 9x9 architectural gazebos has gravitated toward Foshan, China—the undisputed global epicenter of primary aluminum extrusion, precision metallurgy, and surface chemistry. The concentration of integrated smelting facilities, multi-ton automated extrusion presses (ranging from 1,200T to 5,500T), multi-axis CNC drilling gantries, and automated electrostatic powder coating lines creates an unmatched ecosystem of supply chain efficiency.
Operating under Industry 4.0 manufacturing methodologies, our manufacturing clusters employ closed-loop CAD/CAM systems that interface directly with digital CNC milling machines. Every profile connection, internal drainage channel, water deflection baffle, and motor mounting plate is machined with spatial tolerances below ±0.2mm. This sub-millimeter precision resolves the single greatest challenge faced by overseas dealers and contractors: field installation friction. Mating components slide, interlock, and seal without requiring on-site cutting, re-drilling, or improvisation.
Material & Mechanical Comparison: Industrial 9x9 Gazebos vs. Consumer-Grade Units
| Engineering Dimension | Standard Retail Gazebo (Big-Box Retail) | Our Factory 4.0 Architectural 9x9 System | Procurement Value Advantage |
|---|---|---|---|
| Alloy Metallurgy | Recycled Al scraps or 0.8mm Galvanized Iron | Virgin 6063-T6 Structural Grade Aluminum | Zero structural oxidation; tensile yield >170 MPa |
| Louver Mechanism | Fixed fabric, PC sheets, or hollow plastic slats | Dual-walled extruded aluminum louvers with EPDM seals | Total water isolation, noise reduction, snow bearing |
| Surface Treatment | Single-pass liquid paint or thin flash coating (<40μm) | AkzoNobel / Tiger Drylac Powder Coating (>80μm) | Passed 2,000h acetic salt spray; UV-resistant anti-chalking |
| Hydraulic Drainage | External edge drip; corner fabric pooling | Full perimeter 360° guttering + post-concealed downspouts | Dry internal environment; zero visible runoff piping |
| Smart Automation | Manual crank or non-certified mini motors | IP67 Linear Actuators + Wind/Rain/Sun Automated Sensors | Smart building integration; autonomous storm protection |
Tailored Regional Engineering: Navigating Microclimates & Building Norms
Engineering adaptations specifically certified for the varying physical loads, climatic demands, and regulatory codes across major global territories.
North America (US & Canada)
Engineered for IBC (International Building Code) criteria. Enhanced foot-plate anchoring accommodates structural bolting into post-tensioned concrete slabs or reinforced deck footings, complying with localized snow and frost line depths.
Western Europe & UK
Focused on CE (EN 1090-1 & Eurocode 9) aluminum design certifications. Features low-decibel 24V silent drive mechanisms, seamless integration with double-glazed sliding guillotine glass, and minimalist RAL 7016 Anthracite architectural finishes.
GCC & Middle East
Tailored for severe solar radiation and sand infiltration. Incorporates Class 3 hyper-durable fluorocarbon (PVDF) powder coats capable of withstanding surface temperatures of 75°C, high-pressure mist cooling nozzles, and sealed brush seals.
Coastal Australia & Caribbean
Configured for high marine salinity and tropical cyclone threats. Features 316 Marine-grade stainless steel internal hardware, anti-corrosive chemical passivation, and AS/NZS 1170 wind-action compliance for coastal living.
Engineered Assemblies, Zip Blinds & Structural Peripherals
Consolidate pergolas, structural accessories, automated roller blinds, and architectural furniture into optimized, containerized direct factory shipments.

Custom Sleek retractable Aluminum Pergola for Stylish Outdoor Spaces Manufacturer, Factories
Configure Specs
Wholesale Electric Roller Blinds The Future of Smart Buildings Manufacturer, Factories
Configure Specs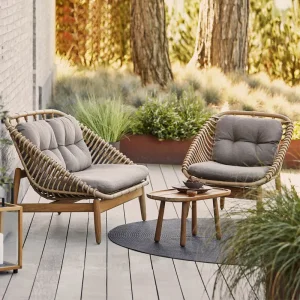
Custom Modern Outdoor Aluminum Lounge Set with Coffee Table Supplier, Factories
Configure Specs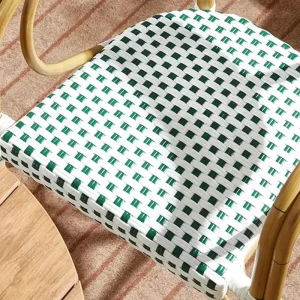
Custom Sturdy Rectangular Outdoor Aluminum Dining Table and chair Manufacturers, Supplier
Configure Specs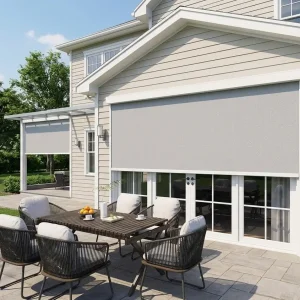
Wholesale Extreme Weather Windproof Zip Screens: The Ultimate Perimeter Protection Factory, Factories
Configure Specs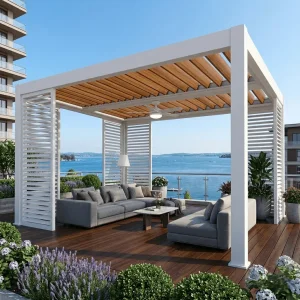
Wholesale 220 Series Hurricane-Rated Pergola: Engineering for Extreme Environmental Loads Suppliers, Factory
Configure Specs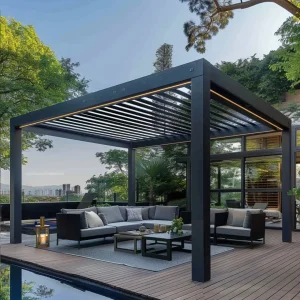
Wholesale The Modern Aluminum Pergola A Gateway to Outdoor Living Supplier, Suppliers
Configure Specs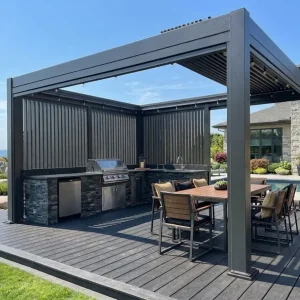
Wholesale Architectural Retractable Pergola: 180-Series Structural Permanence for High-End Residential Living Manufacturer, Manufacturers
Configure SpecsProcurement & Engineering Technical Questions
Detailed technical, compliance, and logistics guidance for commercial distributors, real estate developers, and landscape contractors.
How do you verify structural integrity and wind ratings on a 9 X 9 gazebo system?
Every pergola model is analyzed through finite element analysis (FEA) software before production. For custom projects, we calculate moment connections, baseplate shear limits, and dynamic wind resistance up to 120 km/h (Beaufort 12). Full physical test reports and calculation sheets are available for local municipal permit filings.
What are the minimum order quantities (MOQ) and lead times for OEM branding?
We support established dealers with low MOQs on standard 9x9 modular frames (starting at 5-10 units for sample evaluation), while supporting full 20GP/40HQ container consolidations. Lead time for standard powder-coated batches is 15-20 days; custom tooling, bespoke extrusion dies, and private-label packaging take 30-35 days.
How does the concealed 360° internal drainage channel operate in heavy downpours?
Each extruded louver blade features an engineered lip and integrated silicone gasket. When closed, water flows into oversized perimeter beam troughs with an engineered inward slope, draining directly into hollow corner posts. This eliminates external spouts and maintains a completely dry internal zone even under rainfall rates of 50L/m²/h.
Can motorized actuators and smart automation integrate with existing Building Management Systems (BMS)?
Yes. Our motorized 24V DC drive systems can be paired with standard dry-contact relays, RS485 interfaces, Somfy RTS, or Zigbee/Matter IoT ecosystems. This enables facility managers to orchestrate automatic louver opening during excessive wind speeds or closing during rain events via centralized building automation.
What surface treatment standards are deployed to prevent corrosion in coastal areas?
All profiles undergo automated pre-treatment baths (acid degreasing, chromate-free passivation) followed by electrostatic powder deposition using Qualicoat Class 2 certified exterior architectural powders. This provides 15+ years of resistance against blistering, UV fading, and filiform corrosion in high-salinity marine environments.
How are kits packaged to avoid profile scuffing and freight damage during multi-modal ocean transit?
Extrusions are individually wrapped in 0.05mm protective peelable film, bundled in shock-absorbing EPE foam, and encased in 5-ply reinforced honeycomb export cartons or custom OSB wooden crates. Pallets are engineered around 40HQ internal container dimensions to eliminate load shifting, cargo crushing, and maritime transit vibration.