
Standard & Custom 8 By 10 Modular Pergola Systems
Explore our engineering line-up optimized for high yield, simplified freight dimensions, and rapid on-site assembly for commercial and residential procurement.

Wholesale Premium Aluminum Louvered Pergola
Product Specifications
Custom Sleek Retractable Aluminum Pergola
Product Specifications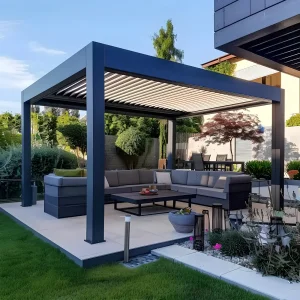
Wholesale Model 175 Outdoor Kitchen Pergola
Product Specifications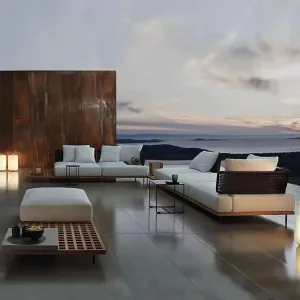
Custom Luxurious All-Weather Outdoor Sofa
Product Specifications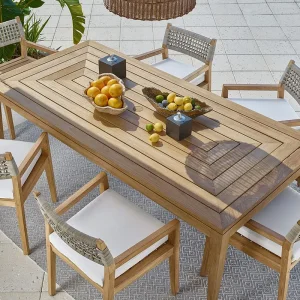
Wholesale Elegant Outdoor Dining Set
Product Specifications
Custom Smart Motorized Louvered Roof Pergola
Product Specifications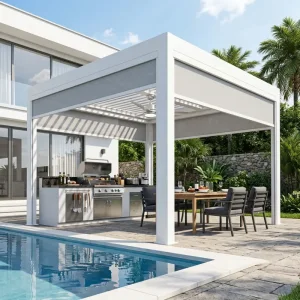
Custom Integrated Shading Tracks
Product Specifications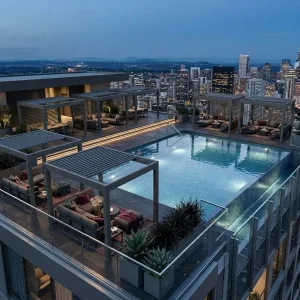
Custom Architectural 180-Series Pergola
Product SpecificationsMacro Industry Solutions: The Structural Evolution of 8 By 10 Gazebos
A strategic overview of industrial manufacturing paradigms, extruded alloy metallurgy, and commercial distribution economics.
The contemporary outdoor architectural sector has witnessed a structural migration from ornamental timber canopies toward high-tensile, extruded aluminum bioclimatic systems. Within global B2B procurement networks, the 8 by 10 gazebo (approx. 2.44m × 3.05m / metric modular 2.5m × 3m) has emerged as the premier dimensional standard for both urban high-density residential developments and commercial hospitality extensions. This footprint provides the optimal equilibrium between operational square footage, dead-load structural distribution, and packaging geometry suited for cross-continental intermodal container shipments.
As a leading Chinese supplier and manufacturing factory situated in Foshan's core industrial extrusion corridor, Summer Heaven implements stringent architectural metallurgical protocols. We engineer all load-bearing profiles from primary 6063-T6 virgin aluminum alloy. Unlike secondary recycled scrap, 6063-T6 provides predictable tensile yields (minimum 215 MPa) and ultimate elongation performance necessary to resist dynamic shear stress induced by high-velocity wind loads and uneven snow distributions.
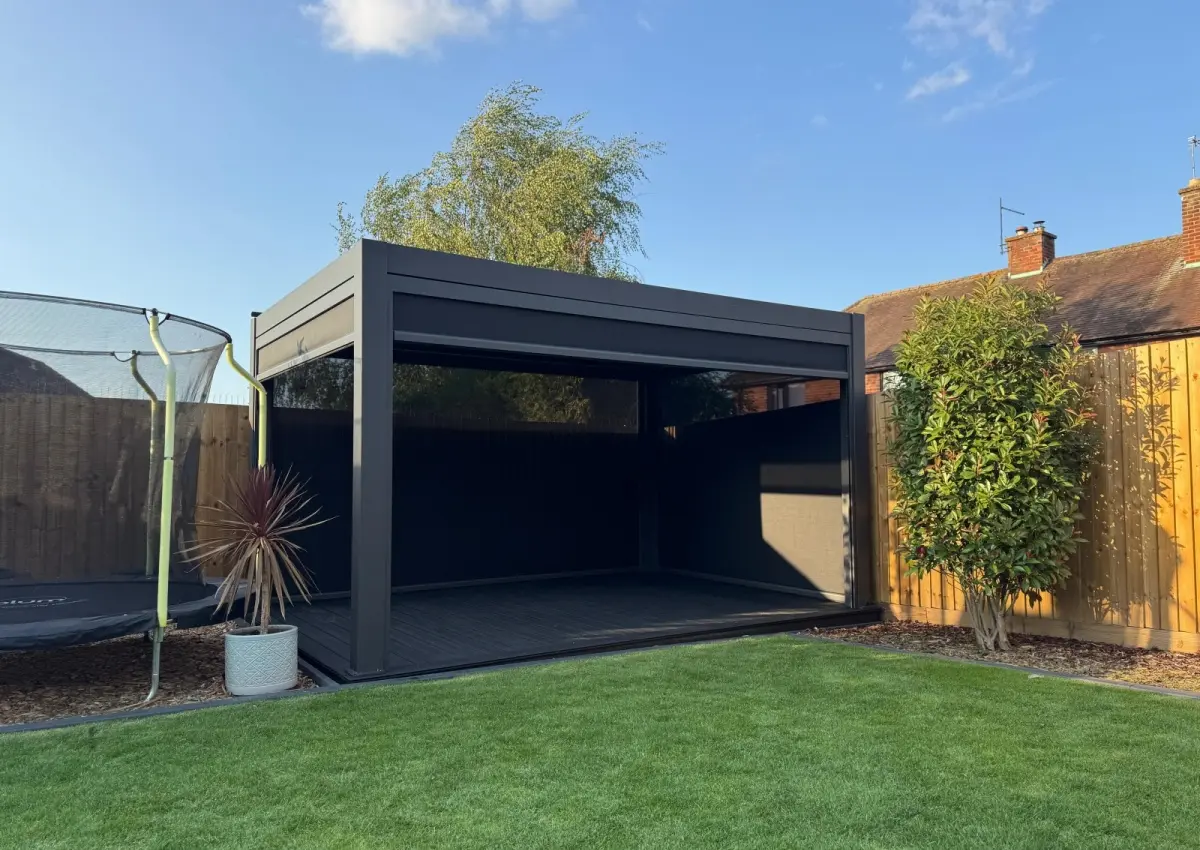
Engineering Core Insight: The 8 by 10 form factor solves the structural deflection issue inherent in oversized single-bay spans. By maintaining the unsupported beam span under 3.1 meters, our systems eliminate center sag, guarantee precision interlocking tolerances for dual-walled louver blades, and channel up to 100% of internal precipitation into concealed perimeter drainage tracks.
Global Commercial & Industrial Status: Market Forces & Supply Dynamics
Evaluating shifting consumer patterns, supply chain consolidation, and high-performance requirements across continents.
North American Commercial Transition
Multi-family residential complexes and suburban property builders in the United States and Canada are prioritizing turnkey 8x10 pergolas. The footprint matches standard municipal patio permissions without necessitating protracted commercial zoning approvals or deep structural foundation pouring.
European Hospitality Enclosures
Throughout Germany, France, the UK, and Italy, boutique cafes, bistro courtyards, and rooftop terraces utilize 8 by 10 gazebos to bypass strict historical building façade anchors. The modular multi-unit coupling yields flexible, weather-shielded seating with an immediate return on investment.
Oceania High-Corrosion Resistance
Australia and New Zealand project requirements focus heavily on cyclonic wind certifications (AS/NZS 1170) and marine-grade resistance. Our Qualicoat Seaside Class powder finishes protect aluminum extrusions against airborne salinity, micro-abrasive sands, and UV deterioration.
Localization Support & Comprehensive Regulatory Compliance
Mitigating structural liability and ensuring seamless building permit acquisitions across Tier-1 importing jurisdictions.
| Regulatory Domain | International Standard | Summer Heaven Engineering Protocol | Dealer / Contractor Benefit |
|---|---|---|---|
| Wind Resistance | EN 13659 / ASCE 7-16 | Rated to Beaufort Scale 11 (105-120 km/h) under locked louver configurations | Fast-tracked structural engineer (PE) approval for commercial zones |
| Snow Loading | EN 1991-1-3 / IBC Chapter 16 | Static load threshold: 60-80 kg/m² with automated thermal heating integrations | Reduced risk of collapse during severe freeze cycles |
| Surface Durability | AAMA 2604 / Qualicoat Class 2 | AkzoNobel thermo-cured architectural powder-coating (80 to 120 μm) | 15-year guarantee against fading, flaking, chalking, and coastal filiform corrosion |
| Electrical Safety | CE / UL 325 / RoHS | Low-voltage IP67-sealed 24V DC tubular motors and waterproof linear control actuators | Complete plug-and-play compliance with local electrical safety inspectors |
Localized Real-World Application Scenarios
Engineered flexibility designed to harmonize with diverse architectural typologies and multi-climatic demands.
Outdoor Kitchen & BBQ Integration
The 8 by 10 dimensions provide precisely calibrated clearance for modern linear outdoor cooking islands, pizza ovens, and preparation counters. Louvers vent grease smoke seamlessly while shielding culinary electronics from sudden cloudbursts.
Commercial Rooftop Sky Lounges
Urban high-rise hospitality venues utilize freestanding 8 by 10 units anchoring perimeter cocktail stations. Pre-engineered base mounting plates tie directly into rooftop load-bearing concrete pillars, minimizing total structural weight.
Poolside Cabana Lounging
Configured with motorized windproof zip screens and integrated ambient perimeter LED lighting, these systems create luxurious all-day private cabanas for luxury boutique hotels, golf resorts, and private lakefront villas.
Factory Direct Manufacturing Protocols & Logistics Optimization
End-to-end quality assurance executed across 4,000+ m² of automated CNC and extrusion capacity.
Milling & Joint Tolerances
Every profile undergoes 5-axis CNC machining, ensuring millimetric alignment for pre-drilled screw holes, internal water diverters, and structural mounting corners. Zero field-drilling is required on site.
Flat-Pack Intermodal Density
Engineered for high-cube container optimization. An 8x10 system packs into reinforced 7-layer honeycomb cartons with internal EPE foam wrapping, maximizing container capacity (up to 85 units per 40ft HQ).
OEM & Private-Label Turnkey
Comprehensive B2B support including localized instruction manuals with QR code videos, customized installation toolkits, branded carton printing, and CAD shop drawings prepared under dealer credentials.
Technology Roadmap & Future Outlook (2026-2030)
Anticipating environmental trends, building energy automation, and intelligent living interfaces.
BIPV Photovoltaic Louver Integration
Active R&D in embedding ultra-thin, tempered monocrystalline solar cells directly into the top tier of aluminum louvers. An 8 by 10 canopy generates sufficient clean wattage to recharge internal batteries, power motorized zip blinds, run LED arrays, and supply USB charging hubs autonomously off-grid.
Autonomous Micro-Climate IoT Sensors
Integrating Matter-compliant micro-weather stations equipped with hyper-sensitive optical rain detectors, ultrasonic wind-speed sensors, and freeze monitors. Louvers orient automatically to track solar thermal angles, saving home cooling costs, or close before the first drops of rain fall.
Eco-Certified Circular Metallurgy
Advancing our sustainability roadmaps toward certified hydro-powered low-carbon aluminum billets. Our goals target a cradle-to-gate carbon intensity lower than 4.0 kg CO2e per kg of extruded aluminum profile by late 2027, meeting strict EU ESG procurement standards.
Proven Partner Confidence Across Commercial Markets
Direct procurement reflections from dealers, architectural landscape buyers, and hospitality project managers.
Frequently Asked Questions for Professional Importers & Dealers
Essential procurement details regarding mechanical tolerances, shipping consolidation, and structural execution.
Yes. Every pergola is produced to the width, projection and height on your drawings. We also support custom RAL powder-coat colors, private-label packaging and OEM branding for dealers and distributors.
Our products have been CE tested, and a third-party supplier assessment report is available. Test documents can be shared with buyers during project evaluation.
Before production we review the site location, span, local wind and snow conditions and drainage requirements, then confirm profile sections, post spacing and anchoring with the buyer. Local building approval remains the responsibility of the installer or engineer of record.
Yes. Many dealers consolidate pergolas, side screens, roller or zip blinds, outdoor furniture and outdoor kitchen items in one container to lower freight cost per unit.
Profiles are protected with film and foam, and components are labelled by structure so installers can identify parts quickly. Packing is planned around container loading to reduce transit damage.
Standard RAL configurations (RAL 7016 Anthracite and RAL 9016 Traffic White) ship in 15-20 calendar days. Custom extruded architectural profiles or custom colors average 25-30 days.
Integrated Shading & Outdoor Accessories for Mixed-Container Loads
Streamline logistics and lower landed per-unit costs by bundling pergolas with zip screens, motorized tracks, and modular furniture.

Wholesale Modular Aluminum Pergola Systems
Product Specifications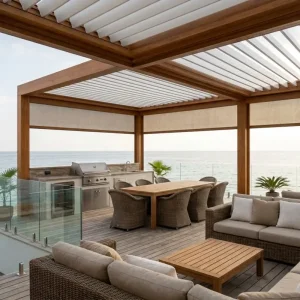
Wholesale Commercial Side Channel Blinds
Product Specifications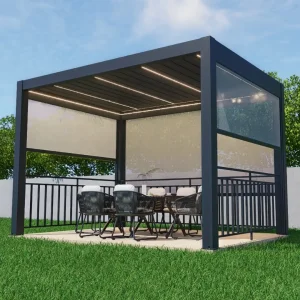
Custom Aluminum Pergola with Railing
Product Specifications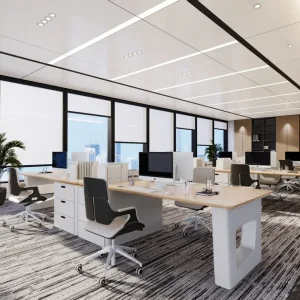
Wholesale Electric Roller Blinds
Product Specifications
Custom Modular Aluminum Alloy System
Product Specifications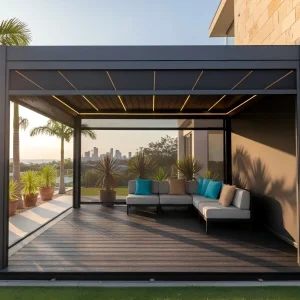
Custom Modern Double Roof Pergola
Product Specifications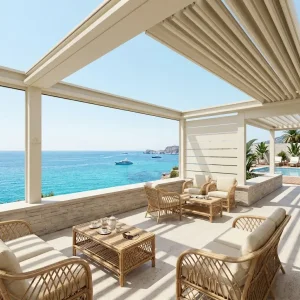
Wholesale Retractable Louvered Pergola
Product Specifications