
Engineered Wholesale Pergola Configurations
Explore commercial-grade architectural configurations optimized for global containerized freight, rapid job-site installation, and extreme weather resilience.
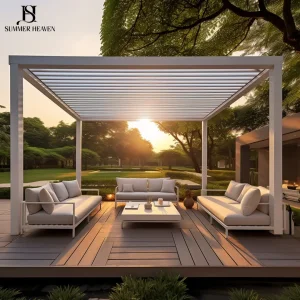
Custom The Commercial Pergola A Strategic Asset For Your Business Manufacturer, Manufacturers
Technical Details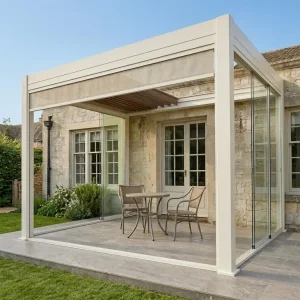
Wholesale The Automated 180-Series Outdoor Room: High-Density Engineering for the Modern Smart Home Suppliers, Factory
Technical Details
Wholesale High-Performance Aluminum Pergola for Outdoor Hospitality Manufacturer, Suppliers
Technical Details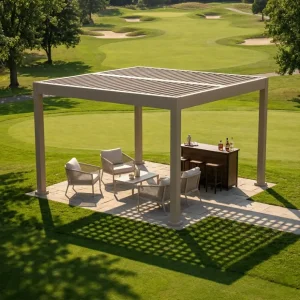
Custom Aluminum Louvered Pergola For Commercial And Residential Use Manufacturer, Supplier
Technical Details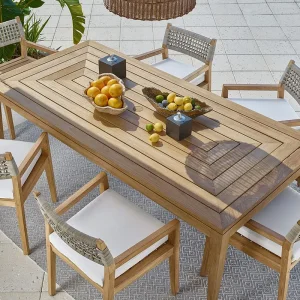
Wholesale Elegant Outdoor Dining Table and Chairs Set for Alfresco Meals Manufacturers, Factories
Technical Details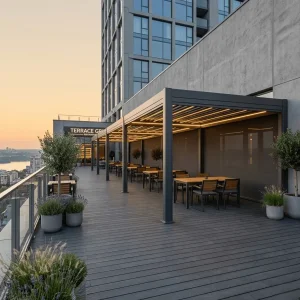
Wholesale Professional 220mm Louvered Pergola: 365-Day ROI for Commercial Patios Factory, Factories
Technical Details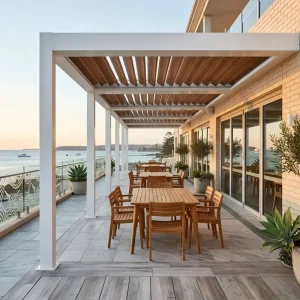
Custom Commercial 175mm Aluminum Pergola: Maximize Outdoor Seating ROI Year-Round Manufacturer, Factories
Technical Details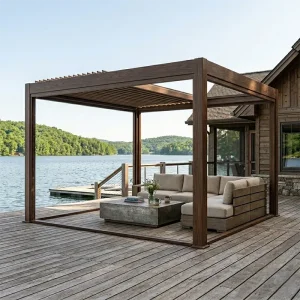
Custom Wholesale Bioclimatic Aluminum Pergola for Global Distribution Networks Suppliers, Factories
Technical DetailsGlobal Market Status: Why 4m x 3m Is the Optimal Footprint
A rigorous examination of architectural spatial economics, logistical efficiency, and urban spatial planning across international territories.
The 12-Square-Meter Universal Metric
In global outdoor architecture, the 4000mm length by 3000mm projection configuration represents an optimal thermodynamic and ergonomic equilibrium. With a continuous 12 square meters of usable shade footprint, the system accommodates standard 8-to-10-person alfresco dining sets, outdoor cooking islands, or modular lounge configurations without spatial crowding or excessive cantilever deflection.
Global Regulatory & Permitting Exemption
Throughout major consumer markets—including the European Union (Eurocodes), the United Kingdom (Permitted Development Rights), and Australia/New Zealand (AS/NZS)—structures under 15 square meters with a maximum height below 3.0 meters frequently fall into zero-permit or simplified administrative notification categories. This frictionless zoning footprint speeds property development timelines and cuts permit costs.
Structural Dynamic & Torque Optimization
Spanning 4000mm on the primary load-bearing gutter beam balances internal deflection profiles under structural snow loads. Louver blades spanning 3000mm avoid center-sagging without requiring complex secondary mid-beam supports, allowing full 0° to 120° rotational motion powered by a single high-torque 24V DC tubular or linear actuator.
Supply Chain Insight: Sourcing high-performance 4m x 3m systems from certified industrial extrusion lines cuts assembly errors by up to 80% compared to field-fabricated steel or wood structures. The integration of internal drainage manifolds and pre-punched mounting plates provides predictable installation hours for contracting firms.
Engineering Superiority: The Chinese Factory Supply Chain Advantage
Combining heavy-tonnage extrusion presses, automated CNC processing centers, and architectural powder coating to maintain tight tolerances and rapid turnaround times.
Primary 6063-T6 Ingot Inflow
We reject recycled post-consumer scrap in our structural lines. We use 100% primary aluminum billet heated and extruded at over 500°C to guarantee consistent tensile strength, structural modulus, and anodizing quality without micro-fracturing or wall non-uniformities.
5-Axis CNC Precision Milling
Every post connection, drainage outlet, and motor housing is prepared on industrial 5-axis machining centers within a +/-0.5mm tolerance band. This precision eliminates on-site drilling or modifications for overseas contractors, ensuring clean modular alignment.
Qualicoat Class 2 Powder Finishes
Using AkzoNobel and Tiger Drylac architectural thermosetting powders, our electrostatic application lines deliver film thicknesses between 60-90 microns. This finish passes 1,000-hour salt spray testing and withstands intense coastal UV without chalking or peeling.
Optimized Container Loadability
Our flat-pack structural engineering is configured around 40-foot HQ container dimensions. Up to 60 complete 4m x 3m units fit per container, protected by five-layer honeycomb boxing, EPE foam wrapping, and reinforced structural corner guards for ocean transit.
4m X 3m Bioclimatic Architectural Matrix
Comprehensive engineering parameters for structural reviewers, project architects, and wholesale import compliance evaluations.
| Component Specification | Commercial Grade (Heavy Duty) | Standard Wholesale Line | Operational Compliance Benchmark |
|---|---|---|---|
| Primary Frame Alloy | EN AW-6063-T6 High Yield | EN AW-6063-T5 Structural | EN 755-2 / ASTM B221 |
| Upright Post Dimension | 150mm × 150mm × 3.0mm Wall | 120mm × 120mm × 2.0mm Wall | Zero dynamic wobble under 100km/h load |
| Main Beam Profile | 220mm × 170mm (Integrated Gutter) | 175mm × 130mm (Internal Gutter) | Water disposal: >0.05 L/s per sqm roof area |
| Bioclimatic Louver Span | Double-Wall Aerofoil (3000mm length) | Single/Double Hybrid Blade | Maximum deflection <L/240 under full snow load |
| Surface Protection | Qualicoat Class 2 / Marine Anodized | Qualicoat Class 1 Standard | ISO 2810 / ISO 9227 Corrosion Testing |
| Motorization & Drive | IP67 Integrated Linear Actuator (6000N) | IP65 Internal Tubular Actuator (3500N) | CE, UL, RoHS, FCC Certified Drives |
| Smart Automation | Rain, Wind, Temperature, App & RS485 | RF Remote + Optical Rain Sensor | Zigbee 3.0, Matter, or dry-contact integration |
Multi-Sector Deployments: From Rooftops to Resorts
Real-world integration patterns showing how modular 4m x 3m aluminum pergolas deliver high yield across diverse international environments.
Hospitality & Restaurant Seating Expansion
For fine dining venues, bistros, and urban craft breweries, adding a weather-controlled 4m x 3m pergola transforms an outdoor terrace into an all-weather revenue generator. Accommodating four four-top tables per pod, venues can generate an estimated $800 to $1,500 in additional daily seat revenue during rain or midday summer heat.
High-End Residential Developments
Modern luxury villas use the 4m x 3m configuration to transition smoothly between indoor open-plan living rooms and pool decks. Equipped with integrated LED perimeter ambient lighting and windproof motorized zipper blinds, the system operates as an outdoor living pavilion that enhances property resale values.
Commercial Rooftop & Corporate Breakouts
Modern office towers and multi-family developments often repurpose flat roof areas into functional recreation spots. The 4m x 3m footprint distributes load across podium structural members, meeting typical structural dead-load constraints while shielding workers from wind and sun.
Emerging Trends Driving Global Pergola Procurement
Strategic technological developments reshaping international specifications, building codes, and dealer merchandising lines.
IoT-Enabled Autonomous Bioclimatics
Manual hand-cranks are declining in international markets. Modern projects increasingly mandate reactive sensor arrays. Louvers close automatically on the first detection of rainfall, crack open slightly at high wind speeds to relieve roof lift pressures, and track sun position through smart controllers for steady shade control.
Integrated BIPV Solar Louvers
Building-Integrated Photovoltaics (BIPV) are transforming pergolas from passive sunshades into micro-power stations. Monocrystalline photovoltaic strips embedded within the 4m louver profiles generate up to 1.8 kWh of daily power, driving the roof drive motors, phone charge ports, and localized perimeter heating.
Prefabricated Infill Enclosures
Buyers now view the aluminum pergola as the structural framework for a complete outdoor room. Demand has shifted from bare frames to turnkey, plug-and-play packages that combine sliding panoramic glass walls, motorized zip blinds, flush acoustic dampeners, and hidden linear heating tracks.
Enterprise Sourcing Blueprint for Importers & Wholesalers
A procedural checklist for construction companies, retail brands, and multi-unit contractors sourcing directly from China.
1. Alloy Verification
Request mill test certificates verifying the batch uses primary 6063-T6 billet aluminum. Confirm minimum yield strength values (≥160 MPa) and tensile properties (≥205 MPa) to protect against deformation under heavy local snow loads.
2. Surface Coating Quality
Specify the powder brand (such as AkzoNobel or Axalta) and coating thickness (minimum 60-80 microns). Review independent salt-spray and boiling-water adhesion tests to confirm durability in humid or coastal environments.
3. Internal Drainage Design
Inspect internal gutter capacity and post downpipe connection designs. The system should manage heavy rainfall (over 50 mm/hr) without overflow into the interior or exterior beam dripping.
4. Mixed-SKU Shipping Plans
Lower landed unit shipping costs by consolidating structural pergolas, windproof zip blinds, perimeter glass systems, and outdoor furniture into combined 40-foot containers.
Frequently Answered Technical & Commercial Questions
Direct answers covering structural calculations, OEM options, production lead times, and global shipping policies.
What is the maximum span possible without adding a central intermediate post?
How do bioclimatic louver systems prevent rain leakage?
Can OEM buyers specify proprietary colors and private-label packaging?
What are the standard factory lead times for 20GP and 40HQ container orders?
Are wind and snow load certifications available for local building code approvals?
How are components packed to prevent surface scratches during ocean freight?
Commercial Specifications & Architectural Enclosures
Explore high-capacity louvers, heavy structural modules, and motorized shade profiles engineered for reliable commercial installations.

Wholesale Contractor Grade Aluminum Bioclimatic Louvered Pergola For Building Projects Manufacturer, Factory
Technical Details
Custom Modern 175 Series Aluminum Pergola with 90 Degree Adjustable Louvers Manufacturer, Supplier
Technical Details
Wholesale Commercial Louvered Pergola for B2B Supply Channels Suppliers, Factory
Technical Details
Custom Modular Aluminum Alloy Pergola System for Commercial Use Manufacturers, Suppliers
Technical Details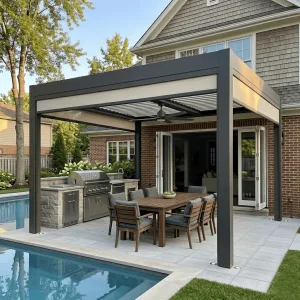
Custom 220 Series Industrial-Spec Louvered Pergola with 120 MPH Wind Rating Manufacturers, Factories
Technical Details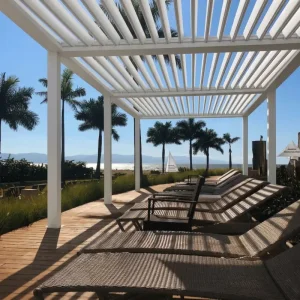
Custom Bioclimatic Aluminum Louvered Pergola For Resort Hospitality Projects Manufacturer, Manufacturers
Technical Details
Wholesale Elegant Victorian-Style Aluminum Pergola with French Glass Doors Factory, Factories
Technical Details