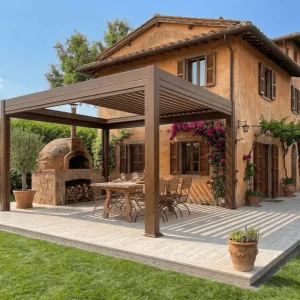
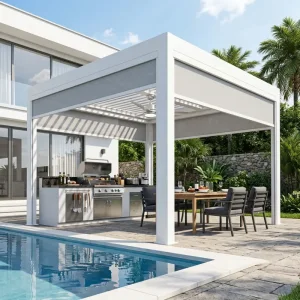
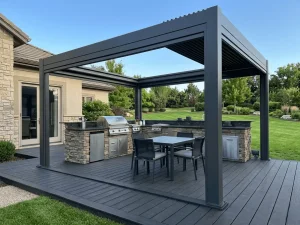
Engineered 4m × 3m Louvered & Retractable Architectural Line
Direct factory supply of certified 6063-T6 aluminum pergolas, modular outdoor structures, and smart bioclimatic systems designed for high-throughput procurement.

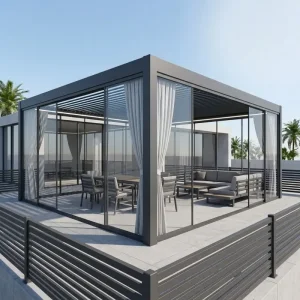
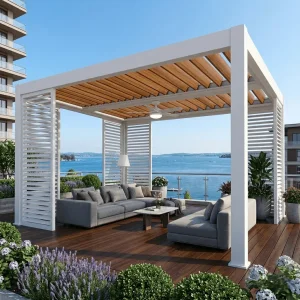
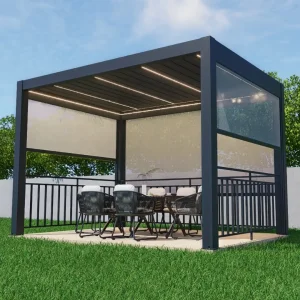
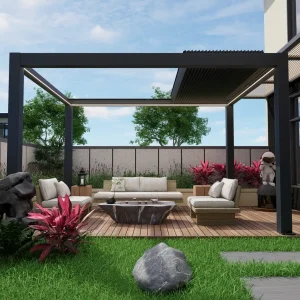

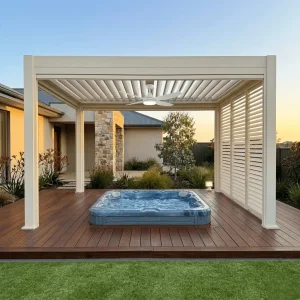
Global Enterprise Procurement Dynamics for 4m × 3m Gazebos
Analyzing structural adoption across North American, European, and Australasian commercial sectors where dimensional modularity matches high-density zoning.
The Universal Footprint
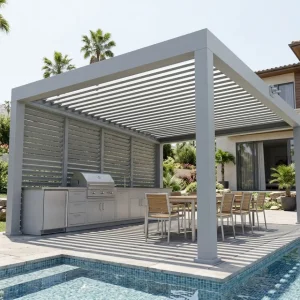
The 4m × 3m (12m² / approx. 130 sq. ft.) dimension stands as the enterprise industry benchmark across both commercial hospitality and residential developments. This exact footprint satisfies maximum patio coverage allowances in municipal building codes without triggering mandatory complex planning permissions in jurisdictions like Germany (DIN 1055), France (Eurocode 1), and the UK.
- Permit-free installation thresholds across major EU zones
- Optimized layout fits 4 four-top hospitality tables (16 covers)
- Standardized modular bay linking for expansive venues
Supply Chain Densification
From an import-export logistics perspective, our 4m × 3m knocked-down (CKD) engineering is optimized for ISO shipping containers. Profile lengths of 4 meters correspond precisely to standard 20ft and 40ft High Cube internal cubic capacities, eliminating the dead volumetric space typical of irregular bespoke lengths and reducing freight costs per unit by up to 26%.
- Engineered sub-components eliminate freight dead space
- Reinforced wooden crate and protective foam packaging
- High cube container stuffing factor of up to 48 units per 40ft HC
Commercial ROI Velocity
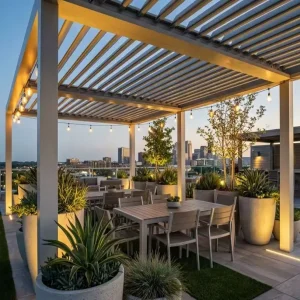
Hospitality venues, hotel chains, and resort developers utilize 4m × 3m bioclimatic systems to convert underutilized open decks into all-weather revenue assets. By pairing motorized dual-blade louvers with exterior windproof zip screens, venues achieve true four-season monetization, driving measurable revenue increases across seasonal shifts.
- Average commercial payback period achieved in 4.2 months
- Turnkey integration with radiant heating & ambient LED
- Multi-bay coupling capability for dynamic space partitioning
Engineering Solutions for Large-Scale Deployment
Bridging the gap between raw extrusion production and site-specific structural demands through industrialized manufacturing.
Alloy Metallurgy & Structural Integrity
Our manufacturing cluster leverages premium-grade virgin 6063-T6 architectural aluminum alloy. With typical tensile strengths exceeding 205 MPa and yield strengths over 170 MPa, our load-bearing profiles deliver high structural stiffness while preventing catastrophic deflection over 4-meter horizontal spans under dynamic snow or wind pressure.
- Wall thickness: Columns 2.0-2.5mm, Beams 2.2-3.0mm
- Double-wall extruded aerodynamic louvers (175mm–220mm)
- Stainless steel 304/316 structural fastening hardware
Hydraulic Perimeter Drainage Systems
Precipitation mitigation requires precision engineering. Our 4m × 3m modules incorporate concealed perimeter guttering extruded directly into horizontal support beams. Water shed from closed interlocking louvers flows into integrated perimeter channels, directing runoff down internal structural posts to prevent splash-over and foundation erosion.
- High-capacity drainage: Up to 120 L/min dynamic flow capacity
- Concealed internal column downspout channels
- Integrated leaf-trap barriers and maintenance clean-out ports
Qualicoat Architectural Surface Finishing
Surface treatment across our manufacturing centers adheres to Qualicoat Class 2 and AAMA 2604 architectural standards. Automated multi-stage pretreatment ensures pristine adhesion prior to electrostatic deposition of thermosetting architectural powders from brands like AkzoNobel and Tiger Drylac, guaranteeing color fastness under intense UV exposure.
- Accelerated salt spray resistance: 1,500+ hours (ISO 9227)
- Superdurable architectural coatings with 10–15 year fade warranties
- Full range of RAL colors with fine textured and matte finishes
Manufacturing Automation & Smart Building Integration
The progression of architectural shade engineering: from basic manual kits to automated, IoT-integrated bioclimatic living systems.
5-Axis CNC Milling
All load-bearing profiles are machined on 12-meter 5-axis industrial CNC machining centers. Bolt holes, drainage cutouts, motor housing slots, and interlocking corner brackets are pre-drilled to ±0.2mm tolerances, ensuring clean field alignment without on-site cutting or welding.
Micro-Motorized Louvering
Equipped with 24V DC tubular or linear actuators rated at IP67 ingress protection, delivering smooth 0° to 135° blade rotation. Systems feature silent planetary reduction gearboxes with operational noise ratings under 42 dB, engineered for over 30,000 continuous articulation cycles.
Autonomous Microclimate Sensors
Modern 4m × 3m factory lines embed intelligent sensor suites. Optical rain sensors automatically trigger louver closure within 1.2 seconds of moisture detection. Integrated anemometers open louvers during severe gale force winds to relieve structural uplift pressures.
Smart BMS Architecture
Factory integration with Matter, Zigbee 3.0, RS485, and KNX home and commercial automation protocols. Enterprise clients monitor, schedule, and operate multi-pergola installations across commercial campuses using unified software management consoles.
Engineering Specifications, Standards, and Structural Benchmarks
Complete structural and technical breakdown comparing Summer Heaven industrial-grade 4m × 3m pergolas against standard consumer-grade kits.
| Performance Specification | Summer Heaven Architectural 4m × 3m | Standard Retail Consumer Kit | Industrial Compliance Standard |
|---|---|---|---|
| Extruded Aluminum Matrix | Virgin 6063-T6 Billet Aluminum | Recycled / Secondary Alloy Mix | ASTM B221 / EN 755-9 |
| Load Column Dimensions | 150mm × 150mm × 2.5mm (or 220mm HD) | 90mm × 90mm × 1.2mm | Eurocode 9: Structural Aluminum |
| Louver Engineering | Dual-Walled Aerodynamic Louvers (Internal Ribbing) | Single Sheet Folded Plate | EN 13659 Resistance to Wind |
| Wind Pressure Threshold | Beaufort Scale 11 (Up to 120 km/h) | Beaufort Scale 7 (Up to 60 km/h) | AS/NZS 1170.2 / EN 1991-1-4 |
| Snow Load Rating | 50 kg/m² to 85 kg/m² (Site Specific) | < 15 kg/m² (Manual Rake Required) | EN 1991-1-3 Ground Snow Loads |
| Powder Coating Performance | Qualicoat Class 2 Superdurable (80–120 μm) | Single-Pass Decorative (30–45 μm) | AAMA 2604 / ISO 2810 |
| Integrated Perimeter Drainage | 4-Beam Internal Gutters + Downspout Columns | Overflow Edge / External Plastic Pipe | DIN EN 12056 Gravity Drainage |
Localization, Code Compliance, and Importer Assurance
Comprehensive engineering certifications and documentation packages designed to streamline local municipal building approval for importers, contractors, and developers worldwide.
European Union & UK Compliance
Our structural production lines hold full CE marking under the Construction Products Regulation (CPR 305/2011/EU) and follow EN 1090-1 execution standards for structural aluminum components. Complete European Declaration of Performance (DoP) documentation is provided with every container shipment.
- Wind load certification compliant with EN 13659
- Qualicoat and Qualimarine seaside environmental protection
- RoHS & CE marked low-voltage electrical actuation controls
North American Building Codes (IBC)
Engineered to meet the stringent structural calculations demanded by US and Canadian municipal building authorities. Systems are analyzed in accordance with the International Building Code (IBC 2021/2024), ASCE 7-22 Minimum Design Loads, and Aluminum Association Design Manual guidelines.
- Certified wet-stamped engineering calculations available
- Anchor base-plate structural verification for concrete slabs
- UL/ETL recognized electrical wiring and DC transformers
Australasian Wind Loading Standards
Certified in accordance with AS/NZS 1170.2 wind action criteria, handling cyclonic and regional wind categories (Regions A through C). Profiles are treated with high-grade chromate-free passivation to withstand high solar UV indexes and marine conditions along Southern and Western Pacific coastlines.
- Engineering documentation for Australian Form 15 compliance
- Reinforced heavy-gauge beam attachment brackets
- Precision extruded perimeter channels for coastal wind resistance
Enterprise Importer & Contractor Technical FAQ
Critical manufacturing details, production lead times, and structural logistics for wholesale distributors and procurement officers.
What is the standard production cycle and minimum order quantity (MOQ)?
Our standard manufacturing lead time for standard-specification 4m × 3m louvered pergolas is 15–20 business days from approved shop drawings. For fully customized OEM orders (custom RAL powder coating, private branding, integrated accessories), production spans 25–30 days. Our baseline wholesale MOQ begins at 5 units, with full-container (FCL) mixed-model shipments providing optimal container utilization and freight cost efficiencies.
Can 4m × 3m modules be coupled into continuous multi-bay configurations?
Yes. Our 4m × 3m systems utilize a modular structural post design that supports continuous multi-bay installations. Modules share common center posts and twin-channel perimeter drainage beams, allowing commercial spaces to scale seamlessly across 4m × 6m, 8m × 6m, or custom multi-bay arrays without requiring redundant structural posts or complex custom transition flashings.
How does the internal drainage perform during severe downpours?
Each 4m × 3m roof module features a 360-degree perimeter catchment gutter with integrated blade seals that prevent water bypass. When closed, louvers direct water into horizontal beam channels engineered with a flow gradient toward the corner posts. Internal post downspouts (100mm × 100mm effective internal conduit) handle rainfall rates up to 120 liters per square meter per hour.
What OEM, private label, and branding services are supported?
We provide full white-label and OEM contract manufacturing for international shade system distributors. This includes customized packaging cartons with client branding, high-resolution barcode labeling, serialized parts tracking, multilingual installation manuals, custom-extruded brand badging, and custom RAL architectural powder-coat finishes tailored to regional market preferences.
How are structural components protected for trans-oceanic shipping?
All aluminum extrusions are wrapped in protective polyethylene films, cushioned with edge guards, and packed into reinforced cellular cardboard honeycomb crates or custom heavy-duty fumigated wooden crates. Fasteners, motors, electronics, and LED assemblies are isolated in moisture-barrier bags with desiccant packs to prevent transit corrosion during long maritime routes.
Are shop drawings and structural engineering calculations provided?
Yes. Every wholesale project receives a complete engineering package, including 3D CAD models, exploded-view installation diagrams, electrical schematics, and structural engineering calculation reports. For large commercial bids, we assist your engineering team with FEA wind-deflection analysis and anchor pull-out test reports for municipal permitting.
Integrated Commercial Shade & Enclosure Systems
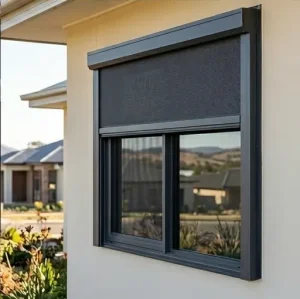
Complete your container mix with our certified 220-Series, motorized zip screens, outdoor kitchen shields, and modular architectural expansions.