

B2B Engineering Whitepaper & Industrial Procurement
Wholesale 20x12 Pergola Supplier & Suppliers: Commercial Architectural Shade
A technical guide to precision-engineered 20x12 ft bioclimatic aluminum structures: span mechanics, Foshan supply chain velocity, wind-shear resilience, and OEM distributor frameworks.
Factory Inventory & Core Architectural Models
Standardized Commercial & Residential Assemblies
Direct manufacturing specs and louver configurations available for volume distribution, contractor procurement, and mixed-container shipment.
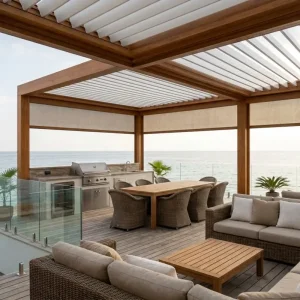
Wholesale Commercial Side Channel Blinds For Cafe Enclosures Factory, Factories
View Specifications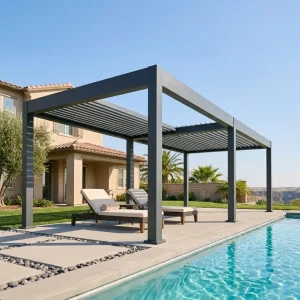
Wholesale Retractable Louvered Pergola for High-End Poolside Lounges Manufacturers, Suppliers
View Specifications
Custom Hurricane-Resistant 220mm Aluminum Pergola with Certified 89 MPH Wind Rating Manufacturer
View Specifications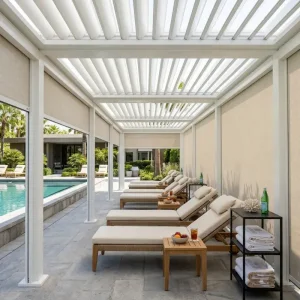
Custom Motorized Bioclimatic Waterproof Aluminum Pergola For Hotel & Resort Amenities Manufacturer
View Specifications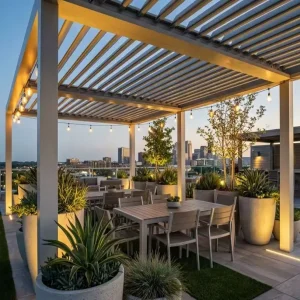
Wholesale Motorized Louvered Roof Pergola For Restaurant Outdoor Dining Spaces Supplier
View Specifications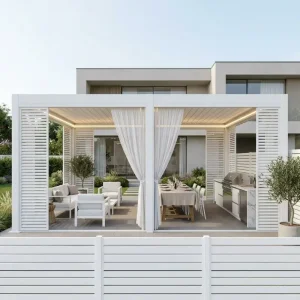
Wholesale Aluminum Louvered Pergola System for Commercial Patio and Hospitality Projects
View Specifications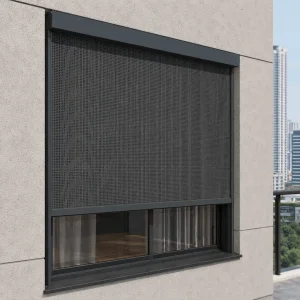
Wholesale Architectural External Zip Screen For Passive Solar Building Facades Manufacturer
View SpecificationsMacro Market Analysis & Industry Shifts
Global Commercial & Industrial Status of 20x12 Pergola Footprints
Examining structural trends, commercial revenue acceleration, and transition mechanics toward all-weather bioclimatic envelope systems.
240 sq ft
Optimized Coverage Area
6005-T5
Structural Aluminum Alloy
120 km/h
Certified Wind Load Baseline
35-45 kg/m²
Snow Load Capacity Rating
The Macro-Industrial Transition: From Aesthetic Gazebos to Engineering Envelopes
Across commercial hospitality, multifamily residential complexes, and luxury private estates, exterior living spaces are undergoing a structural shift. The legacy approach of installing light-gauge wooden gazebos, fabric awnings, or unengineered manual louvers has proven economically unviable due to high lifecycle maintenance costs, seasonal teardown requirements, and catastrophic failures during high-wind events. The 20x12 pergola dimension (240 sq ft / approx. 6m x 3.6m) has emerged as the standard architectural specification across North America, Western Europe, and Australasia.
This dimensional ratio provides the ideal balance between single-span load engineering and spatial efficiency. In hospitality procurement, a 20x12 module accommodates 18 to 24 seated covers without requiring obstructive center posts. In multifamily rooftop applications, the 20x12 footprint integrates cleanly within standard structural column grids while adhering to municipal setback regulations. As a premier wholesale 20x12 pergola supplier, Sichuan Summer Heaven delivers engineered aluminum profiles extruded from high-purity alloy, capable of handling regional live-load structural codes while offering complete bioclimatic automation.
Structural Moment Equilibrium
The 20-foot beam requires engineered moment-resisting beam profiles (up to 220mm section depth) to avoid deflection under snow weight, maintaining louver rotation tolerance over large single spans without mid-posts.
Hospitality CapEx ROI
For restaurants and cafes, closing the exterior perimeter with automated zip screens and motorized louvers transforms seasonal patios into four-season profit centers, delivering full capital recovery in under 180 days.
Permitting & Code Pre-Validation
Architects specify 20x12 units due to pre-calculated wind velocity ratings (certified to withstand up to 89 mph) and integration-ready base-plate engineering, reducing permit approval lead times.
Architectural Realization & Climate Contexts
Localized Application Scenarios: 20x12 In the Field
Engineered adaptations for variable global microclimates, from coastal salt sprays to high-altitude alpine snow loads.
Coastal Resort Microclimates
Deployed along the Mediterranean, Caribbean, and Pacific coastlines. Salt fog and high humidity destroy conventional fasteners. We engineer these units using 60-80 micron architectural powder coating tested under 1,000 hours of neutral salt spray (ASTM B117), combined exclusively with 304/316 marine-grade stainless steel fasteners.
Urban Mixed-Use Rooftops
Urban high-rises experience vortex-induced high-altitude wind sheer. In cities like New York, London, and Tokyo, our 20x12 units feature internal high-tensile anchor rods, heavy-gauge base assemblies, and high-torque motors capable of maintaining blade lock-down during 80+ mph wind conditions.
Alpine & Continental Snow Regions
In regions such as Germany, Northern US, and Canada, static snow loads can collapse flimsy shade structures. Our reinforced 20x12 double-extrusion hollow louvers distribute loads directly to the perimeter perimeter beam without bowing, equipped with heating line integration to prevent freeze-locking.
| Deployment Region | Primary Climatic Threat | Engineering Specification (20x12 Module) | Recommended Ancillary Systems |
|---|---|---|---|
| Florida & Caribbean Coast | Category 1-2 Hurricanes, Tropical Storms | 220mm Reinforced Frame, 2.5mm Wall Profile, 89 MPH Wind Lock | Wind-rated Zip Blinds with retention zipper track |
| Central Europe & Scandinavia | Freeze-Thaw Cycles, Static Snow Weight | Reinforced 180-Series Louvers, 45 kg/m² snow load certification | Internal gutter thermal de-icing cables |
| Middle East & Southern Europe | Extreme UV Radiation, Heat Accumulation | Bioclimatic aerodynamic louvers, Qualicoat Class 2 Superdurable | Misting/Spray systems & integrated low-voltage LED |
| Australasia & New Zealand | Intense Solar Radiation & Sudden Gusts | Dual-layer louver acoustic insulation, 135° rotation mechanics | External drop-down architectural screens |
Factory Resilience & Manufacturing Prowess
Chinese Supply Chain Superiority: The Foshan Industrial Engine
Why Tier-1 importers, distributors, and large-scale developers partner directly with our specialized extrusion and fabrication lines.
Agglomeration Economies & Unbroken Component Ecosystems
A precision architectural shade structure is more than just aluminum beams. It is an integrated mechatronic system comprising: high-tolerance aluminum extrusions, micro-machined internal linkages, high-torque tubular motors, specialized silicone weatherstripping, low-voltage control PC boards, and precision marine-grade fasteners. The manufacturing core of our operations harnesses Foshan—the global epicentre of aluminum profile processing.
This localized supply density allows Sichuan Summer Heaven to shorten the prototype-to-extrusion turnaround cycle from 45 days down to under 12 business days. With raw aluminum ingot supply, multi-ton extrusion presses (ranging from 1,800 to 5,500 metric tons), vertical fluorocarbon coating lines, and CNC 5-axis milling setups co-located within an hour's radius, our factory operations run with unmatched production speed and predictable lead times.
Primary Ingot Quality
Zero reliance on secondary scrap. We melt and extrude from primary A00 grade aluminum ingots, maintaining yield strengths exceeding 205 MPa for total structural integrity.
5-Axis CNC Milling
Each 20x12 beam, gutter slot, and connection notch is processed via high-precision CNC routers. Components fit smoothly on-site without manual field drilling or fabrication adjustments.
High-Density Powder Coating
Automated powder coating lines ensure uniform 60-100μm application thickness with Qualicoat certification. Profiles withstand decades of UV radiation without yellowing or flaking.
Container Consolidation
Packaged in reinforced crate modules indexed to structural sequence. Importers can combine pergolas, motor systems, windproof blinds, and outdoor kitchens into a single high-cube container.
R&D Roadmap & Technological Vanguard
Technical Roadmap: Next-Generation Bioclimatic Pergolas
Anticipating the convergence of Building-Integrated Photovoltaics (BIPV), Matter-standard IoT controls, and active microclimate mitigation.
Phase 1: BIPV Energy Capture
Integrating semi-transparent crystalline solar photovoltaic cells directly into each rotating aluminum blade. A 20x12 roof array generates up to 1.8 kW of solar energy during midday peak exposure, fully powering internal motors, perimeter heaters, battery storage banks, and evening LED mood arrays off-grid.
Phase 2: IoT & Matter Ecosystems
Moving away from legacy RF 433MHz handheld remotes toward unified smart home automation protocols (Matter, Zigbee 3.0, and Control4 integrations). Native API-driven weather station monitoring continuously adjusts louver angles based on sun trajectory, barometric drops, and real-time precipitation.
Phase 3: Thermal Comfort Systems
Engineering active HVAC integration through structural beams. Louver blades incorporate internal aerogel insulation barriers to eliminate thermal bridging, while integrated micro-mist flash-evaporative nozzles reduce radiant ambient temperatures inside the 20x12 footprint by up to 12°C.
Enterprise Compliance & Channel Enablement
Localization Support, Engineering Certification & Dealer Frameworks
Equipping wholesale buyers, distributors, and engineering contractors with project data to streamline market entry and local approval.
Full CAD/BIM File Assets
We provide full structural drawing packages in DWG, DXF, and Revit/BIM formats. Structural engineers of record can instantly run FEA (Finite Element Analysis) simulations for localized permitting without modeling from scratch.
Global Certification Packages
Our structures comply with CE (EN 13659 and EN 1090-3), ISO 9001 quality systems, and third-party verified mechanical evaluations. Wind tunnel verification reports and static load calculations are available for municipal submittals.
Custom RAL & OEM Branding
Complete flexibility across AkzoNobel and Tiger Drylac architectural color palettes. OEM partners receive custom unbranded or private-labeled packaging, branded installation manuals, and custom hardware finishes.
Architectural Hardware & Commercial Solutions
Large-Span Configurations & Performance Enclosures
Review engineering configurations: integrated railings, automated smart-roof modules, and external weather zip blinds designed for reliable operation.
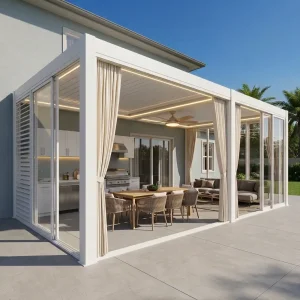
Wholesale Modern All-Weather Motorized Louvered Pergola for Outdoor Kitchen Patios Suppliers
View Specifications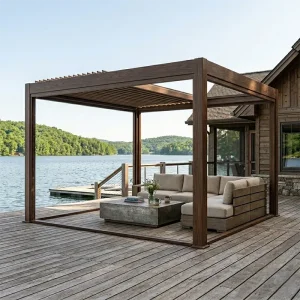
Custom Wholesale Bioclimatic Aluminum Pergola for Global Distribution Networks Suppliers
View Specifications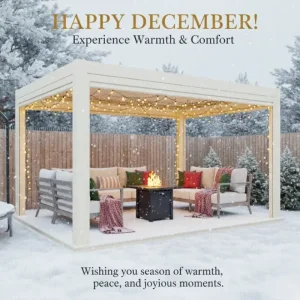
Custom Smart Motorized Louvered Roof Bioclimatic Aluminum Pergola System Manufacturers
View Specifications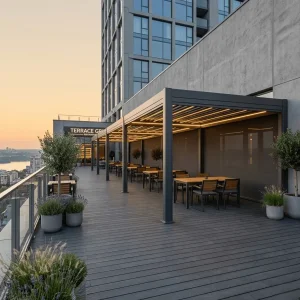
Wholesale Professional 220mm Louvered Pergola: 365-Day ROI for Commercial Patios Factory
View Specifications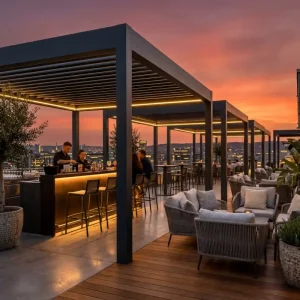
Wholesale Large Scale Outdoor Pergola Systems For Luxury Hotels And Resorts Manufacturer
View Specifications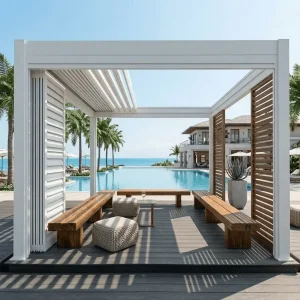
Wholesale Contractor-Grade 180-Series Aluminum Pergola: Engineered for Precision Integrity
View Specifications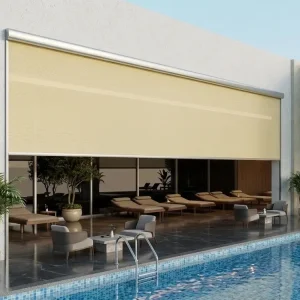
Custom Heavy-Duty Motorized Zip Screens for High-Performance Outdoor Environments Suppliers
View Specifications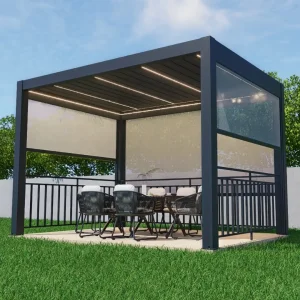
Custom Elegant Aluminum Pergola with Integrated Railing for Modern Outdoor Living Manufacturers
View SpecificationsTechnical Questions & Sourcing Guide
Wholesale 20x12 Pergola Procurement: Frequent Technical Inquiries
Direct engineering answers addressing moment spans, wind resistance, logistics packaging, and custom OEM manufacturing workflows.
Why is the 20x12 ft pergola specification preferred over other footprints for commercial hospitality?
The 20x12 ft (approx. 6m x 3.6m) configuration strikes an ideal balance between single-span engineering limits and commercial spatial utility. Spanning 20 feet without an intermediate column maximizes usable patio area, providing unobstructed seating for 18–24 guests. Structurally, 20 feet represents the upper efficiency threshold for our 180mm and 220mm reinforced beam profiles to resist deflection without requiring excessive beam depth.
What engineering provisions prevent the 20-foot beam from sagging under snow loads?
Our 20-foot perimeter beams are extruded with high-performance 6005-T5 architectural aluminum, incorporating internal reinforced webbing and wall thicknesses of 2.2mm to 3.0mm at high-stress points. When specified for high snow areas, our engineering team integrates internal steel flitch plates or heavy-duty internal stiffeners, certifying safe snow loads up to 45 kg/m².
How does the internal hidden drainage system handle heavy downpours?
Our 20x12 units feature a perimeter gutter system extruded directly into the structural beams. Louvers channel water into perimeter gutters, which route run-off through internal post downspouts (120x120mm to 160x160mm post sections). This design handles precipitation volumes up to 80 mm/hour while keeping electrical wiring and connections safe inside dry raceways.
What are the minimum order quantities (MOQ) and lead times for wholesale distributors?
For standard architectural profiles in standard colors (RAL 7016 Anthracite Grey, RAL 9016 Traffic White, and Matte Black), our MOQ is 1 full 20GP container (approx. 18–22 complete 20x12 modular kits) or consolidated mixed containers. Lead times for standard configurations run 15–20 business days from approved shop drawings; full custom die-extrusion OEM projects run 30–35 days.
Can side enclosures (windproof zip screens, sliding glass) be retrofitted later?
Yes. Our beams and columns feature standardized internal channel extrusions. Dealers can supply the open base pergola initially and easily retrofit motorized zip screens, louvered privacy panels, or frameless sliding glass doors later using pre-indexed mounting paths, without drilling into structural water-management channels.
How does Sichuan Summer Heaven ensure damage-free international container transit?
Every profile undergoes an 8-stage packaging protocol: first wrapped in protective electrostatic peel-off PE film, followed by 5mm closed-cell EPE foam cushioning, heavy-gauge multi-layer corrugated edge guards, and solid fumigated plywood export crates. Crates are clearly labeled by sub-assembly for simple staging on site.