
Engineered 20x20 Gazebo & Bioclimatic Architectural Systems
Factory-direct solutions built with aerospace-grade 6063-T6 aluminum, fully motorized dual-axis louvers, and integrated smart perimeter shading for high-exposure outdoor commercial developments.
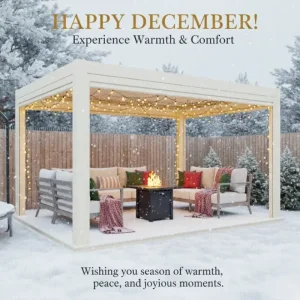
Custom Smart Motorized Louvered Roof Bioclimatic Aluminum Pergola System Manufacturers, Suppliers
View Product Specs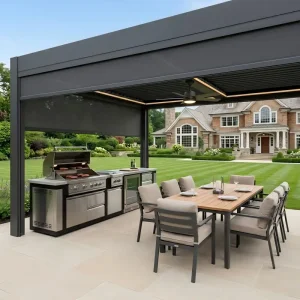
Custom Heavy-Gauge 220mm Louvered Pergola: Engineered for Zero-Callback Projects Manufacturer, Supplier
View Product Specs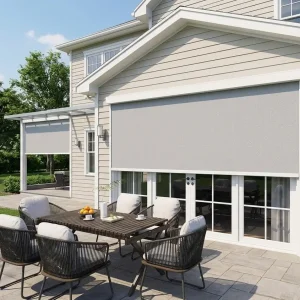
Wholesale Extreme Weather Windproof Zip Screens: The Ultimate Perimeter Protection Factory, Factories
View Product Specs
Custom Modular Aluminum Alloy Pergola System for Commercial Use Manufacturers, Suppliers
View Product Specs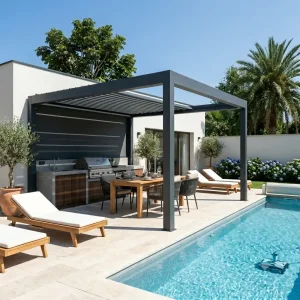
Wholesale Louvered Aluminum Pergola for Premium Residential Outdoor Kitchens Manufacturers, Supplier
View Product Specs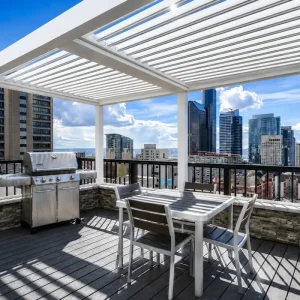
Custom Motorized Aluminum Louvered Pergola For Outdoor Kitchen Project Supplier, Factories
View Product Specs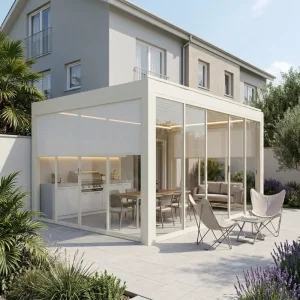
Wholesale Wholesale Motorized Louvered Aluminum Pergola Kits for B2B Trade Partners Manufacturer, Factory
View Product Specs
Wholesale Electric Roller Blinds Crafting Smart, Comfortable Living Spaces Manufacturers, Factory
View Product SpecsThe Strategic Rise of 20 By 20 Gazebos: Engineering 400 Sq. Ft. of Continuous Outdoor Living
In the global architectural outdoor shading market, the 20 by 20 gazebo (nominal 6x6 meter structure) has emerged as the definitive tipping point between light residential pergolas and permanent commercial outdoor architecture. Covering precisely 400 square feet (36 square meters), this specific structural dimension represents the maximum allowable clear span that can be engineered without requiring intrusive central columns—maximizing uninhibited usable floor space for commercial dining, outdoor corporate breakrooms, and premium residential pavilions.
Structural Load Engineering
Unlike standard 10x10 or 12x12 modular gazebos, an unsupported 20-foot span introduces monumental bending moment stresses along the perimeter beams. Our 20x20 systems employ custom heavy-gauge extrusions with internal multi-chambered reinforcing ribs. By integrating beam profiles up to 220mm × 160mm with 3.5mm nominal wall thickness, deflection is maintained within strict L/300 structural thresholds under severe wind and dynamic snow loads.
Bioclimatic Thermal Dynamics
The 20x20 louvered footprint harnesses natural convective heat dissipation. Dual-wall extruded aerofoil blades rotate seamlessly from 0° to 135°, permitting users to calibrate precise solar angles. When closed, internal insulating air gaps reduce radiant radiant heat transfer under scorching summer sun, while perimeter rubber gasket seals deliver 100% watertight protection against intense tropical torrential downpours.
Commercial Monetization (ROI)
For hospitality enterprises, outdoor seating translates directly to top-line turnover. A single 20x20 gazebo accommodates 24 to 32 restaurant patrons comfortably. By transforming open outdoor patios into weatherproof, climate-controlled dining hubs complete with zip blinds and infra-red radiant heaters, commercial operators routinely recoup their complete capital expenditure within 90 days of installation.
B2B Procurement Imperatives: What Global Corporate Buyers Demand
Navigating international supply chains for large-span outdoor architectural products requires rigorous scrutiny of material certifications, mechanical consistency, and freight packing density. Procurement managers across North America, Europe, Australia, and the Middle East prioritize verifiable operational reliability.
Code Compliance & Engineering
Commercial architectural projects cannot proceed without stamped structural engineering calculations. Wholesale importers require suppliers who furnish structural FEA (Finite Element Analysis) data compliant with ASCE 7-22 (USA), Eurocode 9 (EN 1999-1-1 for aluminum structures), and AS/NZS 1170 wind action codes.
Zero-Tolerance On-Site Callbacks
For installation contractors, every callback represents lost profit margin. Wholesale suppliers must ensure automated CNC drilling, mill-accurate mortise-tenon connections, pre-wired motor harnesses, and error-proof fastener channels to ensure erection takes less than 12-16 man-hours.
Containerization & Cube Optimization
Shipping a 20-foot (6.096m) continuous beam poses severe logistics hurdles for ocean freight containers. Standard 40ft High Cube containers have an internal length of 12.03m. Our specialized packaging packs two 20ft spans end-to-end with laser-calibrated protective nesting, achieving 94% volumetric utilization.
Custom Architectural Finishes
Standard architectural anodizing fails in marine environments. Discerning contractors require electrostatic powder coating compliant with Qualicoat Class 2 standards or AkzoNobel Interpon D2525 architectural powders, offering 15 to 25 years of documented salt-spray and UV degradation resistance.
Engineering Benchmark: Industrial 20x20 Louvered Gazebos vs. Competitor Alternatives
Compare structural profiles, load ratings, motorization technology, and coating standards to understand why Tier-1 engineering firms specify Summer Heaven systems.
| Performance Specification | Summer Heaven Industrial 20x20 | Generic B2B Aluminum Pergolas | Traditional Timber / Steel Pavilions |
|---|---|---|---|
| Alloy Matrix & Temper | Primary Virgin 6063-T6 Structural Aluminum | Recycled / Mixed Scrap Aluminum 6060 | Softwood / Structural Mild Steel |
| Post Dimension & Thickness | 160mm × 160mm × 3.0mm (Optional 200mm) | 120mm × 120mm × 1.8mm | Varies (High maintenance / Rust prone) |
| Perimeter Beam Depth | 220mm Heavy Reinforced Profile with Concealed Gutter | 140mm - 160mm Standard Extrusion | 200mm+ Heavy I-Beams (Obtrusive) |
| Drive Mechanism | Dual IP67 24V DC Actuators (8000N Synchronized) | Single Center Linear Actuator (Prone to Torque Shear) | Manual Cranes / Stationary Rafters |
| Wind Resistance Threshold | Class 11 Beaufort (Certified up to 150 km/h) | Class 8 Beaufort (Max 75-90 km/h) | High Wind Resistant / Subject to Rot |
| Internal Drainage Capacity | Dual-Corner Post Drainage (Up to 140 L/min/post) | Single-overflow gravity drain (Clogs easily) | External PVC Gutters (Aesthetically compromised) |
| Surface Protection | AkzoNobel Qualicoat Class 2 (60-80μm thickness) | Standard Industrial Liquid Spray Paint | Periodic Staining / Galvanization Maintenance |
China Industry 4.0: The Foshan Extrusion & CNC Precision Advantage
Headquartered operationally in Chengdu with our core precision manufacturing infrastructure anchored in Foshan—the world's capital of aluminum extrusion—our industrial complex delivers unparalleled economies of scale, supply chain elasticity, and rapid cycle innovation.
Direct Vertical Extrusion Lines
By operating multi-ton extrusion presses directly adjacent to our tooling facilities, we eliminate intermediaries. Our engineering division creates proprietary custom dies for 20ft span structural profiles, ensuring strict dimensional tolerances within ±0.15mm and uncompromised alloy purity.
5-Axis Automated CNC Machining
Every profile undergoes computer-controlled 5-axis CNC processing. All mortise joints, pivot brackets, motor brackets, drainage ports, and fastener slots are milled simultaneously. This eliminates all manual measuring or field modifications during installation overseas.
Robotized Quality Assurance
Prior to seaworthy export crating, each 20x20 modular bay undergoes 100% dry-assembly testing. Louver rotation limits, motor current draw, torque clutch cut-offs, and hydrostatic water leakage tests are digitally verified and logged in our traceability ledger.
Architectural Scenarios: Where the 20x20 Footprint Dominates
Discover how commercial architects and general contractors specify Summer Heaven 20 by 20 structures to solve severe environmental exposure while enhancing usable space value across global territories.
Hospitality Al Fresco
Hotels, rooftop lounges, and Michelin-tier restaurants utilize linked 20x20 bays to create seamless 400, 800, or 1,200 sq.ft. dining zones. Equipped with motorized windproof zip screens, diners remain completely protected from torrential rain and 50mph coastal winds.
Luxury Residential Estates
High-net-worth estate landscapes require freestanding poolside cabanas capable of housing extensive outdoor kitchens, granite barbecue bars, and plush lounge groupings without visually disruptive mid-span support posts.
Golf Clubs & Resorts
Clubhouses and coastal wellness retreats configure 20x20 structures with perimeter frameless sliding glass doors and embedded warm white LED light ribbons, converting sun-drenched day terraces into heated evening banquet pavilions.
Corporate Campus Plazas
Tech campuses and corporate headquarters deploy standalone 20x20 bioclimatic pavilions in central courtyards to facilitate outdoor collaborative meeting spaces, equipped with integrated electrical raceways for USB-C and power points.
Mixed-Container Freight Logistics & Private Label OEM Program
Optimize container utilization and reduce unit landed costs. We enable trade partners to consolidate heavy structural 20x20 pergolas with zip screens, motorized roller blinds, and commercial-grade aluminum outdoor furnishings in unified FCL shipments.
Export-Grade Reinforced Crating
Profiles are individually wrapped with 50-micron scratch-resistant polyethylene film, corner-guarded with high-density EVA foam, and packed inside steel-reinforced timber honeycomb crates designed for safe forklift and container ramp handling.
Complete Outdoor Living Bundling
Eliminate multiple supplier markups. Consolidate your order with matched RAL powder-coated aluminum patio dining tables, stackable chairs, poolside daybeds, and motorized sun screens under a single Master Bill of Lading.
Private Label & OEM Marketing Assets
We provide full white-label support for regional distributors. Benefit from unbranded high-resolution 3D renders, CAD submittal files, customized installation manuals featuring your corporate identity, and showroom display sample units.
B2B Procurement Inquiries: Straight Answers for Global Trade Buyers
Addressing the critical structural, logistics, compliance, and warranty questions asked by professional importers, architects, and volume distributors prior to contract signing.
How does the 20x20 structure withstand 150 km/h wind loads without mid-span posts?
The system utilizes 6063-T6 virgin aluminum alloy with an engineered perimeter box-beam cross-section measuring 220mm × 160mm and up to 3.5mm structural thickness. The corner posts feature 8mm thick internal steel anchor plates secured into reinforced concrete foundations via M16 chemical masonry studs, preventing rotational shear and moment deflection.
What motorization, electrical protocols, and smart sensors are incorporated?
We employ heavy-duty 24V DC IP67 linear actuators outputting 8000N thrust, paired with CE, UL, and RoHS compliant control boxes. Systems integrate seamlessly with Tuya, Somfy RTS, Zigbee, or dry-contact commercial Building Management Systems (BMS), including automated rain, wind, and temperature sensors that trigger automatic louver closure during storms.
What is the standard production lead time and Minimum Order Quantity (MOQ)?
For standard architectural powder-coat finishes (Matte Anthracite RAL 7016, Traffic White RAL 9016, Jet Black RAL 9005), standard production turnaround is 18 to 25 calendar days. Bespoke custom RAL powder colors require approximately 28 to 32 days. Our MOQ for commercial trade clients is 1 unit for prototype project evaluation, with full tiered container pricing accessible at 5+ units.
How does the internal perimeter water management system function under tropical rain?
Each rotating louver is engineered with continuous dual catch-gutters that channel rainwater into heavy perimeter beam troughs. Water drains directly down hidden internal PVC or aluminum conduits concealed inside all four corner posts, discharging up to 140 liters per minute per post without external splashing or surface pooling.
What factory warranties and structural guarantees are provided?
Summer Heaven offers an industry-leading 15-year limited structural warranty on all 6063-T6 aluminum extrusions, a 5-year powder-coating guarantee against chipping, flaking, or significant color fading under Qualicoat guidelines, and a 3-year full replacement warranty on electric drive actuators, smart control modules, and LED drivers.
Can the 20x20 modular bay be combined into multi-bay configurations?
Absolutely. Our modular engineering permits linear, L-shape, and grid-matrix multi-bay coupling. Shared internal support columns can be utilized to eliminate redundant side-by-side posts, maintaining structural continuity and aesthetic minimalism across large commercial spaces exceeding 5,000+ square feet.
Full Architectural Lineup: Commercial Kits & Accessories
Explore our complementary systems: retractable architectural canopies, stackable contract patio seating, heavy-duty 220mm series profiles, and smart solar-screening accessories available for immediate factory order.
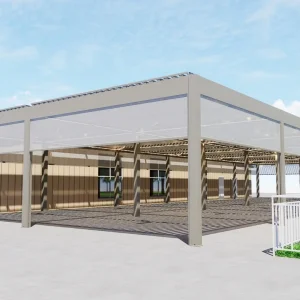
Custom Customizable Aluminum Pergola Kits for Architectural Projects Manufacturer, Supplier
View Product Specs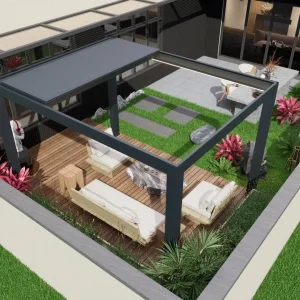
Wholesale High quality and perfect combination of retractable pergola Suppliers, Factories
View Product Specs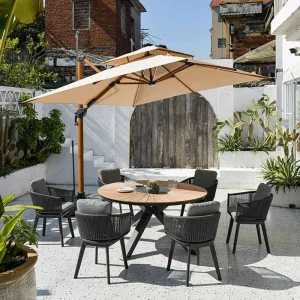
Wholesale Contemporary Stackable Outdoor Aluminum Chairs for Patio Manufacturer, Manufacturers
View Product Specs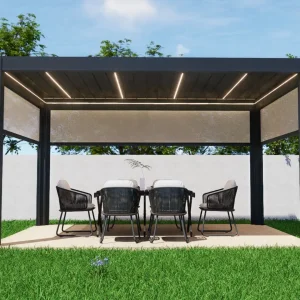
Wholesale Smart Aluminum Pergolas with Motorized Retractable Screens Factory, Factories
View Product Specs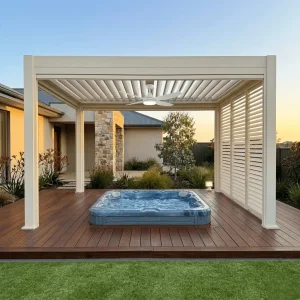
Wholesale 220 Series Architectural Pergola: A Permanent Structural Extension for Modern Estates Manufacturer, Supplier
View Product Specs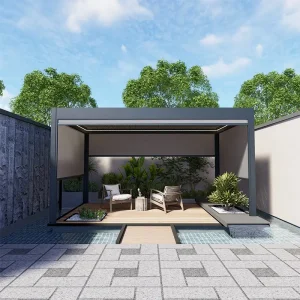
Wholesale Modern Aluminum Pergola 175mm Electric Manufacturers, Factories
View Product Specs
Wholesale Modular Aluminum Pergola Systems for Ultimate Outdoor Living Supplier, Factories
View Product Specs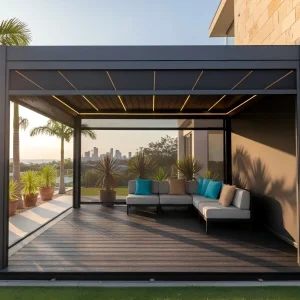
Custom Modern Double Roof Aluminum Pergola for Outdoor Kitchens Manufacturer, Factories
View Product SpecsRequest Direct Factory Submittal Drawings & Pricing
Collaborate directly with our engineering division. Receive full structural 3D CAD files, wind load calculations, and containerized pricing within 24 business hours.