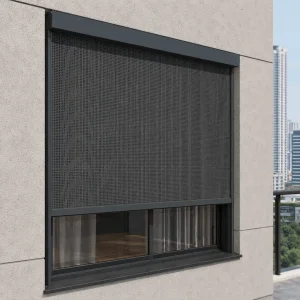
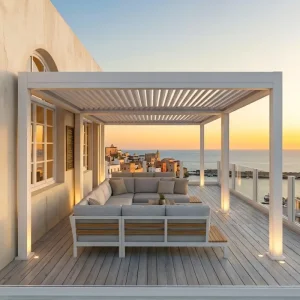
Featured Commercial 12x18 Gazebo & Louvered Pergola Assemblies
Discover tier-1 precision extruded profiles engineered with dual-drive motors, internal perimeter gutters, and high wind resistance certifications for enterprise importers and builders.


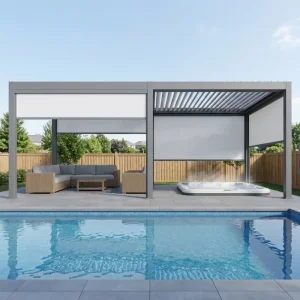
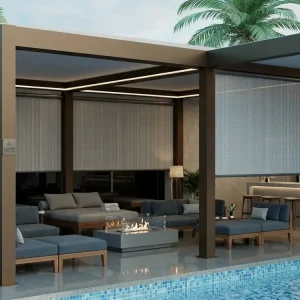



Evolution of the 12x18 Gazebo Footprint in Commercial Shading
Analyzing structural span optimization, bioclimatic transformation, and the macro demand shifts across North American and European hospitality, retail, and upscale residential markets.
Golden Dimensional Geometry
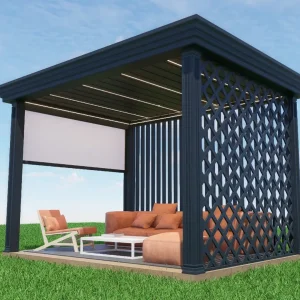
The 12x18 ft (approximately 3.65m x 5.5m) aspect ratio represents the optimal engineering inflection point between single-module structural integrity and maximized usable patio real estate. Unlike smaller square modules, a 12x18 footprint eliminates the need for intermediate load-bearing posts while accommodating full eight-seater dining suites, outdoor kitchen islands, and dual leisure zones under a single cohesive canopy.
Hospitality Revenue Maximization
Commercial enterprises view the 12x18 aluminum pergola as an accelerated capital asset. By transforming exposed restaurant decks into four-season weather-shielded revenue centers, operators routinely capture an additional 25–40% dining capacity during shoulder seasons. Integrated zip screens and radiant heating convert outdoor square footage into high-yield, all-weather commercial inventory.
Material Shift to 6063-T6 Extrusions
The global wholesale market is experiencing a massive pivot away from treated lumber and flimsy sheet metals toward heavy-gauge 6063-T6 architectural aluminum. Driven by high commercial fire ratings, absolute termite resistance, and zero maintenance requirements, architectural-grade aluminum delivers an operational lifespan exceeding 25 years in harsh UV and coastal salt environments.
China Industry 4.0: Supply Chain Agility & Foshan Cluster Supremacy
How integrated industrial clusters in Foshan yield unbeatable cost-performance ratios, automated extrusion lines, and precision tolerances down to ±0.5mm for export-grade pergolas.
5-Axis CNC Machining
Automated cutting and milling centers execute beam mitering, louver pivot holes, and internal wiring channels in a single pass. This eliminates site rework, ensures pin-point alignment for contractors, and guarantees rapid bolt-together installation.
Qualicoat Class 2 Powder-Coating
Continuous vertical powder lines apply electrostatic fluoropolymer coatings baked at 200°C. With film thickness regulated between 80-120 μm, the finish withstands 3,000+ hours of ASTM B117 salt spray testing with zero delamination.
Integrated Gutter Hydrology
The 12x18 roof frame integrates an engineered perimeter reservoir gutter feeding directly into hollow 150mm corner posts. Calculated to divert up to 100 L/m²/h, water evacuates cleanly at the post bases without splashing surrounding deck furniture.
Optimized Flat-Pack Logistics
Engineered packaging utilizes heavy honeycomb cartons and internal EVA cushioning. Profile dimensions are calculated specifically to optimize 40ft High Cube container cube utilization, packing up to 60 complete 12x18 units per shipment.
| Structural Parameter | Commercial Grade (12x18 Standard) | Architectural Heavy-Duty (180-Series) | Verification / Standard |
|---|---|---|---|
| Primary Post Dimensions | 150 mm × 150 mm × 2.5 mm | 180 mm × 180 mm × 3.0 mm (Internal Ribs) | EN 755-9 Extrusion Precision |
| Louver Blade Cross-Section | 175 mm Aerofoil Dual-Wall Profile | 210 mm Heavy-Duty Reinforced Hollow | Wind-Tested up to Beaufort Scale 11 |
| Snow Load Rating | 60 kg/m² (Approx. 25–30 cm dry snow) | 120 kg/m² (Reinforced internal core) | ASTM E330 Structural Performance |
| Motorization & Automation | IP67 Linear Actuator (24V DC / 6000N) | Dual Synchronized Actuators + Smart Bridge | CE, UL, RoHS Certified Controls |
| Perimeter Zip Screen Tracks | Concealed 40mm Track with Neoprene Buffer | Recessed Dual-Chamber Track with Wind Locks | EN 13561 Class 6 Wind Resistance |
Global Commercial Use Cases & Engineering Scenarios
From Mediterranean seaside beach resorts to alpine rooftop lounges, discover how modular 12x18 pergola configurations meet demanding architectural codes.
Hospitality & Restaurant Patios
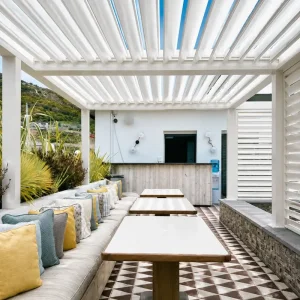
In high-turnover culinary venues, the 12x18 footprint covers 216 square feet of seating—precisely matching four standard 4-top tables with comfortable server corridors. The motorized louvers rotate 0–135 degrees to regulate noon sunlight and trap heat in the evening with optional integrated infrared strip warmers.
Luxury Residential Estates & Villas
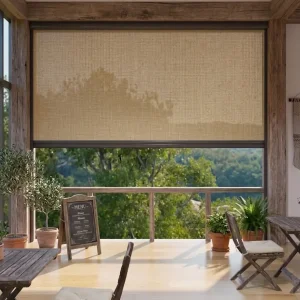
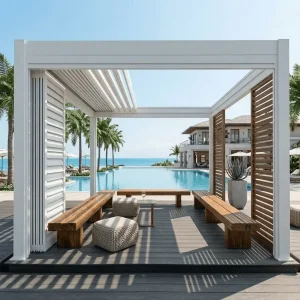
For high-end builders and residential developers, 12x18 pergolas serve as seamless extensions of luxury indoor living rooms. Flanked by motorized windproof zip screens and 3000K warm-white LED perimeter light channels, the installation functions as a private pool cabana, BBQ kitchen shelter, or garden salon.
Commercial Rooftop Terraces
Rooftop installations face extreme wind shear and thermal fluctuations. Summer Heaven’s engineered base-plate mounting assemblies anchor directly into structural concrete sub-floors with chemical expansion bolts. Wind sensors automatically open the louvers at sustained gusts above 70 km/h to relieve uplift pressure.
B2B Procurement & Engineering Inquiry Guide
Detailed answers addressing engineering tolerances, MOQs, OEM packaging, international building code compliance, and container logistics.
Extended Architectural Series: Enclosures, Blinds & Large-Span Systems
Complete your commercial portfolio with wind-resistant zip track shading, passive solar external screens, and multi-bay restaurant canopy configurations.