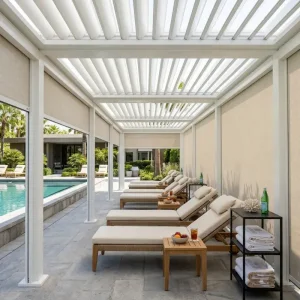
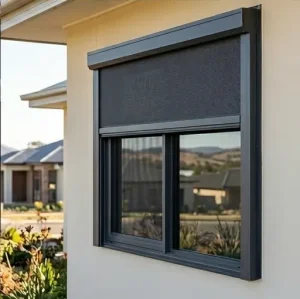
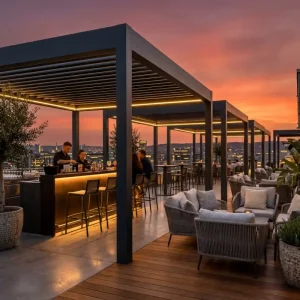
Featured Architectural Shade Profiles
Industrial-spec assemblies engineered for rigorous weather adaptability, streamlined B2B dealer logistics, and long-term mechanical resilience.
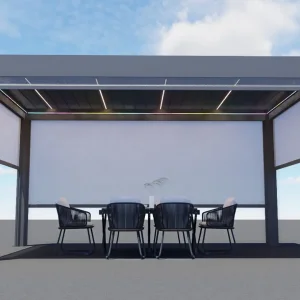

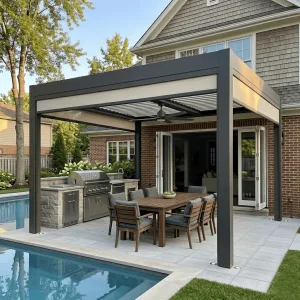
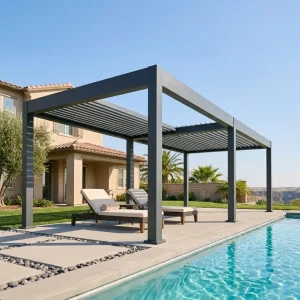
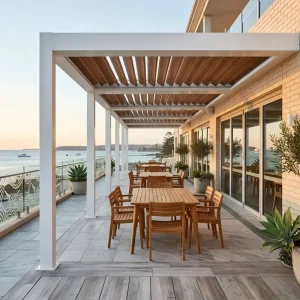
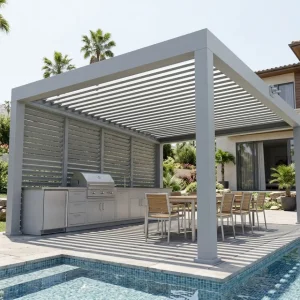

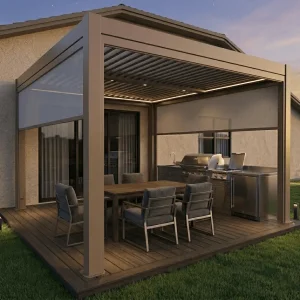
Global Commercial & Industrial Landscape
The transition from traditional timber canopies to structural-grade aluminum small patio gazebos represents a tectonic shift in outdoor architecture and urban site planning.
Urban Compact Living Demands
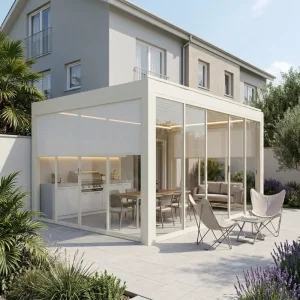
Global metropolitan densification has shifted end-user preferences toward high-utility micro-footprints (such as 3x3m and 3x4m configurations). Municipal permitting requirements now heavily favor non-permanent yet structurally engineered metal gazebos over labor-intensive timber builds.
Hospitality Revenue Maximization
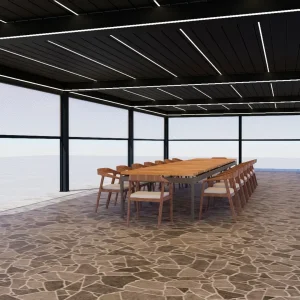
Boutique hotels, urban bistros, and rooftop restaurants utilize modular small patio gazebos to optimize table turns regardless of weather. Automated bioclimatic response systems allow venues to convert previously unusable terraces into weather-protected, revenue-generating dining assets.
Direct-from-Source Procurement
By leveraging Foshan's deep industrial cluster—from precision billet casting to integrated CNC milling—overseas wholesalers and contractors eliminate intermediary markups, securing project-specific architectural customization with verifiable mill test certifications.
Engineering Matrix & Fabrication Standards
A rigorous architectural breakdown contrasting commercial-tier extrusion specifications against lightweight retail consumer kits.
| Structural Parameter | Industrial B2B Gazebo Spec (Our Standard) | Lightweight Mass-Market Kit | Architectural Impact |
|---|---|---|---|
| Primary Alloy Grade | Alloy 6063-T6 (High Tensile) | Recycled / Thin 6060-T4 or Steel | Immunity to atmospheric corrosion and galvanic failure. |
| Profile Wall Thickness | 2.0 mm – 3.5 mm (Reinforced Webbing) | 0.8 mm – 1.2 mm | Deflection resistance under excessive dynamic wind load. |
| Surface Protection | Qualicoat Class 2 Fluorocarbon / Anodized | Standard Monolayer Spray | Retains gloss and color saturation through 10+ years UV exposure. |
| Internal Drainage Path | Concealed Louver Gutters to Post Flanges | External Spouts / Edge Overflow | Zero external splashing; manages high-volume monsoon conditions. |
| Drive Mechanism | IP67 Enclosed Tubular Motor (24V DC) | Manual Crank or Non-Sealed Motor | Ensures silent torque output with fail-safe limit sensors. |
Next-Generation Roadmap: Smart Bioclimatics
Implementation of structural internal chamber ribbing inside small-profile columns (100mm to 120mm) to allow higher torsional load resistance without increasing external bulk.
Zero-latency synchronization of optical rain sensors, anemometers, and thermodynamic sun sensors that autonomously modulate roof louvers according to microclimates.
Dual-walled insulated louvers injected with closed-cell polyurethane cores, mitigating acoustic rain transfer and thermal radiation in harsh geographic zones.
Integration of Zigbee, Matter, and RS485 protocols, allowing the patio structure to interact natively with central smart home and commercial building management systems.
Localized Architectural Scenarios & Geographic Engineering
Customizing structural framing, wind resistance, and thermal management to meet diverse regulatory codes and global climatic conditions.
Coastal Marine & High Salinity Zones
Installations along Mediterranean, Floridian, or Australasian coastlines face accelerated oxidation. We implement Class 2 maritime-certified pre-treatment wash cycles and 80-micron powder finishes, coupled with passivated 316 stainless-steel internal brackets to prevent galvanic corrosion.
Alpine & Northern Snow Loads
For installations in Scandinavia, Canada, and alpine micro-regions, small patio gazebos must support heavy transient snowpacks. We engineer heavy-gauge, hollow-core louver profiles capable of holding up to 80-120 kg/m², fitted with integrated internal heat-trace cables to prevent ice damming.
Arid High-Temperature Microclimates
In Middle Eastern and Southwestern US climates, UV degradation and surface heating present major challenges. Our ceramic-infused powder coatings provide reflective thermal shielding, while automated micro-mist cooling manifolds reduce interior ambient temperatures by up to 12°C.
Macro B2B Supply Chain & Project Fulfillment
A vertically integrated supply model designed to mitigate operational risk, logistics bottlenecks, and assembly complexities for international business partners.
Pre-Drilled Precision Machining
All framing, pivot pins, and drainage channels are milled via 5-axis CNC before finishing. Installers on-site require no field cutting, reducing assembly time by 45%.
Optimized Container Packouts
Extrusion lengths and flat-pack pallet modules are engineered to fit standard 20GP and 40HQ container profiles, eliminating dead freight space and lowering unit logistics costs.
Turnkey Private Label Packaging
We provide full white-label brand integration for major distributors, including custom cardboard box prints, branded assembly instructions, and client-specific barcode labels.
Structural Engineering Backing
Every small patio gazebo model is backed by formal static structural calculations, wind tunnel simulation data, and full CE/SGS factory compliance dossiers.
Frequently Asked Questions (B2B Procurement)
Essential technical, commercial, and manufacturing insights for commercial importers, builders, and outdoor living distributors.
What makes a custom small patio gazebo superior to mass-produced DIY retail kits?
Our units use architectural 6063-T6 aluminum with wall thicknesses between 2.0mm and 3.5mm, compared to retail kits that use thin 0.8mm to 1.2mm profiles. Furthermore, our systems feature precision-engineered internal drainage gutters, hidden motor bays, structural wind anchors, and multi-layer Qualicoat Class 2 finishes designed to endure 10+ years of severe weather exposure.
Can profile dimensions and RAL colors be custom-specified for boutique developments?
Yes. As a direct manufacturer, we offer mill-run flexibility. Columns can be sized from compact 100x100mm posts to reinforced 150x150mm configurations, and blade projection dimensions can be tailored down to the millimeter. Any custom RAL color, dual-tone scheme, or hyper-realistic architectural woodgrain sublimation can be achieved.
How is water drainage handled in a small footprint patio canopy?
Each roof louver is engineered with an integrated dual-lip perimeter gutter. When closed, rainwater runs along the louvers into large-capacity perimeter structural beams, which channel water down through internal downspout tubes concealed inside the hollow support columns, preventing uncontrolled edge dripping.
What accessories can be integrated on an OEM manufacturing level?
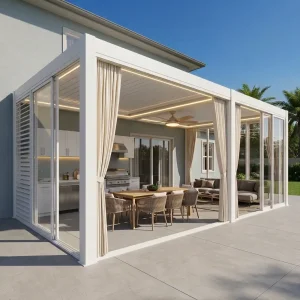
We supply modular systems pre-wired for perimeter RGBW LED strip lighting, integrated louver blade spot lights, windproof zip-screens recessed into track extrusions, frameless sliding glass panels, and smart-sensor arrays that automate closing under rain or heavy wind events.
What is the typical minimum order quantity (MOQ) and production lead time?
For custom profile development or standard architectural modular runs, our baseline B2B MOQ starts at 1 container or 5-10 project-specific sets. Standard lead time from finalized technical CAD approval to container loading ranges from 20 to 30 business days.
How do you guarantee safe sea transport and eliminate surface scratching?
Components are wrapped in protective polyethylene films, padded with closed-cell EPE foam, and packaged in reinforced honeycomb cartons. Heavy structural extrusions are packed inside export-grade fumigated wooden crates with internal steel strapping to prevent shifting during transit.
Comprehensive B2B Outdoor Living Portfolio
Explore commercial bioclimatic structures, high-performance motorized zip tracks, and turnkey multi-bay modules ready for global export.