
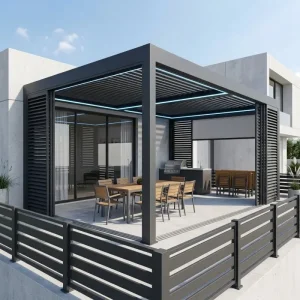
Primary Rectangular Gazebo & Bioclimatic Systems Showcase
Engineered to withstand extreme environmental parameters while maximizing commercial footprint ROI. Review our frontline industrial rectangular pergola kits, motorized louver modules, and dynamic enclosure systems manufactured directly at our high-capacity production facility.
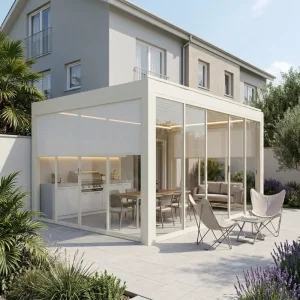
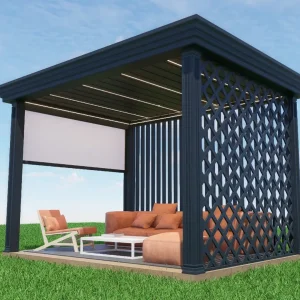
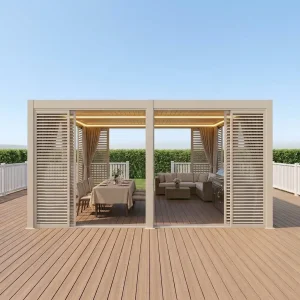
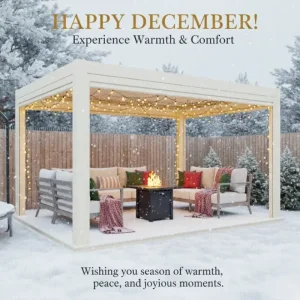
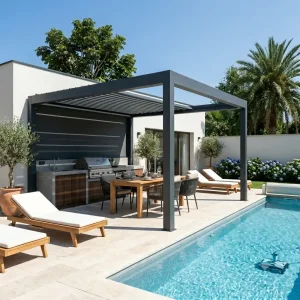
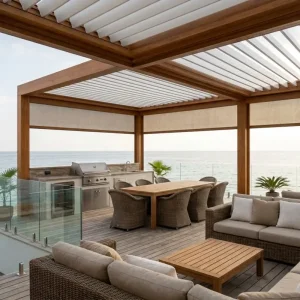
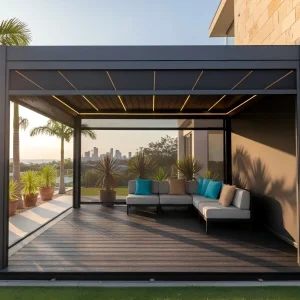
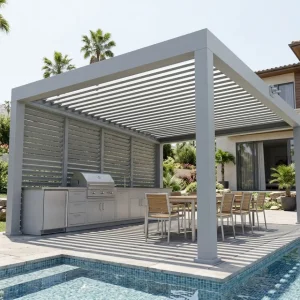
Executive Whitepaper: The Global Evolution of Custom Rectangular Gazebos
Modern architectural shade structures have transitioned from static decorative gazebos into highly engineered, multi-functional bioclimatic micro-environments. As commercial developers and luxury residential contractors demand higher asset yields per square meter, rectangular gazebos and pergolas engineered with modular aluminum extrusions dominate commercial urban planning and residential master-planned communities.
In contemporary landscape architecture, the rectangular gazebo geometry represents the optimal mathematical envelope for spatial utilization. Unlike circular, hexagonal, or octagonal footprints which generate significant non-functional perimeter margins, rectangular configurations integrate seamlessly with structural building lines, terrace perimeters, outdoor modular kitchens, and swimming pool linear axes. Furthermore, rectangular profiles maximize modular scalability: single-bay structures (typically 3x4m, 4x6m, or 3.6x5.2m) can be joined systematically through internal gutter linkages and shared structural mullions to form infinite multi-bay spans capable of enclosing hospitality venues exceeding several thousand square meters.
From an engineering perspective, sourcing from vetted custom rectangular gazebo suppliers and factories ensures that critical structural parameters—such as deflection limits under transverse wind loading, hydrostatic discharge capacities during severe torrential downpours, and snow drift accumulation thresholds—are verified prior to fabrication. Sourcing decisions directly dictate liability exposure for general contractors and commercial asset operators worldwide.
Metallurgical Architecture: 6063-T6 Extrusion & Kinetic Engineering
The core of our architectural rectangular gazebo manufacturing philosophy rests upon chemical purity, thermodynamic artificial aging, and strict dimensional tolerances defined by EN 755-9 and ASTM B221 standards.
Architectural Grade 6063-T6
We mandate prime billet smelting with strictly controlled magnesium (0.45–0.90%) and silicon (0.20–0.60%) ratios. Artificially aged to a minimum Webster hardness of ≥12 HW, our profiles achieve exceptional tensile strength (≥205 MPa) and yield strength (≥170 MPa), ensuring structural integrity under extreme dynamic loads.
Concealed Dual-Stage Drainage
Engineered perimeter beams feature an internal dual-stage perimeter guttering system with an anti-splash lip. Rainwater collected on the aerodynamic louver blades discharges at up to 120 L/min/m² through integrated gutter chutes into hollow corner upright columns, exiting safely via subterranean or base-level weep holes.
Fluorocarbon & Powder Finishing
Every structural profile undergoes chemical degreasing, alkaline etching, and zirconium-based passivation before applying architectural AkzoNobel or Tiger Drylac powder coatings. Baked at 200°C, the dry film thickness (60–90μm) passes 2,000-hour acetic salt spray testing (ISO 9227) and Florida 3-year weathering benchmarks.
Synchronized Kinetic Drive Systems
Dynamic roof rotation is governed by linear electric actuators producing up to 3,500 N thrust. Connected through precision 304/316 stainless-steel linkage rods and self-lubricating POM/brass bushings, the louvers rotate smoothly from 0° (fully sealed rainproof interlock) to 135° (maximum solar capture and convection chimneying).
| Structural Parameter | Test Standard / Engineering Metric | Factory Benchmark (Summer Heaven) | Impact on B2B Specifier & Contractor |
|---|---|---|---|
| Alloy Composition | EN 573-3 / ASTM B221 Grade 6063 | T6 heat-treated; Yield ≥ 170 MPa | Prevents permanent beam deflection on wide rectangular spans up to 7m. |
| Wind Load Resistance | EN 13659 Class 6 / ASTM E330 | Up to 180 km/h (Category 2 Hurricane) | Qualifies for high-wind coastal zones, commercial rooftops, and open terraces. |
| Snow Load Capacity | EN 1991-1-3 / ASCE 7-22 | 120–220 kg/m² (Dependent on profile series) | Guarantees structural safety across alpine and northern European winter climates. |
| Gutter Discharge | BS EN 12056-3 Internal Drainage | ≥ 140 L/min via 4 concealed downspouts | Zero water pooling or uncontrolled overflow during monsoonal downpours. |
| Coating Durability | Qualicoat Class 2 / AAMA 2604 | >2,000 hrs Neutral Salt Spray (ASTM B117) | Eliminates chalking, blistering, and corrosion in harsh marine/saline atmospheres. |
China Factory Supply Chain Resilience & Industrial Cluster Synergy
The international competitiveness of Sichuan Summer Heaven Trading Co., Ltd. is anchored within the world’s most advanced aluminum industrial cluster: Foshan, China. This industrial ecosystem delivers unmatched supply agility, raw material cost stability, and rapid manufacturing execution.
Vertical Supply Integration
Within a 30-kilometer radius of our manufacturing footprint, our network encompasses billet smelting, die matrix casting, high-tonnage multi-ram extrusion (from 1,800T to 5,500T presses), chemical anodizing, and intelligent powder-coating plants. This spatial density compresses raw material transit times to hours rather than weeks, shielding our international B2B partners from broader global supply chain disruptions.
High-Precision 5-Axis CNC Machining
Manual field modification is a prime source of contractor cost overruns. Our factory utilizes heavy-duty 5-axis CNC machining centers capable of milling, drilling, countersinking, and mitering structural profiles up to 8 meters in length with ±0.3mm tolerance. Every bracket, motor recess, and drain weep hole is pre-machined at the factory level, ensuring seamless bolt-together field installation.
Advanced Quality Assurance Protocols
Quality control operates under a continuous digital tracking regime. From optical emission spectrometer chemical validation on billet batches to ultrasonic wall thickness measurement and gloss/adhesion testing (cross-hatch ISO 2409), no rectangular gazebo component exits production without automated pass/fail verification. Factory pre-assembly trials are performed on custom orders before crating.
Consolidated Mixed-Container Logistics
To optimize freight economics, we provide consolidated container stuffing for our distributors and dealers. A single 40ft High Cube container can integrate custom rectangular pergolas, motorized zipper blinds, electric infrared heaters, perimeter LED systems, and powder-coated outdoor modular kitchens—achieving up to 38% reduction in landed logistics cost per unit.
Localized Architectural Application Scenarios & Climatic Adaptation
Different geographic markets present distinct environmental stresses and regulatory frameworks. Our custom rectangular gazebos are specifically calculated and adapted for global deployment.
North American Commercial & Multi-Family
Engineered to comply with the International Building Code (IBC 2024) and ASCE 7-22 wind provisions. In hurricane-prone coastal regions like Florida, structures are configured with reinforced column wall thicknesses (up to 3.5mm) and high-load foundation tie-down brackets. In northern states and Canada, reinforced internal beam ribs support heavy ground snow loads (>150 kg/m²).
European Hospitality & Urban Microclimates
Designed around strict urban aesthetics, acoustic comfort, and CE EN 13659 compliance. In France, Italy, and Germany, our multi-roof bioclimatic rectangular systems transform restaurant courtyards and rooftop lounges into all-weather dining assets. Louver blades incorporate internal EPDM rubber co-extruded gaskets that dampen rainfall noise and prevent micro-drafts.
GCC Extreme Thermal & UV Environments
In the UAE, Saudi Arabia, and Qatar, ambient temperatures regularly exceed 50°C alongside intense UV radiation and abrasive desert dust. We deploy Qualicoat Class 3 super-durable PVDF fluorocarbon coatings, thermal expansion slip-joints on long beam spans, and sealed bearing assemblies that prevent sand ingress into internal gearboxes.
Australia & New Zealand Coastal Terraces
Certified against AS/NZS 1170 cyclonic wind standards and high solar radiation (UV index 11+). Optimized for seamless indoor-outdoor living, these rectangular systems integrate windproof zip screens (tested to Beaufort Force 10) and integrated dimmable warm-white LED perimeter tracks for year-round entertaining.
Technology Roadmap: Next-Generation Smart Outdoor Infrastructure
As the intersection between smart home automation, energy transition, and architectural structures accelerates, Summer Heaven invests heavily in R&D to deliver forward-compatible shade infrastructure.
BIPV Photovoltaic Power Generation
Our upcoming Series-X rectangular gazebos integrate Building-Integrated Photovoltaic (BIPV) silicon cells directly inside the top surface of the aluminum louvers. This allows a 4x6m pergola to generate up to 2.8 kWp of solar electricity, powering its own motorized motors, LED lighting, zip blinds, and high-efficiency radiant heaters while feeding surplus power back to the grid or micro-storage units.
AI Predictive Microclimate Automation
Moving beyond standard reactive rain and wind sensors, our next-generation control hubs incorporate edge computing and localized weather forecast API integration. The pergola preemptively adjusts its louver tilt angle prior to rapid storm fronts, balances passive ventilation against solar heat gain index, and communicates seamlessly with Matter, Zigbee, and KNX building automation protocols.
Kinetic Dual-Axis Linear Retraction
Combining the thermal shielding advantages of rotational louvers with the total sky exposure of fabric retractions, our engineering team is finalizing a synchronized rack-and-pinion kinetic system. This dual-action mechanism rotates louvers 90° before smoothly sliding them into a compact bundle at the frame perimeter, leaving 85% of the rectangular roof frame completely open to the sky.
Integrated Structural Thermal Comfort
Addressing the growing demand for true four-season outdoor living, we are designing integrated carbon-fiber heating elements embedded directly into the lower aluminum skin of the louver profile. This delivers directional downward infrared warmth without the clutter of suspended external heating units, preserving clean architectural aesthetics.
Compliance Verification, Regulatory Standards & Quality Engineering
To streamline project approvals and building permit sign-offs for our B2B commercial clients, Summer Heaven maintains rigorous adherence to international structural codes and engineering compliance.
Structural Eurocodes (EN 1999 & EN 1991)
All load-bearing spans, post connections, and base plate anchors are calculated in accordance with Eurocode 9 (Design of Aluminum Structures). Complete structural calculation packages, including Finite Element Analysis (FEA) stress distribution diagrams and reaction force tables, are supplied to project structural engineers of record upon request.
CE EN 13659 Machinery & Wind Certification
Our motorized bioclimatic gazebos and side zip blinds comply fully with the European Union Construction Products Regulation (CPR) and standard EN 13659 (Shutters and external blinds - Performance requirements including safety). Certified under Class 6 wind resistance, verifying safe operational integrity at pressures exceeding 400 Pa.
Low Voltage Directive (LVD) & EMC
Every electrical motor, remote controller, LED transformer, and automated wind-rain sensor carries valid CE, RoHS, and FCC certifications. Operating at intrinsically safe low voltage (24V DC), the kinetic drive system eliminates high-voltage electric shock hazards in wet outdoor environments.
Material Traceability (EN 10204 Type 3.1)
Every production run of structural aluminum profiles is fully traceable back to the raw ingot batch. Mill test certificates detailing chemical spectrographic analysis, elongation percentage, tensile break limits, and Brinell/Webster hardness ratings are systematically archived and provided with export documentation.
B2B Technical & Procurement FAQ: Custom Rectangular Gazebos
Comprehensive answers to the most common structural, logistic, and commercial questions raised by importers, distributors, project contractors, and architectural specifiers.
What is the maximum achievable span for a rectangular gazebo without intermediate support columns?
Utilizing our heavy-duty 175-series and 180-series structural beams (featuring a wall thickness of 2.5mm to 3.5mm and internal strengthening web ribs), our systems can achieve an uninhibited free span of up to 7.0 meters along the longitudinal beam axis without requiring center columns. When coupled with our double-wall aerodynamic louvers, this provides an unobstructed 7m x 4.5m single-bay footprint. For larger commercial spaces, our modular multi-bay engineering links adjacent frames with shared interior columns and integrated inter-beam drainage gutters, allowing infinite linear and matrix expansions.
How do your factories ensure hydrostatic capacity and prevent gutter overflowing during torrential rains?
Water tightness is guaranteed through an integrated four-stage hydraulic design. First, the dual-walled aluminum louvers are engineered with a secondary deep drip-edge and co-extruded EPDM marine-grade gaskets that funnel water directly into the perimeter beams even under high-angle driving rain. Second, our perimeter beams feature an oversized deep-trough internal gutter channel capable of capturing up to 140 liters of water per minute per linear meter. Third, large-aperture collector boxes guide discharge directly down through all four hollow corner posts (150x150mm or 180x180mm). Lastly, integrated stainless-steel leaf screens prevent debris clogging at downspout junctions.
What OEM / Private Label customization options are available for distributors and dealers?
We provide end-to-end OEM and ODM support for established brand partners. This includes: custom extrusion die fabrication for proprietary profile aesthetics; custom RAL, Pantone, and woodgrain architectural powder finishes; laser-engraved brand logos on column end caps and remote control housings; client-branded multi-language installation manuals; and private-label heavy-duty export packaging designed for direct drop-shipping to end clients or retail delivery without factory disclosures.
How are structural aluminum profiles protected against surface damage during multimodal international transit?
Transit protection follows a strict multi-layer protocol engineered to endure marine freight humidity and mechanical shocks. Each aluminum profile is individually wrapped in 0.08mm electrostatic PE protective surface film, cushioned with 5mm expanded polyethylene (EPE) foam, and bundled in 5-ply double-wall corrugated craft cartons. Corner joints, motors, and hardware are housed in custom-molded EVA foam inserts. For LCL shipments and specialized projects, cartons are reinforced within fumigated plywood crates (ISPM 15 certified) with external steel strapping and moisture-desiccant packs.
What documentation is provided to support municipal building permits and engineering sign-offs?
We supply comprehensive technical packages to assist contractors and dealers with local permit approvals. This includes fully dimensioned CAD drawings (DWG/DXF format), 3D Revit/BIM structural models, static structural calculation sheets confirming dead load, live load, wind pressure (ASCE 7-22 / Eurocode 1), and snow drift coefficients, as well as CE Declaration of Conformity (DoC), Qualicoat coating test certificates, and mill analysis reports (EN 10204 3.1).
What are standard production lead times, and how do you accommodate urgent project deadlines?
Standard lead times for standard-sized rectangular kits in standard inventory colors (RAL 7016 Anthracite Grey, RAL 9016 Traffic White, and RAL 9005 Jet Black) are 15 to 20 calendar days from formal drawing sign-off. Bespoke architectural sizes, non-standard RAL powder-coating colors, or large-volume commercial projects (10+ units) typically require 25 to 35 calendar days. Fast-track production lines are available for verified urgent hotel or commercial retail tenders.
Can our order consolidate motorized zip blinds, glass sliding walls, and outdoor furniture in the same container?
Yes. Sourcing consolidation is one of our primary core advantages. We maintain specialized production cells for windproof side-channel zip blinds, frameless and slim-frame tempered glass sliding doors, and architectural outdoor aluminum furniture/kitchen systems. By consolidating these components into a single containerized shipment, our clients eliminate multiple clearing fees, reduce sea freight costs by 25–40%, and guarantee 100% mechanical fit between the pergola frame and peripheral side enclosure systems.
High-Performance Enclosures & Commercial Systems Showcase
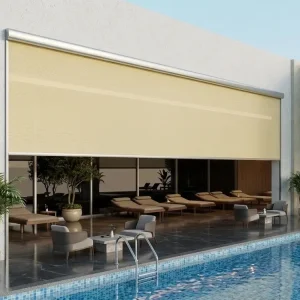
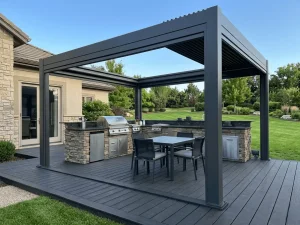
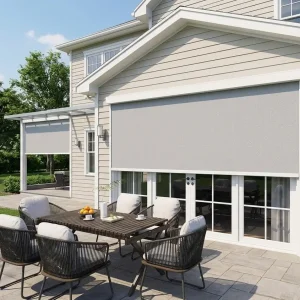
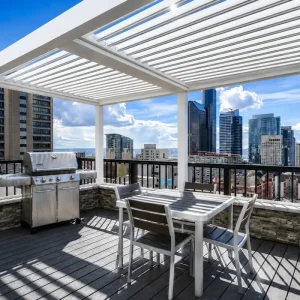
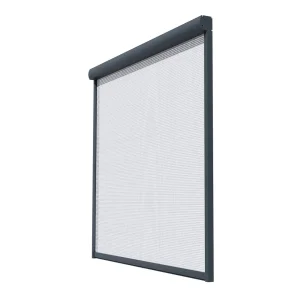
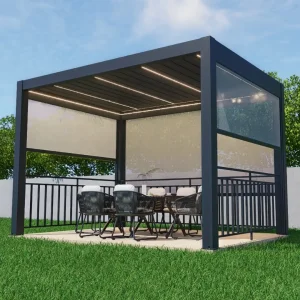
Expand your product portfolio with specialized peripheral enclosures, contractor-grade heavy-duty frames, retractable canvas modules, and windproof zip systems engineered specifically for integration with our custom rectangular gazebo platforms.

Accelerate Your B2B Architectural Procurement Pipeline
Whether you are an established outdoor living distributor seeking exclusive OEM geographic representation or a commercial general contractor requiring value-engineered shop drawings for an active hospitality tender, our direct technical engineering team in Chengdu and Foshan stands ready to assist.