Direct Sourcing Catalog
High-Performance Pergola Systems & Configurations
Engineered for global B2B procurement networks, high-traffic commercial venues, and bespoke architectural living spaces.
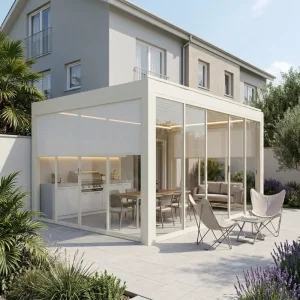
Wholesale Wholesale Motorized Louvered Aluminum Pergola Kits for B2B Trade Partners Manufacturer, Factory
Product Specs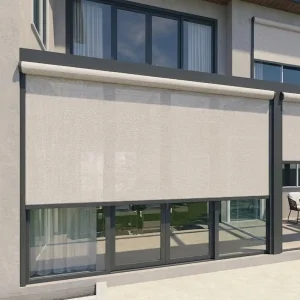
Custom Beyond Shading: The Ultimate All-Weather Living Room with Motorized Zip Screens Manufacturer, Factories
Product Specs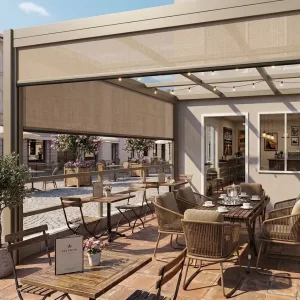
Custom Revenue-Driven Windproof Zip Screens for Commercial Outdoor Seating Manufacturer, Manufacturers
Product Specs
Custom Premium 175mm Louvered Pergola for High-End Outdoor Kitchens and BBQs Manufacturers, Factories
Product Specs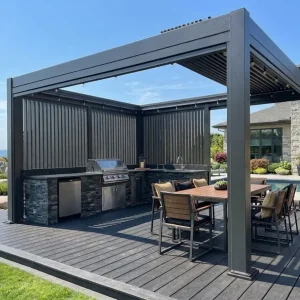
Wholesale Architectural Retractable Pergola: 180-Series Structural Permanence for High-End Residential Living Manufacturer, Manufacturers
Product Specs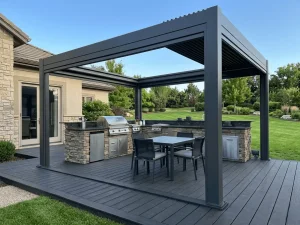
Custom Luxury 180-Series Retractable Pergola: Elevating Your Villa’s Outdoor Living Standard Manufacturer, Manufacturers
Product Specs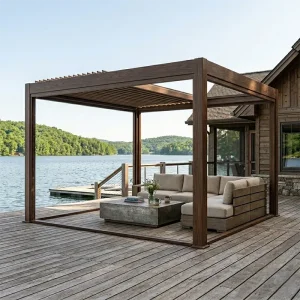
Custom Wholesale Bioclimatic Aluminum Pergola for Global Distribution Networks Suppliers, Factories
Product Specs
Industry Intelligence
The 5m X 4m Modular Paradigm: Trends & Architectural Kinematics
Why the 20-square-meter footprint has evolved from an optional luxury addition into the worldwide standard for residential alfresco dining and commercial hospitality spatial design.
Structural Golden Ratio (20m²)
The 5m x 4m footprint hits the exact structural efficiency ceiling for single-bay louver spans without requiring cumbersome central support columns. It accommodates 10–14 seated commercial guests or complete 6-piece residential dining suites while maintaining clean, unobscured sightlines.
Bioclimatic Kinetic Automation
Modern commercial procurement prioritizes self-regulating shading structures. Dual-layer hollow aerodynamic louvers rotate silently from 0° to 135°, optimizing solar thermodynamics, passive convective cooling, and automated fail-safe rain sealing governed by onboard IoT environmental sensors.
Permit-Exempt Spatial Planning
Across key European, UK, and Australian jurisdictions, single structures under 20m² often fall beneath standard zoning permit thresholds. The 5m x 4m layout allows developers and commercial operators to execute rapid turnkey installations without protracted municipal architectural approvals.
6063-T6
High-Tensile Aluminum Alloy
120 km/h
Wind Load Tested Resistance
80 kg/m²
Static Snow Capacity Rating
15+ Yrs
Qualicoat Class 2 Durability
Manufacturing Infrastructure
China Factory 4.0: Supply Chain Resilience & Precision Manufacturing
Sourcing directly from our Foshan production facility provides international partners with distinct cost advantages, sub-millimeter extrusion tolerances, and integrated vertical supply control.
Bespoke Die Tooling
We operate 12 advanced extrusion presses generating up to 3,500 metric tons of force. Our dedicated tooling delivers thickened 2.5mm–3.0mm primary wall profiles designed to prevent structural sag across 5-meter spans.
5-Axis CNC Precision
Automated cutting and milling centers guarantee zero manual drill variance. Louver drive pins, drainage cutouts, and concealed bolt sleeves match pre-engineered drawings, drastically shortening on-site assembly time.
Vertical Powder Coating
Certified Qualicoat Class 2 and AkzoNobel marine-grade fluorocarbon processing lines shield profiles from intense coastal salinity, continuous UV exposure, chalking, and color fading over extended operational lifespans.
Crated Container Logistics
Custom flat-packed, barcode-indexed plywood crates safeguard motor assemblies and individual louvers. Direct consolidation lowers cubic-meter freight expenses across high-volume ocean transport corridors.
Engineering Evaluation
Technical Specification Benchmark: 5m X 4m Industrial Standards
Comprehensive engineering matrix demonstrating material integrity, structural behavior, and motorization thresholds.
| Engineering Parameter | Standard Commercial Grade | Summer Heaven Architectural 180-Series | Direct Buyer Benefit |
|---|---|---|---|
| Primary Alloy & Temper | Recycled / Mixed Aluminum | Virgin 6063-T6 Structural Billet | Maximum tensile yield strength, superior deflection resistance |
| Column / Post Dimension | 120mm x 120mm (1.5mm wall) | 150mm x 150mm (3.0mm structural wall) | Resists shear forces; anchors directly to reinforced footings |
| Main Beam Profile | 160mm x 100mm (2.0mm wall) | 220mm x 120mm (2.8mm structural wall) | Eliminates visible sag over 5000mm unsupported spans |
| Louver Blade Profile | Single-wall 130mm blades | Dual-Chamber Aerodynamic 175mm / 180mm | Acoustic deadening, thermal barrier, snow weight support |
| Internal Drainage Path | External PVC drip tubes | Integrated perimeter gutters to post hollows | Concealed high-volume rainwater drainage (up to 80 L/min) |
| Drive Mechanism | Standard Chinese AC Motor | IP67 Linear Actuator (24V DC / Somfy compatible) | Smooth, silent kinetic rotation with automated smart home control |
Global Use Cases
Engineered for High-Yield Commercial & Residential Projects
From waterfront restaurant terraces to private residential villas, explore how our systems deploy across varied environments.
Hospitality & Restaurant Seating
A customized 5m x 4m pergola provides dependable, four-season revenue generation. Rain, midday sun, and sudden temperature shifts are managed effortlessly, keeping outdoor tables bookable and profitable year-round.
Luxury Residential Patios & BBQs
Homeowners transform open backyards into comfortable outdoor living rooms. Built-in LED perimeter downlights, ambient strip lighting, and flush motorized zip blinds establish a cohesive, sheltered sanctuary.
Resort Poolside Cabanas
Designed for coastal boutique hotels requiring robust corrosion protection. Marine-grade powder coating stands up to humid, salt-laden sea air, delivering reliable sun protection for VIP daybed lounges.
Procurement Advisory
Frequently Asked Questions for Sourcing & Engineering Teams
Clear, direct answers regarding customized dimensions, wind loading criteria, container packing, and OEM integration.
Why is 5m x 4m preferred over 6m x 4m or 3m x 3m for commercial developments?
The 5m x 4m format delivers roughly 20m² of usable space—ideal for standard patio layouts and commercial table placements. Structurally, a 4m louver blade span and 5m primary beam span push extrusion load dynamics to their optimal limit without requiring intermediate center posts, maximizing seating space and preserving clean architectural lines.
Can you provide custom RAL powder coating and private-label branding for importers?
Yes. Beyond standard architectural finishes (RAL 7016 Anthracite Grey, RAL 9016 Traffic White, and RAL 9005 Jet Black), we formulate custom RAL colors in matte, gloss, or micro-textured finishes. We also support OEM private labelling, including custom installation manuals, logo plate embossing, and branded crate packaging for international dealers.
How does the concealed internal drainage channel perform in extreme rain conditions?
Each individual louver incorporates an engineered perimeter run-off lip. As rain falls, water travels to heavy-gauge beam gutters running along all four sides. The run-off is then directed down through hollow structural corner columns (150mm x 150mm), evacuating up to 80 liters of rainwater per minute per leg, preventing splashing onto the patio or deck below.
What motorization options and automation protocols are integrated?
Our systems utilize IP67-rated low-voltage (24V DC) linear electric actuators, Somfy RTS motors, or Tuya/Zigbee-compatible controllers. Handheld remotes, wall-mounted touchpads, and smartphone app integrations allow users to adjust louvers, dim dual-spectrum LED lighting, and deploy perimeter zip blinds. Wind and rain sensors close the roof automatically during sudden squalls.
How are 5m x 4m pergola units packed to prevent container damage during transit?
Profiles are wrapped with protective scratch-resistant film and cushioned with dense PE edge foam. Structural components are packed inside reinforced honeycomb cartons and heavy-duty, fumigated solid plywood crates. Screws, connectors, and mounting hardware are segregated in marked hardware cases for organized, mistake-free on-site assembly.
Complete System Accessories
Integrated Shading, Retractable Roofs & Enclosures
Complete your 5m x 4m installation with track-guided zip blinds, motorized retractable canopies, and weather-sealed sliding systems.

Custom Sleek retractable Aluminum Pergola for Stylish Outdoor Spaces Manufacturer, Factories
Product Specs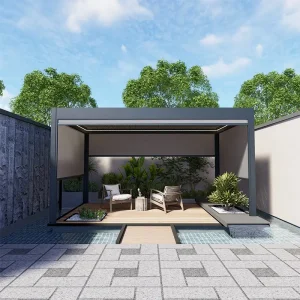
Wholesale Modern Aluminum Pergola 175mm Electric Manufacturers, Factories
Product Specs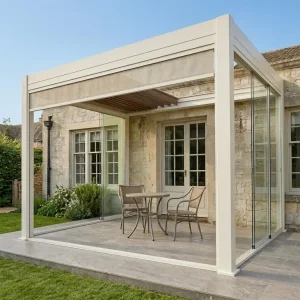
Wholesale The Automated 180-Series Outdoor Room: High-Density Engineering for the Modern Smart Home Suppliers, Factory
Product Specs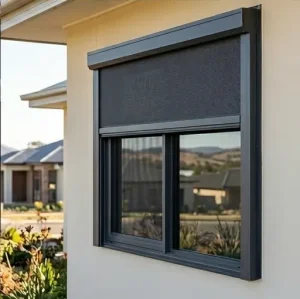
Wholesale Motorized Exterior Zip Screen For Restaurant Patio Climate Control Manufacturer, Suppliers
Product Specs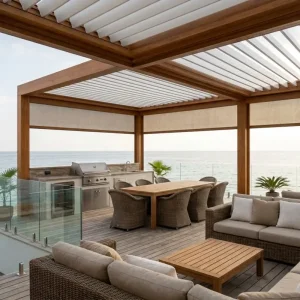
Wholesale Commercial Side Channel Blinds For Cafe Enclosures Factory, Factories
Product Specs
Wholesale Elegant Victorian-Style Aluminum Pergola with French Glass Doors Factory, Factories
Product Specs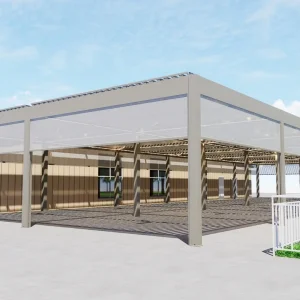
Custom Customizable Aluminum Pergola Kits for Architectural Projects Manufacturer, Supplier
Product Specs