
Engineered Architectural Solutions: Selected 3×2.5m Compatible Modules
Explore precision-engineered bioclimatic aluminum structures, smart retractable kits, and perimeter enclosure systems configured specifically for compact spaces, pool decks, and commercial installations.
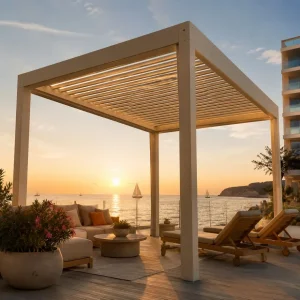
Wholesale 220 Specification Aluminum Louvered Pergola For Pool Decks And Coastal Terraces Manufacturer, Suppliers
View Specifications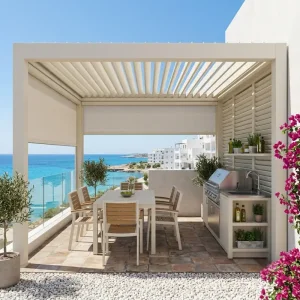
Custom Motorized Aluminum Louvered Pergola Kit For Residential Outdoor Kitchens Manufacturer, Manufacturers
View Specifications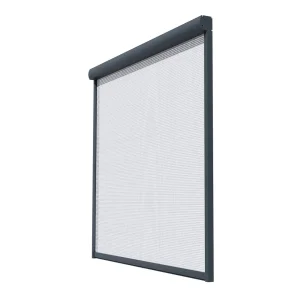
Custom Premium Electric Roller Blinds for Total Protection Manufacturers, Suppliers
View Specifications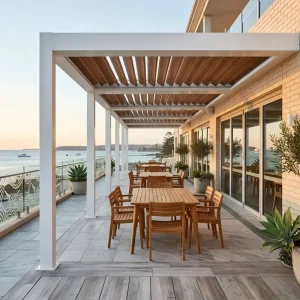
Custom Commercial 175mm Aluminum Pergola: Maximize Outdoor Seating ROI Year-Round Manufacturer, Factories
View Specifications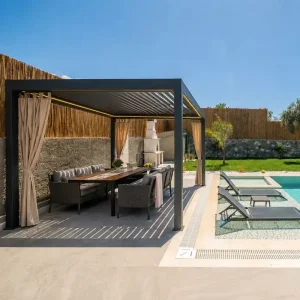
Wholesale Premium Aluminum Louvered Pergola For Growing Outdoor Markets Manufacturers, Factories
View Specifications
Wholesale Commercial Louvered Pergola for B2B Supply Channels Suppliers, Factory
View Specifications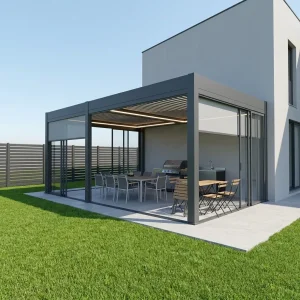
Wholesale Waterproof Motorized Louvered Roof Pergola Kit for Home Patios Supplier, Suppliers
View Specifications
Custom Revenue-Generating 180-Series Retractable Pergola for High-Traffic Hospitality Venues Manufacturers, Supplier
View SpecificationsThe 3×2.5 Meter Paradigm: Global Market Dynamics & Spatial Footprints
Evaluating spatial efficiency, high-density residential adoption, and the institutional shift from static shading to intelligent bioclimatic microclimates across global markets.
In modern architectural landscape engineering and commercial facility layout design, the 3×2.5-meter pergola footprint (7.5 m² clear coverage) has emerged as the definitive golden ratio for metropolitan residential developments, urban hospitality, and boutique leisure real estate. Historically, outdoor shade manufacturing focused heavily on broad, standardized spans (such as 3×3m or 4×4m). However, global architectural shifts toward urban balconies, high-end townhouse courtyard setbacks, side-terrace setbacks, and localized restaurant pavement dining have created massive structural demand for proportional, compact systems that provide uncompromising structural resilience.
From an engineering perspective, a 3.0-meter span along the primary beam coupled with a 2.5-meter projection allows high-performance 6063-T6 aluminum alloys to achieve exceptional load distributions without requiring intrusive intermediate structural support posts. This geometric efficiency delivers 100% unobstructed floor space, transforming small footprint zones into revenue-generating hospitality dining pods or year-round residential lounges protected against severe environmental exposure.
Metropolitan Urban Densification
Urban architecture across Western Europe, North America, and Oceania increasingly emphasizes micro-outdoor environments. Townhomes, penthouse verandas, and brownstone backyards require high structural ratings in compact form factors without violating municipal setback codes.
Hospitality Revenue Optimization
For boutique cafés and urban bistros, the 3×2.5m module accommodates exactly two 4-top tables or one premium VIP dining lounge. Modular chaining enables businesses to extend licensed outdoor dining seasons across 365 weather cycles.
Thermal & Energy Decoupling
Mounted adjacent to exterior building envelopes, customized 3×2.5m bioclimatic louver pergolas deflect solar radiation during summer peaks, lowering HVAC loads by up to 28% while permitting low-angle passive heating in winter.
Industrial Supply Chain Dominance: The Foshan Precision Ecosystem
How end-to-end integration across metallurgical refinement, multi-axis CNC routing, and automated powder coating creates decisive competitive advantages for global B2B buyers.
The manufacturing efficiency of premium custom pergolas relies heavily on dense industrial clustering. Situated at the core of the global aluminum fabrication corridor in China, our facilities leverage direct synergies within Foshan's metallurgical ecosystem. From primary ingot smelting to custom 10,000-ton horizontal extrusion presses, every stage of profile generation is subject to rigid dimensional tolerance protocols (±0.5mm structural accuracy).
Unlike regional assemblers in target markets who outsource extrusion sourcing, assembly, and coating across multiple intermediaries, our integrated factory model combines tooling, precision machining, electromechanical integration, and quality assurance under a unified operational roof.
Custom Die Tooling & Rapid Prototyping
In-house tooling centers allow custom beam geometries, thickened post reinforcements (up to 2.5mm wall thickness for 3×2.5m setups), and tailored internal screw bosses. Turnaround for custom extrusions is achieved in 12–18 business days.
Qualicoat Class 2 Powder Finishing
Fully automated vertical coating lines apply fluorocarbon and architectural polyester powders tested up to 2,000 hours of continuous salt-spray exposure. This ensures extreme UV and corrosion resilience for beachfront installations.
100% Pre-Assembly Trial Testing
Every 3×2.5m kit undergoes test framing, motorized actuator stroke calibration, water channel routing checks, and packaging optimization prior to container loading to eliminate on-site contractor installation delays.
Engineered Versatility: Localized Deployment Scenarios
From harsh Mediterranean coastal environments to high-snow alpine terraces, custom 3×2.5m structural packages adapt seamlessly to regional architectural and environmental demands.
| Geographic Region | Primary Environmental Stressors | Recommended 3×2.5m Specification | Integrated Engineering Add-ons |
|---|---|---|---|
| Coastal Western Europe & Florida | Saline air, hurricane-force wind gusts, constant humidity | 150×150mm columns, 2.0–2.5mm profile wall, 316 Stainless fasteners | Class 2 Seaside Qualicoat, Windproof Zip Blinds, Dual-lip Blade Seals |
| Alpine & Northern Continental | Heavy snow accumulation, freeze-thaw expansion cycles | Reinforced 180-Series internal louvers with structural inner ribbing | Thermostatic Blade Heating Traces, Automatic Snow Load Sensors |
| Middle East & Desert Regions | Intense solar radiation, thermal expansion, ambient dust storms | Reflective super-durable coatings, 0–135° dual-axis motorized blades | Integrated perimeter water-misting channels, sealed IP68 drive boxes |
| Urban Australia & New Zealand | High UV index, localized sudden downpours, micro-courtyards | High-flow hidden perimeter gutters, direct hollow-column downspouts | Concealed linear 3000K LED extrusions, multi-channel remote sync |
Residential Patios & Villas
Wall-mounted lean-to installations where the 2.5m projection anchors directly to structural load-bearing masonry, extending interior living rooms into protected all-weather terraces.
Commercial Rooftop Bars
Freestanding multi-module configurations anchored via counterweighted structural subframes, avoiding direct roof membrane penetration while maintaining engineering compliance with municipal wind uplift criteria.
Luxury Swimming Pool Cabanas
Freestanding compact pavilions paired with motorized perimeter zipper blinds and integrated daybed suites, delivering private sun-shielding and instant weatherproofing for pool club guests.
Global Procurement Criteria & Industry 4.0 Trajectories
Evaluating container packaging cubic efficiency, smart home Matter/Zigbee protocol integration, and the green building shift toward certified low-carbon recycled aluminum.
For B2B distributors, regional wholesale fabricators, and building material import houses, sourcing high-end 3×2.5m modular pergolas involves analyzing freight volumetric efficiency, field assembly labor, and compliance. Because custom pergolas involve long linear profiles, packaging design is as critical as mechanical design. Our export packing frameworks employ nested modular profile groupings wrapped in non-scratch protective film, corner foam reinforcements, and custom fumigated OSB structural crates. This design allows up to 48 complete 3×2.5m systems to fit within a single 40ft High Cube container, significantly reducing international shipping costs per unit.
Looking ahead, the outdoor shade industry is shifting from standalone mechanical assemblies toward fully automated building automation elements. Smart bioclimatic pergolas are increasingly specified with native Matter, Zigbee 3.0, and Tuya IoT control boards, allowing louvers to communicate dynamically with regional meteorological stations and interior HVAC ecosystems.
Smart Bioclimatic Automation
Optical rain sensors close louvers within 1.5 seconds of precipitation detection, while anemometers trigger automated blade positioning during wind events exceeding 70 km/h to prevent structural pressure imbalances.
Circular Low-Carbon Materials
Our primary billets integrate up to 45% post-consumer recycled aluminum, produced with hydroelectric smelting processes that cut embedded carbon footprint to under 4.2 kg CO₂e per kilogram of finished product.
Consolidated Mixed Shipments
Dealers maximize margin by consolidating complementary outdoor lifestyle lines within the same logistics flow—combining 3×2.5m pergolas, motorized perimeter zipper blinds, LED kits, and outdoor kitchen modules in single containers.
Architectural-Grade Systems & High-Load Structural Kits
Explore heavy-duty 175mm and 180-series commercial structures, high-performance contractor kits, and precision motorized components built for long-span and high-traffic outdoor living spaces.

Wholesale Architectural Grade 175mm Louvered Pergola with Reinforced 150mm Columns Manufacturers, Supplier
View Specifications
Custom Spec-Heavy 180-Series Aluminum Pergola for Professional Contractors and Urban Developers Manufacturers, Factories
View Specifications
Custom All-Weather Commercial Louvered Pergola for High-Traffic Restaurant Seating Suppliers, Factories
View Specifications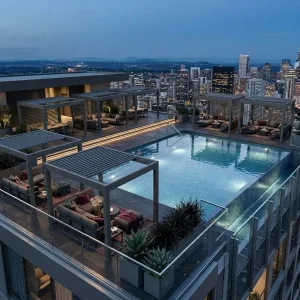
Custom Architectural 180-Series Pergola: High-Load Structural Engineering for Commercial Rooftops and Urban Sky-Lounges Manufacturer, Factories
View Specifications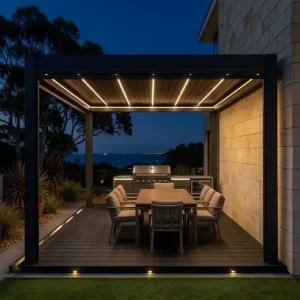
Custom The 175 Series Luxury Pergola: The Last Outdoor Upgrade You’ll Ever Need Supplier, Factory
View Specifications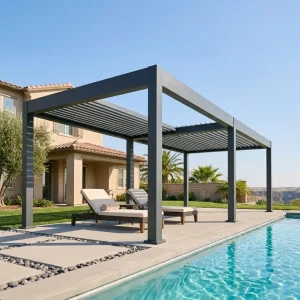
Wholesale Retractable Louvered Pergola for High-End Poolside Lounges Manufacturers, Suppliers
View Specifications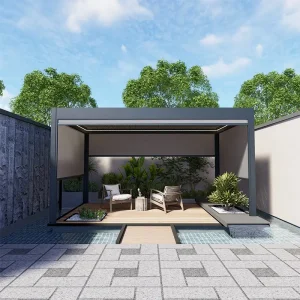
Wholesale Modern Aluminum Pergola 175mm Electric Manufacturers, Factories
View Specifications
Wholesale Contractor Grade Aluminum Bioclimatic Louvered Pergola For Building Projects Manufacturer, Factory
View SpecificationsFrequently Asked Questions for Project Engineers & Importers
Clear, direct answers regarding custom dimensional tolerances, electrical certifications, container logistics, and warranty coverage for B2B pergola procurement.