
Architectural Modern Pergolas With Roof: Precision Shading Systems
Explore our precision-engineered modular aluminum pergolas and bioclimatic roof assemblies, fabricated to tight structural tolerances with high-yield alloy profiles for global export.
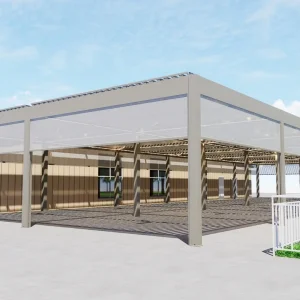
Custom Customizable Aluminum Pergola Kits for Architectural Projects Manufacturer, Supplier
View System Specs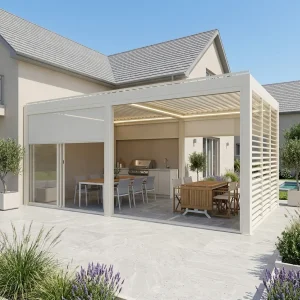
Custom Motorized Aluminum Louvered Pergola Kit for Outdoor Kitchens and Patios Supplier, Suppliers
View System Specs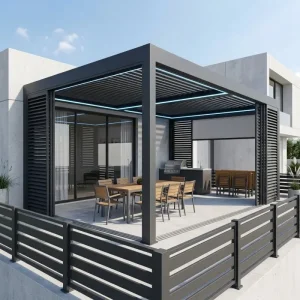
Custom Contractor Grade Commercial B2B Aluminum Louvered Pergola Supply System Supplier, Suppliers
View System Specs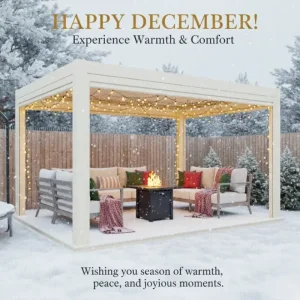
Custom Smart Motorized Louvered Roof Bioclimatic Aluminum Pergola System Manufacturers, Suppliers
View System Specs
Wholesale Modular Aluminum Pergola Systems for Ultimate Outdoor Living Supplier, Factories
View System Specs
Custom Premium 175mm Louvered Pergola for High-End Outdoor Kitchens and BBQs Manufacturers, Factories
View System Specs
Wholesale High-Yield 175mm Aluminum Pergola for Property Value and Urban Development Supplier, Factory
View System Specs
Wholesale Contractor Grade Aluminum Bioclimatic Louvered Pergola For Building Projects Manufacturer, Factory
View System SpecsMaterial Science, Load Dynamics & Global Pergola Industrial Architecture
In the contemporary B2B architectural sector, modern pergola designs with functional roofs have evolved from simple aesthetic garden accents into sophisticated bioclimatic envelopes. For structural engineers, real estate developers, and commercial outdoor living brands, sourcing decisions are dictated by yield strength, alloy purity, hydrostatic drainage mechanics, and reliable industrial scaling.
Architectural Grade 6063-T6 Extrusion Metallurgy
Summer Heaven shade systems utilize virgin aluminum billet 6063-T6, offering minimum tensile yield strength exceeding 215 MPa. Unlike post-consumer scrap alloys with high zinc impurities that degrade in coastal marine environments, our profiles guarantee strict dimensional stability, resisting mechanical fatigue and torsion across wide roof spans up to 8 meters without sagging.
Dual-Chamber Hydrostatic Siphonic Drainage
The roof perimeter utilizes an engineered multi-stage gutter profile capable of shedding precipitation up to 140 mm/hr. Louver blades feature co-extruded EPDM weather-stripping that channels water horizontally into concealed box beams. Water then discharges internally down the 150mm upright columns, eliminating exterior spouts and preventing foundation staining or splash-back.
Qualicoat Class 2 Electrostatic Powder Coating
To withstand extreme UV index exposure across Oceania, North America, and the Middle East, our automated powder-coating lines apply 80-120μm of architectural thermosetting polyester resin. Tested under 2,000-hour continuous salt spray (ASTM B117) and Florida 5-year accelerated weathering, the frame finishes resist chalking, blistering, and color fading under intensive sunlight.
Why Tier-1 Importers Leverage Our Integrated Supply Chain
Sichuan Summer Heaven Trading Co., Ltd. capitalizes on China's world-leading aluminum extrusion corridor in Foshan alongside high-tech operations in Chengdu. By consolidating billet sourcing, custom tool die casting, multi-axis precision CNC milling, and OEM carton customization under a single QA umbrella, we eliminate the 30-40% procurement premiums of Western regional assemble-only brands.
Automated Tooling & Mold Production
Our engineering division designs and extrudes custom dies in-house within 14 business days. This allows architectural contractors to specify proprietary profile sections, structural reinforcement webs, and bespoke snap-fit joints without the extended 10-week lag times seen with European extruders.
Sub-Millimeter CNC Pre-Drilling
Precision German 5-axis CNC machining centers pre-drill every mounting bracket, motor plate, and drainage anchor hole in our factory. This guarantees rapid, mistake-free on-site assembly for overseas contractors, eliminating the labor expenses and structural compromises of field cutting.
Consolidated Mixed-Container Logistics
Importers significantly reduce landing costs by pairing custom motorized pergolas with windproof zip screens, sliding glass pocket doors, and outdoor kitchen modules in a single 40ft HQ container. Each component is shock-wrapped in foam and crated in steel-reinforced honeycomb palleting.
B2B Pricing & Margin Protection
By eliminating multiple tiers of regional import brokers, dealers and trade contractors maintain 45% to 65% gross commercial margins. We provide complete private-label OEM packaging, unbranded engineering submittals, and dealer showroom displays to directly support brand growth.
Engineered for Regional Climates: Wind, Snow, & Seismic Codes
A single pergola configuration cannot universally serve coastal Florida, alpine Switzerland, and arid Dubai. Our engineering team customizes wall thicknesses (from 2.5mm to 4.0mm heavy-gauge uprights), anchor base plates, and motor torque ratings to satisfy stringent local statutory building mandates.
North America: ASCE 7-22 & Hurricane Zones
For coastal Florida (HVHZ), the Carolinas, and Gulf states, we engineer the 220mm aerodynamic louver series with internal steel tie-rods and oversized 10mm high-tensile 304 stainless-steel base anchors. These systems are structurally evaluated to withstand sustained wind uplift forces exceeding 89 MPH to 130 MPH with louvers fully closed, backed by static engineering PE calculation sheets.
Western Europe: Eurocode 9 (EN 1999-1-1) & CE
In Germany, France, the UK, and Scandinavia, compliance with Eurocode 9 structural aluminum parameters and CE EN 1090 execution standards is mandatory. Our double-skinned hollow louvers incorporate internal acoustic dampeners and load capacities to bear snow packs up to 120 kg/m², alongside automatic frost-protection sensors that slightly tilt blades to prevent freezing locks.
Oceania & Middle East: AS 1170 & Thermal Expansion
Australia, New Zealand, and GCC markets require high resistance to UV degradation and extreme thermal expansion cycles (ambient temperatures swing from 0°C to 50°C+). We integrate Teflon-coated pivot pins that prevent binding friction during thermal growth, accompanied by secondary high-capacity flashings and integrated micro-mist flash-evaporative cooling lines.
Comparative Engineering Matrix: Which System Fits Your Application?
Commercial contractors and specifiers can evaluate our core product systems based on mechanical motion, primary project typology, and key peripheral accessories.
| System Architecture | Roof Mechanical Kinematics | Target Project Sector | Structural Spans & Integration Add-ons |
|---|---|---|---|
| Louvered Pergola | 0°–135° dual-axis motorized rotation; full seal interlocking closure | Luxury residential patios, boutique hotel pool decks, executive suites | Up to 4.5m unsupported span per module; integrated 24V LED strip, rain/wind sensors, zip screens |
| Retractable Pergola | Motorized accordion canopy draw-back; completely opens overhead sky | High-capacity restaurant dining terraces, rooftop cocktail lounges, cafes | Heavy-duty PVC/PVDF blockout textile; Somfy/Dooya RTS motors, perimeter glass pocket sliders |
| Pergola with Shades, Wall & Door | Bioclimatic roof with 4-sided weatherized modular enclosures | 4-season outdoor living rooms, garden offices, commercial event pavilions | Double-glazed sliding doors, motorized zip blinds, fixed louver privacy louvers, thermal wall panels |
| Single-Roof Pergola | Independent 4-post or wall-cantilevered single structural bay | Standard private residential backyards, townhouse terraces, pool cabanas | Standardized kit dimensions (3×3m, 3×4m, 4×6m); fast DIY/contractor bolt assembly, custom RAL powder coat |
| Multiple Pergola | Multi-bay interconnected structural lattice with shared upright columns | Large commercial resorts, hotel courtyards, extensive outdoor dining centers | Modular multi-roof chaining (e.g., 8×8m, 12×16m); centralized drainage gutters, zone smart controls |
| Windproof Zip Blinds | High-tension vertical side screen sliding in sealed zip-lock side tracks | Wind-prone high-rise balconies, oceanfront decks, insect-dense areas | Wind rating up to Beaufort Scale 10; Serge Ferrari/Copaco solar fabrics, insect exclusion, glare stop |
| Roller Blinds | Vertical drop fabric blind with guide cables or weighted drop bar | Cost-effective solar shade control for residential patios and verandas | Manual crank or tubular motorized; UV filtration fabrics, 1% to 10% openness factors |
| Outdoor Furniture, Pool & Kitchen | Turnkey architectural outdoor living complementary fixtures | Complete turnkey development packages, hospitality procurement packages | Stainless-steel 304 BBQ island assemblies, weatherproof aluminum cabinetry, modular exterior lounge sets |
Engineering Technology Roadmap: The Next Era of Outdoor Living
Summer Heaven’s R&D team is continuously pushing the boundaries of bioclimatic architecture. Here is how our ongoing engineering developments will redefine sustainable, smart outdoor spaces for next-generation hospitality and high-end residential projects.
Building-Integrated Photovoltaic (BIPV) Louvers
Our upcoming 2026-2027 product line introduces monocrystalline photovoltaic cells laminated directly into the aluminum louver extrusions. While closed, the roof generates up to 180W/m² of clean solar electricity to power integrated motors, LED strips, low-voltage heating elements, and battery storage banks off-grid.
Matter & Zigbee 3.0 IoT Bioclimatic Automation
Transitioning beyond legacy RF remotes, our new electronic control boxes natively support Matter and Zigbee protocols. This enables direct, cross-platform integration into Control4, Crestron, Lutron, and Apple HomeKit, orchestrating roof tilt angles according to real-time sun tracking and thermal comfort indexes.
Concealed HVAC & Acoustic Barrier Chambers
To deliver true four-season comfort, we are engineering internal beam plenums capable of concealing hydronic radiant heating elements, high-pressure flash evaporative misting lines, and sound-absorbing micro-perforated acoustic panels that attenuate rainfall resonance by up to 14 decibels.
Global Project Case Studies: Engineered Realities
Review real project deliveries manufactured at our facility and installed across key European, North American, and Oceanian markets. Benchmark these structural spans for your own client inquiries.
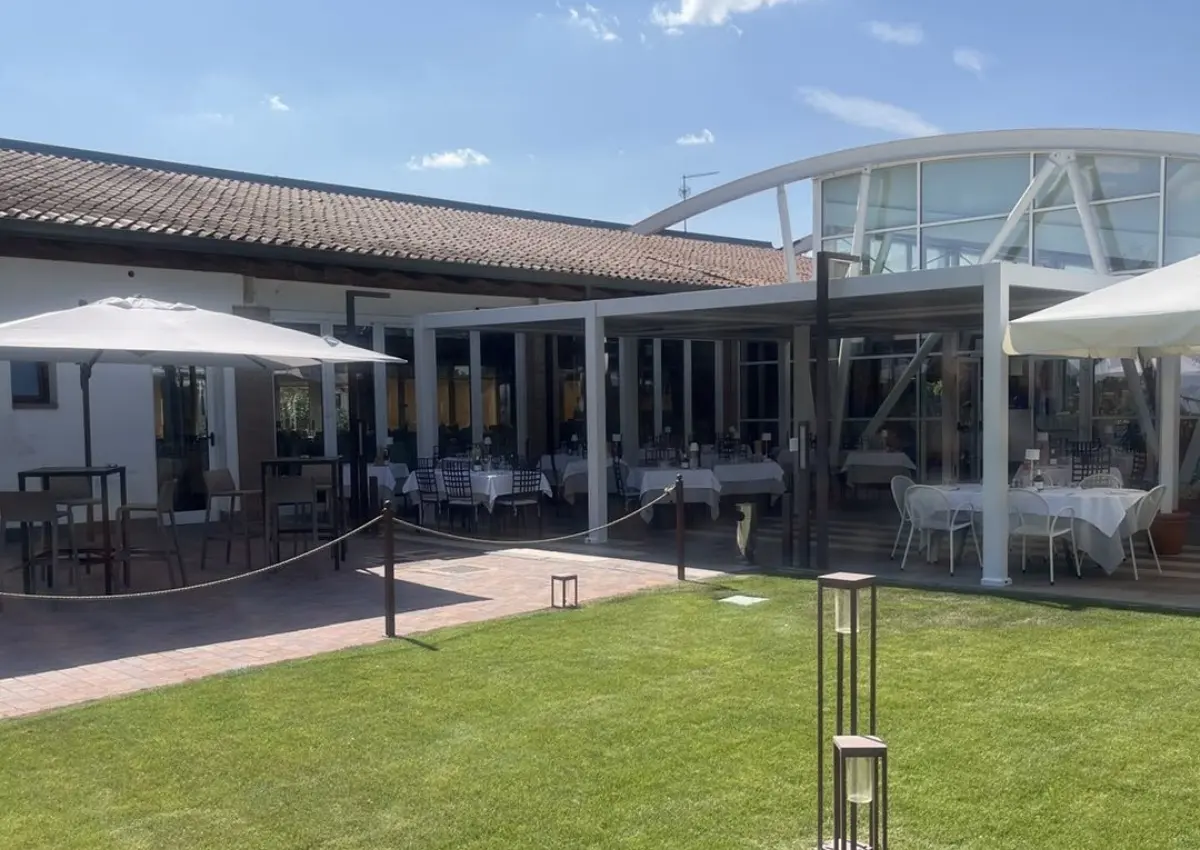
Multi-Top Pergola
Footprint: 8 × 8 m, 2.7 m clear height with shared center posts and perimeter LED linear downlighting.
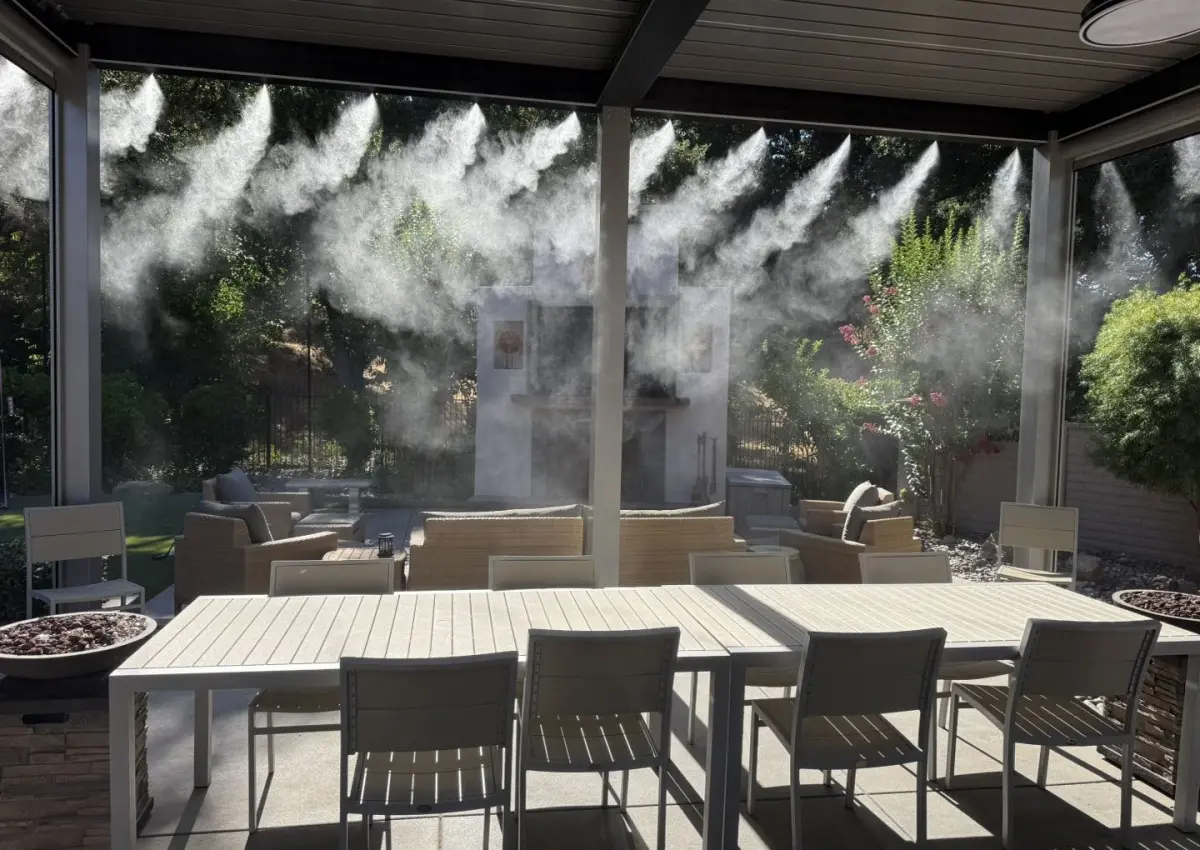
Double-Top Pavilion with Spray System
Footprint: 6.4 × 5.18 m, 3.6 m clear height with high-pressure evaporative flash misting nozzles.
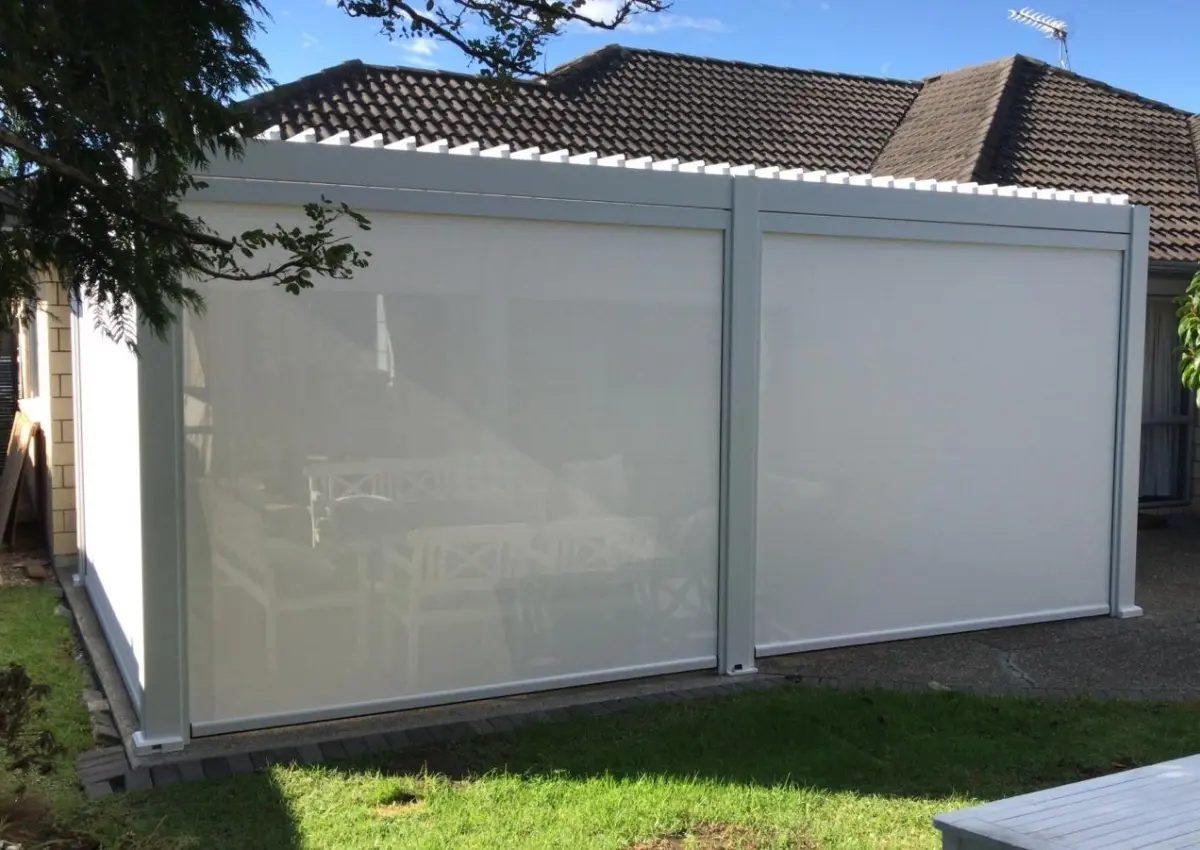
Double-Top Pavilion
Footprint: 4 × 6 m, 2.7 m height, built with marine-grade fasteners for coastal salt-air resistance.
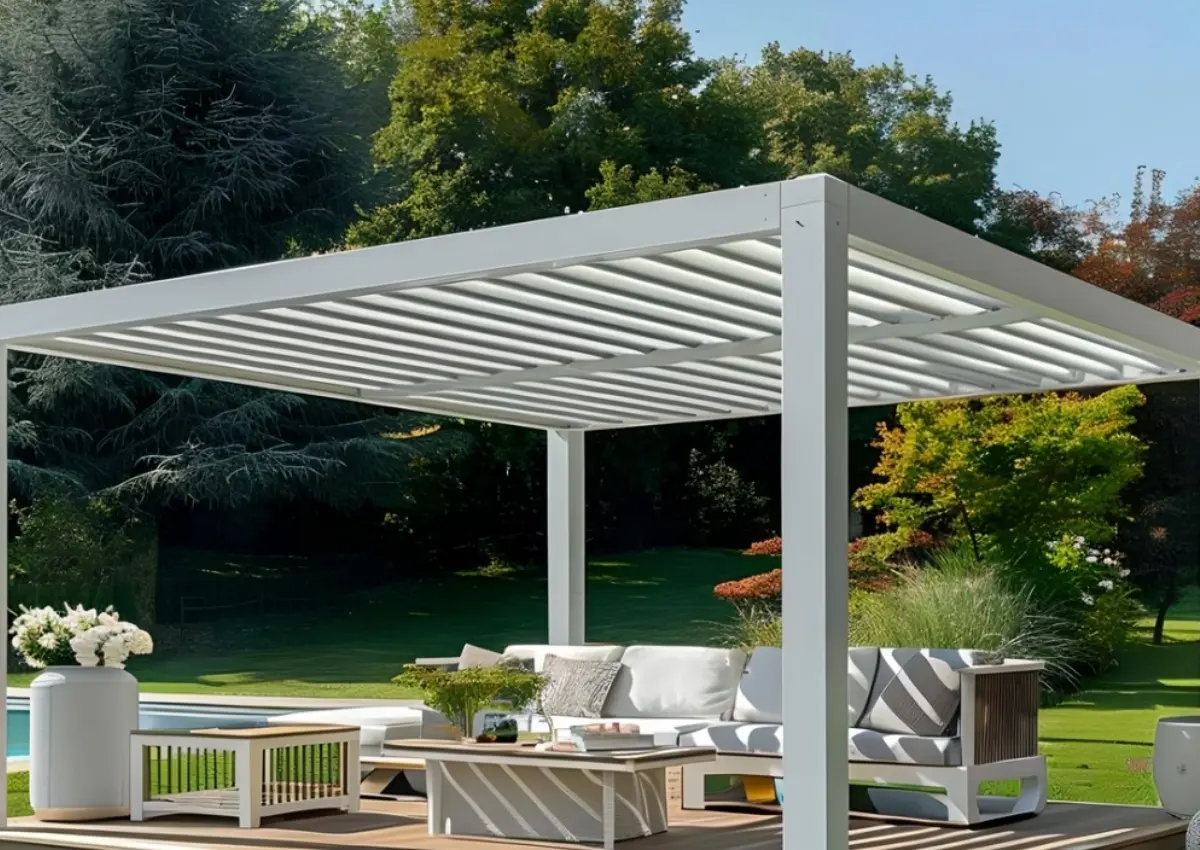
Single-Roof Pergola with Blinds
Footprint: 3 × 5 m, 2.7 m height, equipped with automated solar tracking roller zip screens.
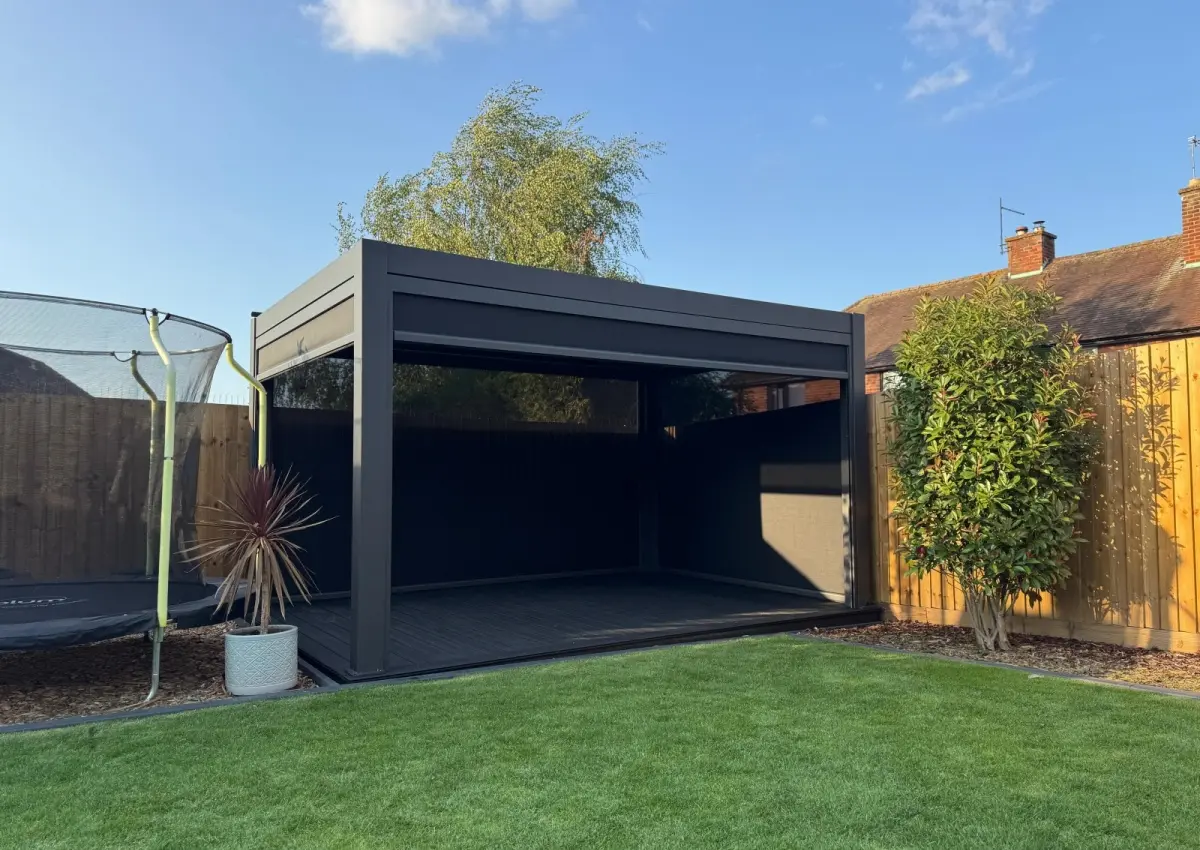
Single-Roof Pergola with Blinds
Footprint: 4.4 × 3.1 m, 2.7 m height, custom RAL 7016 Anthracite Grey fine-texture powder finish.
What Professional Contractors & Distributors Say
Sustainable B2B growth is established through repeatable dimensional precision, transparent lead-time tracking, and comprehensive installation-ready packaging.
"The profiles arrived well protected and every part was labelled, which made assembly on site straightforward. The finish matched the color sample we approved."
"We sent our own dimensions and the team confirmed the drawings before production. Being able to follow production progress gave us confidence to order again."
"Combining the pergola, blinds and side screens in one shipment simplified logistics for us. Questions were answered quickly, even across time zones."
"The double-top pavilion has become the centerpiece of the garden. Our clients ask about the structure every time they visit."
"The spray-system pavilion performs well in our summer heat, and the larger 3.6 m height gave the space a premium, open feel."
Frequently Asked Questions by Importers, Engineers & Contractors
Direct technical answers regarding architectural custom sizes, OEM packaging, international building code compliance, and export logistics.
Engineered Perimeter Systems, Wind Screens & Heavy-Span Kits
Complete your turnkey outdoor living installations with certified hurricane-rated kits, retractable pool louvers, windproof side tracks, and heavy-duty commercial restaurant enclosures.

Custom Hurricane-Resistant 220mm Aluminum Pergola with Certified 89 MPH Wind Rating Manufacturer, Supplier
View System Specs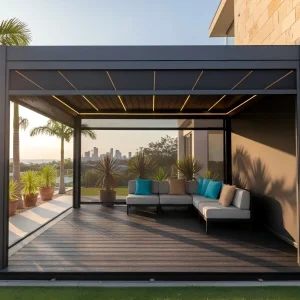
Custom Modern Double Roof Aluminum Pergola for Outdoor Kitchens Manufacturer, Factories
View System Specs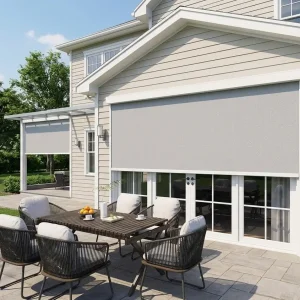
Wholesale Extreme Weather Windproof Zip Screens: The Ultimate Perimeter Protection Factory, Factories
View System Specs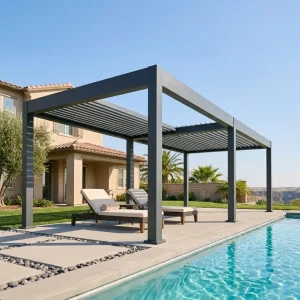
Wholesale Retractable Louvered Pergola for High-End Poolside Lounges Manufacturers, Suppliers
View System Specs
Custom All-Weather Commercial Louvered Pergola for High-Traffic Restaurant Seating Suppliers, Factories
View System Specs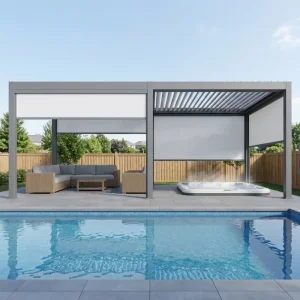
Wholesale Motorized Windproof Shading Tracks For Custom Outdoor Kitchens Manufacturers, Factory
View System Specs
Wholesale Architectural Grade 175mm Louvered Pergola with Reinforced 150mm Columns Manufacturers, Supplier
View System Specs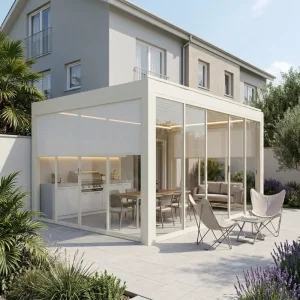
Wholesale Wholesale Motorized Louvered Aluminum Pergola Kits for B2B Trade Partners Manufacturer, Factory
View System SpecsEngineer Your Custom Architectural Pergola System
Send your dimensional requirements, CAD plan sketches, or tender documents. Our senior facade engineering team will generate 3D shop drawings, dynamic load calculations, and tiered container pricing within 24 hours.