
Direct-From-Factory Series
High-Performance Metal Pergola Configurations & Systems
Pre-engineered structural profiles featuring high-torque dual motors, integrated micro-gutter hydrology, and automated perimeter enclosure options.

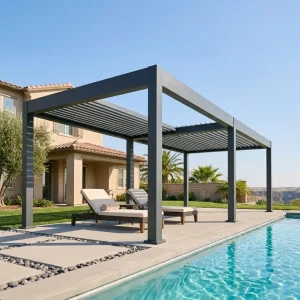
Wholesale 175mm Louvered Pergola: Custom Aluminum for Ultimate Outdoor Kitchen Supplier, Suppliers
View Structural Specs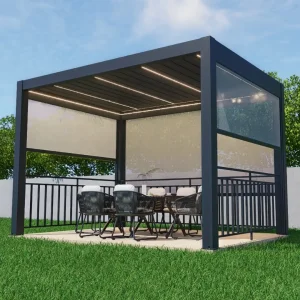
Custom Elegant Aluminum Pergola with Integrated Railing for Modern Outdoor Living Manufacturers, Factories
View Structural Specs
Custom Revenue-Generating 180-Series Retractable Pergola for High-Traffic Hospitality Venues Manufacturers, Supplier
View Structural Specs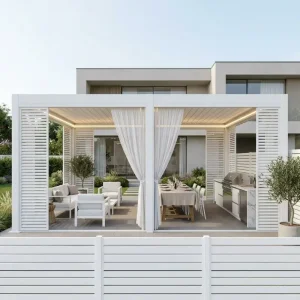
Wholesale Aluminum Louvered Pergola System for Commercial Patio and Hospitality Projects Manufacturer, Manufacturers
View Structural Specs
Wholesale Architectural Grade Motorized Louvered Pergola for Resort & Rooftop Terraces Suppliers, Factories
View Structural Specs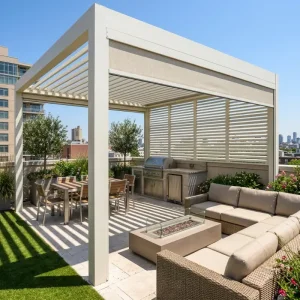
Custom Adjustable Aluminum Louvered Pergola For Commercial Outdoor Dining Spaces Supplier, Factory
View Structural Specs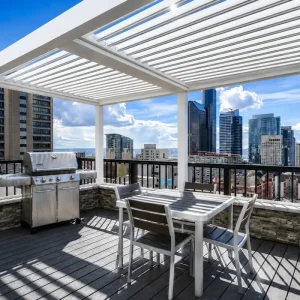
Custom Motorized Aluminum Louvered Pergola For Outdoor Kitchen Project Supplier, Factories
View Structural Specs
Industry Economics & Trends
Macro B2B Procurement Dynamics in Metal Pergolas with Sides
Commercial enterprises, hospitality multi-nationals, and municipal developers are shifting procurement requirements from decorative garden structures to high-load architectural extensions that generate predictable seasonal revenue.
6063-T6
Aerospace Grade Aluminum
120 km/h
Certified Wind Resistance
180 kg/m²
Static Snow Load Capacity
100%
Concealed Drainage Integration
Hospitality Revenue Maximization
Hotels, rooftop lounges, and Michelin-rated restaurants face sudden seat inventory attrition during inclement weather. Integrating modular metal pergolas with motorized side zip screens or glass partitions prevents cancellation spikes, delivering measurable RevPASH (Revenue Per Available Seat Hour) gains across all four seasons.
Hospitality ROI
Year-Round Seating
Acoustic Containment
Architectural Bioclimatic Controls
Modern developers specify dual-walled hollow louvers capable of pivoting 0° to 135°. Side-installed vertical zip screens provide thermal reflection and solar micro-shading, lowering active HVAC loads on adjacent interior glass facades and meeting LEED and BREEAM sustainable building credentials.
Solar Heat Gain Reduction
LEED Compliance
Micro-Ventilation
Turnkey Supply-Chain Consolidation
Wholesalers, developers, and commercial contractors mitigate margin compression by purchasing complete pergola ecosystems directly from the manufacturer. By bundling motorized louvered substructures with synchronized zip blinds, sliding double-glazed thermal panels, and integrated outdoor cabinetry into unified 40-foot HQ containers, freight overhead decreases by up to 28% per unit.
Container Packing Matrix
Foshan Extrusion Hub
Zero-Onsite-Machining
Perimeter Engineering
Perimeter Side Enclosures: Technical Architecture & Integration
A metal pergola’s functional longevity depends entirely on how side accessories interact with primary structural uprights and dynamic wind shear pressures.
| Side Enclosure System | Structural Mechanics | Wind Load Threshold | Thermal & Acoustic Performance | Target B2B Application |
|---|---|---|---|---|
| Motorized Zip Screen Systems | Welded PVC edge retention beads running in self-lubricating POM internal tracks | Class 3 (up to 90 km/h sustained) | Blocks 85–95% solar UV; moderate wind buffering and insect barrier | High-traffic restaurant patios, golf resort pool cabanas |
| Frameless Sliding Glass Systems | 8mm–10mm tempered safety glass panels hanging from heavy-duty top aluminum rails with bottom flush drains | Up to 110 km/h wind gusts | Minimal acoustic loss (Rw 28dB); preserves 100% optical visibility | Luxury coastal villas, panoramic hotel terrace suites |
| Architectural Louvered Walls | Fixed or manually articulating horizontal 6063-T6 aluminum blades in custom extrusion subframes | Exceeds 140 km/h hurricane rating | Zero water penetration when closed; engineered airflow redirection | Private commercial meeting pavilions, security enclosures |
| Insulated Multi-Panel Doors | Thermal break profile extrusions with double-glazed low-E argon-filled IGUs | Structural rating equivalent to curtain walling | U-value ≤ 1.6 W/m²K; maximum thermal containment for heating | All-season alpine dining, commercial winter gardens |
Innovation Horizon
Manufacturer Technical Roadmap: The Next Generation of Outdoor Shade
Our ongoing R&D aligns structural metal engineering with modern IoT building management ecosystems and sustainable metallurgy.
Phase 1: Present Production
IoT Building Automation Integration
All motorized pergolas and motorized sides are engineered to communicate natively with central BMS (Building Management Systems) via RS485, KNX, and Matter protocols. Louver angle adjustment and perimeter zip deployments respond dynamically to real-time anemometer, optical rain sensor, and lux meter telemetry.
Phase 2: Advanced Materials
Fluorocarbon & Qualicoat Class 2 Powder Finishes
To resist hyper-saline coastal conditions and high UV radiation across Australasia and the GCC, profiles undergo multi-stage titanium-based zirconium passivation followed by architectural-grade Qualicoat Class 2 or PVDF fluorocarbon coatings, guaranteeing 15+ years without chalking or mechanical peeling.
Phase 3: Energy Harvesting
Building-Integrated Photovoltaic (BIPV) Louvers
Our forward-engineering group is testing micro-inverter louver profiles embedded with crystalline solar silicon cells. These panels pivot to follow solar azimuth angles, transforming commercial metal pergolas into net-positive off-grid energy stations capable of charging storage banks and powering internal heating, lighting, and hospitality amenities.
Engineering Assurance
Localized Engineering Codes & International Compliance Assurance
Exporting structural metal pergolas across North America, Europe, Australia, and the Middle East requires rigorous adherence to local structural and electrical codes.
European Union: EN 13659 & EN 1090
Our pergolas adhere to CE marking requirements under EN 13659 for external shutters and blinds, verifying operational safety under wind loads. Structural aluminum fabrication adheres to EN 1090-3 execution standards, backed by third-party factory production control (FPC) audit dossiers.
North America: IBC & ASCE 7 Standards
Engineered structural profile calculation packets verify compliance with the International Building Code (IBC) and ASCE 7 minimum design loads. Heavy-wall hollow sections (up to 3.0mm structural post walls) are supplied with wet-stamped engineering calculations for permitting across strict jurisdictions.
Australasia: AS/NZS 1170 Wind Regions
Custom structural brackets, base-anchor plates, and heavier gusset designs conform to AS/NZS 1170.2 standards for non-cyclonic and cyclonic wind classifications (Terrain Category 1 to 3), ensuring stability for expansive modular multi-bay arrays.
Commercial & Custom Deployments
Precision Metal Pergola Systems & Integrated Outdoor Modules
Explore specialized commercial extrusions, high-span multi-bay pergolas, motorized zip blinds, and cohesive architectural accessories manufactured to exact order specifications.
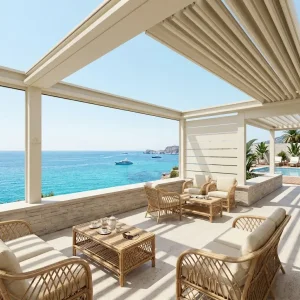
Wholesale Retractable Louvered Pergola for Luxury Commercial Event Venues Supplier, Factories
View Structural Specs
Custom Premium 175mm Louvered Pergola for High-End Outdoor Kitchens and BBQs Manufacturers, Factories
View Structural Specs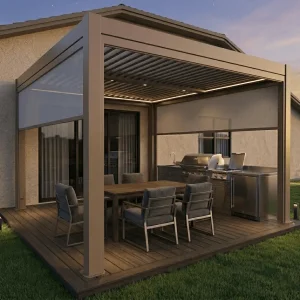
Wholesale Motorized Patio Zip Screen For Windproof Backyard Shading Manufacturer, Suppliers
View Structural Specs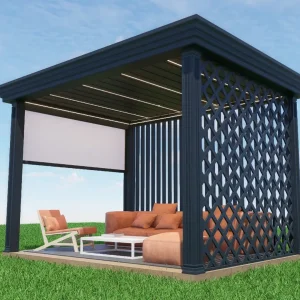
Wholesale Contemporary Aluminum Pergola with Safety Railing for Outdoor Entertainment Manufacturer, Suppliers
View Structural Specs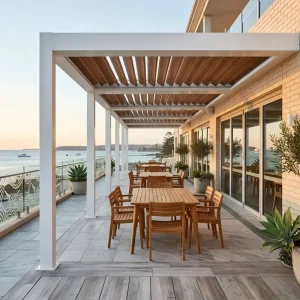
Custom Commercial 175mm Aluminum Pergola: Maximize Outdoor Seating ROI Year-Round Manufacturer, Factories
View Structural Specs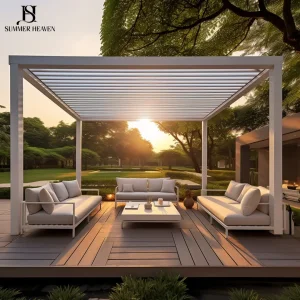
Custom The Commercial Pergola A Strategic Asset For Your Business Manufacturer, Manufacturers
View Structural Specs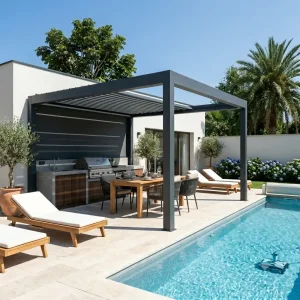
Wholesale Louvered Aluminum Pergola for Premium Residential Outdoor Kitchens Manufacturers, Supplier
View Structural Specs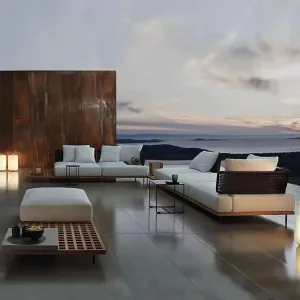
Custom Luxurious All-Weather Outdoor Sofa for Modern Patios Manufacturer, Manufacturers
View Structural Specs
Procurement Clarifications
Frequently Asked Questions: B2B Procurement & Engineering
Key technical answers for project engineers, volume importers, and general contractors evaluating custom metal pergolas with sides.
What specific aluminum alloys and extrusion thicknesses are used for the main framework and perimeter sides?
Our pergolas utilize high-grade virgin 6063-T6 aluminum alloy. Structural upright posts are extruded with a wall thickness between 2.2mm and 3.0mm depending on span calculations. Primary load-bearing perimeter beams feature wall thicknesses up to 3.2mm with internal reinforcing ribs, while our dual-walled 175mm bioclimatic louvers maintain a 1.5mm to 1.8mm gauge. Side tracks for zip blinds and sliding glass guides use precision 6063-T5 extrusions to prevent distortion during wind loading.
How does the internal water drainage management system function under high-volume precipitation?
Each dual-walled louver blade features integrated drainage channels along both edges. When closed, louvers direct water into full-perimeter interior beam gutters. The perimeter beam is engineered with a continuous built-in catchment slope directing volume straight into hollow structural corner posts. Water discharges at ground level through pre-cut post weeping ports or integrates directly into sub-surface drainage piping. The system handles precipitation events up to 100 liters/m²/hour without gutter overflowing.
Can side enclosures (zip screens, glass doors, and louvers) be retrofitted post-installation?
Yes. Our primary structural beam extrusions feature standardized lower reveal receiver channels. While pre-planning during factory order production is ideal for concealed pre-wiring, retrofitting motorized windproof zip screens, frameless sliding glass panels, or fixed privacy louvers can be executed without drilling into primary load-bearing members, preserving structural warranties.
What testing protocols verify wind and snow performance ratings?
Our metal pergola frames undergo physical finite element analysis (FEA) alongside full-scale wind-tunnel and mechanical load testing. Louvers in the fully closed position are certified to withstand uniform snow loads up to 180 kg/m². Our structural frames and anchored side zip systems are rated to withstand gale-force winds up to 120 km/h (Beaufort scale 12) when correctly bolted to concrete foundations.
What OEM/ODM customization options are supported for distributors and developers?
We provide full white-label branding, customized structural dimensions (width, projection, and custom clear height down to the millimeter), specialized RAL architectural powder coating colors, woodgrain heat-transfer finishes, private-labeled packaging, and pre-configured multi-bay layout drawings stamped for local building authority submittals.