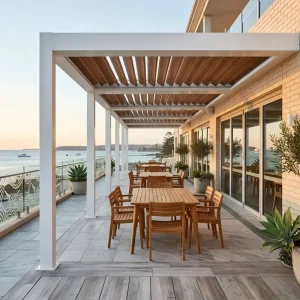
Featured Industrial Systems & Modular Enclosures
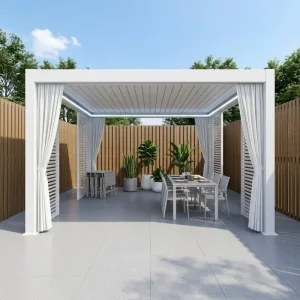
Precision-manufactured 6063-T6 aluminum pergolas and metal gazebos featuring certified motorized louver mechanisms, modular track side blinds, and windproof curtain walls.
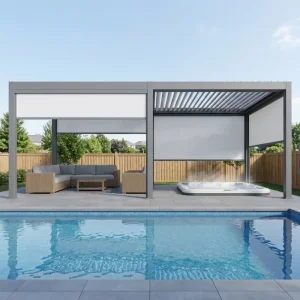


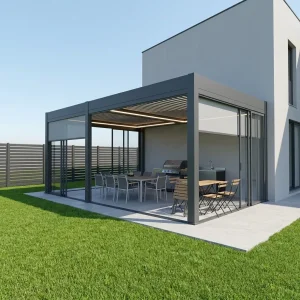
Macro-Industry Solutions & Global Industrial State
Evaluating structural shifts in commercial architectural landscaping, hotel expansions, and real estate development utilizing industrial-grade metal gazebos with engineered side enclosures.
Commercial Space Monetization
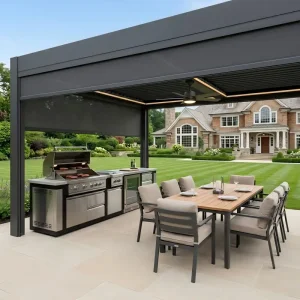
Across global hospitality chains, restaurants, and country clubs, outdoor space without weather protection translates to unrealized revenues. A custom metal gazebo with sides eliminates weather vulnerability, expanding operational capacity regardless of rain, extreme UV, or winter winds.
Shift from Fabric to Bioclimatic Metal
The commercial sector has permanently migrated from high-maintenance canvas gazebos to permanent aluminum and steel structures. Heavy extruded aluminum frames combined with motorized zip screens offer 15+ years of operational durability with zero canvas rotting or high-wind tear incidents.
Integrated Facade Enclosure Architecture
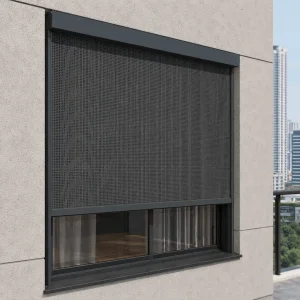
A modern metal gazebo is no longer a standalone canopy; it functions as a modular extension of building envelopes. Side channels house multi-functional infill options such as low-E motorized glass, zip screens, or fixed decorative acoustic slats that mesh seamlessly with architectural aesthetics.
Localized Compliance & Structural Engineering Standards
Navigating municipal zoning laws, building codes, and wind engineering standards across international jurisdictions with factory-backed calculations.
Eurocodes & CE EN 1090
For the European Union, structural components comply with EN 13561 for external shading performance and resistance to wind loads up to Class 6. Powder coatings follow Qualicoat Class 2 specifications for high-UV resistance and coastal salt spray prevention.
US IBC & ASCE 7-22 Codes
Engineered to comply with the International Building Code (IBC) guidelines. Extrusion profiles feature structural engineering calculations verified for lateral wind pressures, seismic design categories, and anchoring systems suited for hurricane-prone regions such as Florida (HVHZ approval compatibility).
Australian AS 1170 Compliance
Heavy structural designs accommodating AS/NZS 1170.2 cyclonic wind requirements (Region C and D certifications). Infill mesh systems integrate high-rated BAL (Bushfire Attack Level) fire-retardant screens and anti-corrosive marine grade 316 stainless steel fasteners.
| System Module | Alloy Profile Matrix | Wall Thickness | Side Enclosure Compatibility | Wind Load Max |
|---|---|---|---|---|
| 175mm Series System | Al 6063-T6 Structural | 2.0mm – 2.5mm | Zip Blinds, Sliding Louver Panels | Beaufort Scale 10 (100 km/h) |
| 180mm Flagship Series | Al 6063-T6 Structural | 2.5mm – 3.0mm | Double-Glazed Sliding Glass, Motorized Zip Tracks | Beaufort Scale 11 (115 km/h) |
| 220mm Heavy-Gauge Commercial | Al 6005A / 6063-T6 Combined | 3.0mm – 4.5mm | Insulated Bi-Fold Doors, Automated Drop Shades | Beaufort Scale 12 (130 km/h) |
Localized Application Scenarios & Case Studies
Real-world commercial and residential applications delivered with zero site machining requirements and turnkey mounting accessories.
Michelin Terrace Enclosure (Bologna, Italy)
An 8×8 meter multi-top configuration equipped with remote-controlled motorized zip screens and integrated low-iron tempered glass doors. The venue reported a 38% revenue increase during autumnal and early spring shoulder seasons due to all-weather protection and radiant heating efficiency.
Rooftop Sky Lounge (Miami, USA)
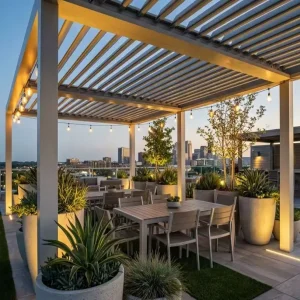
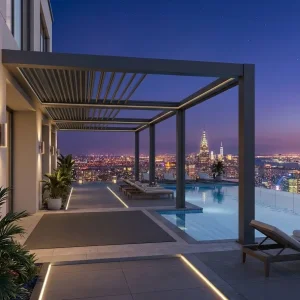
Constructed using our heavy-gauge 220mm series to handle coastal salt spray and sustained Atlantic wind gusts. Featuring automated weather sensors that automatically close louvers and drop zip shades upon torrential rain detection while triggering warm LED cove illumination.
Luxury Private Villa (Auckland, New Zealand)
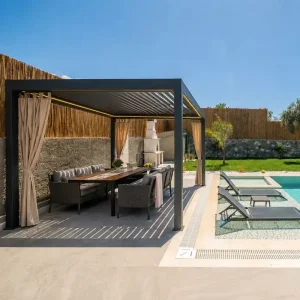
A bespoke double-top pavilion (4×6m) incorporating passive bioclimatic shading, concealed drainage routing down spouts through structural posts, and customized RAL matte anthracite powder-coating to blend into the native landscaping.
Engineering Roadmap & Future Outlook
Pioneering the convergence of structural metallurgy, smart building automation, and sustainable manufacturing practices for international distribution.
BMS Protocol Integration
Native integration with KNX, Zigbee 3.0, and Matter smart building environments. Real-time predictive wind, solar radiation, and rain automation controlled via unified cloud platforms.
BIPV Solar Louvers
Integration of Building Integrated Photovoltaic (BIPV) solar cells inside the aluminum louver blades, transforming pergolas into self-powering microgrids capable of operating lighting, screens, and heating elements.
Aerogel Infill Slats
Deploying lightweight aerogel insulation layers inside aluminum dual-blade louvers to reduce thermal radiation transfer by 65%, guaranteeing summer cooling and preventing winter heat loss in enclosed structures.
Zero-Carbon Recycled Alloy
Transitioning standard extrusions to >80% recycled, low-carbon certified aluminum, drastically lowering the embodied carbon footprint of commercial architectural shade procurement.
Frequently Asked Questions for B2B Importers
Critical engineering, procurement, packing, and customization answers for distributors, architectural consultants, and developers.
What profile alloys and wall thicknesses are utilized in your gazebos?
We employ 6063-T6 or 6005A high-tensile structural aluminum alloys with minimum wall thicknesses ranging from 2.0mm on residential posts up to 4.5mm on heavy-gauge commercial spans. All profiles meet architectural tolerances with structural load testing data available upon request.
How does the side track mechanism manage extreme wind speeds?
Our motorized zip screens utilize an integrated side-zipper channel locking mechanism (Zip-track) welded to the edge of fiberglass/PVC fabric. This keeps the material completely taut, preventing pull-out even when facing sustained wind pressures up to 100-120 km/h.
Can we consolidate structures, glass systems, zip screens, and outdoor furniture?
Yes. We specialize in mixed-container consolidation. Importers frequently combine custom metal gazebos, modular zip blinds, frameless glass doors, and high-end outdoor kitchen sets in one 40HQ container, significantly reducing logistics and landing freight costs per unit.
What surface finishes and powder-coating warranties are offered?
We provide Qualicoat-certified electrostatic powder coating featuring AkzoNobel or Tiger Drylac powders. Standard finishes withstand 1,000 to 3,000 hours of neutral salt spray testing (AAMA 2604/2605 compliant), guaranteeing up to 15 years of color retention without flaking or chalking.
Do you support OEM branding and customized dealer packaging?
Absolutely. We support private-label branding, customized installation instructions with dealer logos, customized export wooden crates, and individual barcoding labeled per structural module to expedite distribution and job-site identification.
How is drainage managed when the louvered roof is fully closed?
Each louver blade contains an engineered internal water channel that transfers precipitation into perimeter beam gutters. The water is channeled directly down through hollow internal passages within the corner columns, venting at the base without visible external pipes.
Engineered Product Lines & System Extensions
Browse our extended product portfolio including motorized modular gazebos, heavy-span bioclimatic systems, smart roll screens, and commercial outdoor living components.