Wholesale Commercial Hardtop Aluminum Pergola for Restaurants and Cafes Manufacturers, Factories
View Product Specs
Precision-manufactured structural aluminum systems designed to meet European static compliance and global building envelope resilience standards.

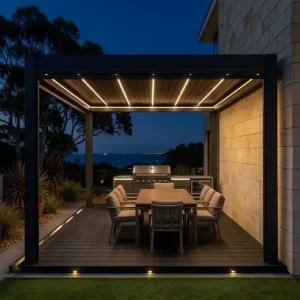
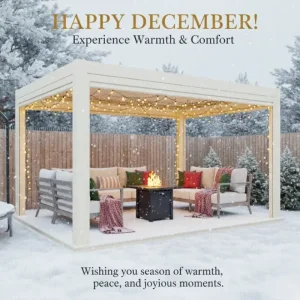
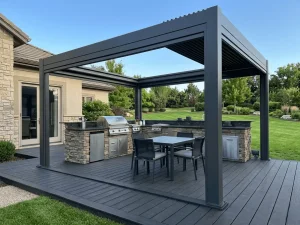
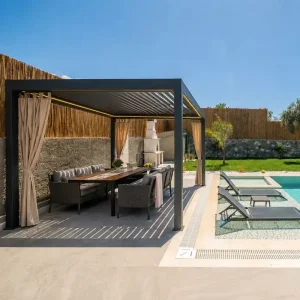
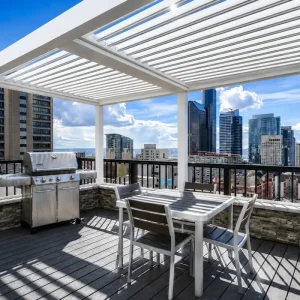
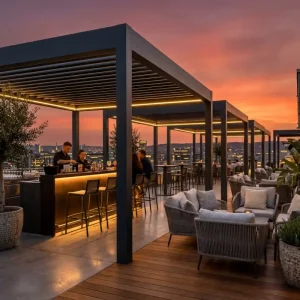
Evaluating structural shifts across commercial hospitality, premium development, and bioclimatic architecture.
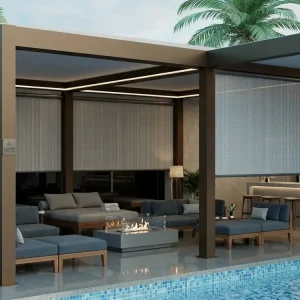
High-end hotels, rooftop bars, and Michelin-tier dining venues are transitioning from traditional fabric awnings to heavy-duty motorized aluminum pergolas. Bioclimatic automation directly monetizes unused square footage through uncompromised weather-proofing across shoulder seasons, unlocking a documented 28-40% increase in seating yield during heavy precipitation and extreme summer heat.
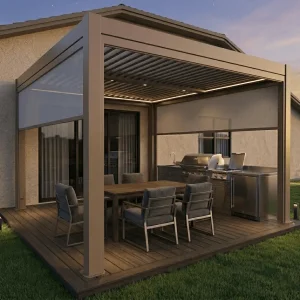
Private villas, coastal estates, and master-planned master developments in North America, Western Europe, and Australasia now view external bioclimatic envelope solutions as core structural assets. These pergolas merge indoor luxury with outdoor biophilia, delivering insulated dual-layer louvers, motorized perimeter glazing, and sensor-driven solar management that drastically diminishes household cooling loads.
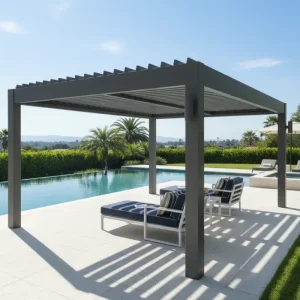
Global sustainable building mandates, including LEED, BREEAM, and European Energy Performance of Buildings Directive (EPBD), necessitate passive solar shading systems. Dynamic architectural louvers deflect up to 92% of direct radiant thermal energy before glass penetration, significantly slashing building HVAC loads while harmonizing with smart city IoT ecosystems.
How Summer Heaven configures structural alloys, wall thicknesses, and seal technologies for distinct environmental challenges.
Standard market pergolas buckle under wet snow accumulation. Our cold-climate configurations employ our patented Reinforced 180-Series Double-Wall Louvers with an internal structural web, reinforced 150×150mm extrusion posts with 3.5mm wall profiles, and low-voltage internal heating coils to prevent louver freeze-up, verified to bear up to 180 kg/m² static load capacities in central Europe and northern North America.
Installations within 5 km of coastlines (Mediterranean, Florida Keys, Gold Coast) require supreme metallurgical defense. We deploy AkzoNobel Interpon architectural-grade fluorocarbon powder coating exceeding Qualicoat Class 2 specifications, combined with marine-grade 316 stainless steel internal link rods and Teflon isolation bushings, eliminating galvanic corrosion and blistering over multi-decade cycles.
Serving the Middle East (GCC region), Australian Outback, and American Southwest requires addressing continuous 50°C+ thermal swings and intense UV deterioration. Our deep-extrusion louvers integrate heat dissipation hollows, coupled with multi-lip EPDM silicone seals that retain elasticity up to 120°C, blocking fine sandstorms and providing a 100% dust-tight perimeter.
Leveraging the world’s densest architectural aluminum industrial ecosystem to deliver superior precision, scale, and delivery certainty.
Sourcing directly from Foshan’s top virgin aluminum foundries ensures zero secondary scrap contamination. Every batch features mill test certificates guaranteeing standard mechanical tensile yield exceeding 205 MPa for 6063-T6.
Our access to continuous 3,500-ton to 5,500-ton horizontal extrusion presses enables one-piece continuous box-beam profiles up to 8 meters without intermediary structural welds, ensuring pristine aesthetics and deflection resistance.
Equipped with 12-meter continuous 5-axis CNC machining centers, post-extrusion milling achieves precision tolerances within ±0.5mm. Bolt connections, weep holes, and hidden motor recesses assemble seamlessly on global job sites.
Scale efficiencies allow Summer Heaven to pack modular knockdown frames, motorized zip screens, French sliding glass sets, and outdoor lighting into unified export containers, reducing dead freight costs by upwards of 35%.
Rigorous engineering benchmarks separating consumer light-duty kits from commercial-grade Summer Heaven architectural systems.
| Technical Feature | Commercial Grade (175/180 Series) | Standard Market Residential | Engineering Compliance Benefit |
|---|---|---|---|
| Alloy & Temper | Virgin 6063-T6 Structural Aluminum | Recycled 6063-T5 or Mixed Ingot | Higher yield strength (205+ MPa), eliminates structural sag over 6m spans. |
| Column Profile | 150×150mm / 3.0-3.5mm Wall Thickness | 100×100mm / 1.2-1.5mm Wall Thickness | Hurricane wind resistance (up to Beaufort Scale 12); superior anchor shear load. |
| Louver Design | Aerodynamic Double-Skin Extrusion | Single-Skin Stamped Sheet | Acoustic deadening of heavy rainfall; superior snow loading (180 kg/m²). |
| Internal Drainage | High-Capacity Gutters (90L/min/column) | External or Undersized Lip Channels | Zero overflow under flash downpours; 100% dry interior protection. |
| Surface Finishing | Qualicoat Class 2 Fluorocarbon (60-80µm) | Standard Industrial Powder (30-40µm) | 15-20 Year color fastness, salt spray tested for >3000 hours without oxidation. |
| Automation Protocol | Tuya / Zigbee / RS485 / Somfy RTS Integration | Basic 433MHz RF Remote Only | Seamless incorporation into building management systems (BMS) and smart homes. |
Forward-looking innovations driving Summer Heaven R&D into the smart outdoor living era.
Transitioning pergolas from passive energy savers into active energy generators. Our upcoming BIPV louver iteration integrates micro-etched, tempered mono-crystalline photovoltaic cells flush with the upper extrusion profile. An 8×4m pergola array will generate up to 2.8 kW/h peak power, completely powering its internal motors, perimeter RGBW illumination, and exterior radiant heaters off-grid.
Moving beyond reactive rain/wind sensors, next-gen systems connect directly to micro-meteorological radar APIs via Wi-Fi 6 / 5G gateways. The pergola automatically orients louvers to optimize air current cooling minutes before a heat peak arrives, or locks and seals the structural roof before squall lines or hail events make local impact.
Eliminating metallic resonance remains the final frontier of luxury. Summer Heaven is prototyping extruded louvers filled with closed-cell polyurethane foam and acoustic dampening polymer cores, reducing heavy rain drum noise by over 16 decibels to establish an ultra-quiet acoustic environment under commercial dining canopies.
Complete architectural submittal packages, international load certifications, and dedicated B2B logistics risk mitigation.
We provide complete CAD engineering drawing packages, BIM (Revit) families, and FEA stress analysis files for architects and structural engineers of record. We support contractor permitting across strict international jurisdictions including US IBC, Eurocode 9 (Aluminum Structural Design), and AS/NZS 1170 standards.
All electrical drive modules, linear motors, and low-voltage control units carry comprehensive CE, UL, and RoHS approvals. Motors feature IP67 water-tight ingress protection, preventing failures in continuous driving rain or automated cleaning operations.
We empower regional installation partners with comprehensive exploded 3D assembly guides, customized HD installation videos, unbranded marketing collateral, sample corner mockups, and priority batch delivery guarantees during high seasonal demand.
Direct technical, manufacturing, and operational insights addressing procurement criteria for global distributor networks.
Commercial specifications require column profiles with a minimum wall thickness of 3.0mm to 3.5mm and main gutter beam extrusions of at least 2.5mm in 6063-T6 virgin aluminum. Light-duty residential units typically cut corners with 1.2-1.5mm walls, leading to deflection and motor jamming under wind loads exceeding 70 km/h. Summer Heaven's 175 and 180 series structural posts maintain 3.5mm thick walls, engineered to resist gusts exceeding 120 km/h.
Our pergolas utilize a quad-perimeter oversized internal gutter profile paired with multi-directional internal downspouts integrated into all four vertical columns. Each column downspout supports a flow capacity of up to 90 liters per minute, engineered with internal diversion baffles that eliminate backflow or splashing during sudden precipitation events of up to 100mm/hour.
Yes. We operate fully automated horizontal and vertical powder coating lines in Foshan, stocking the entire architectural RAL Classic color spectrum. We routinely manufacture dual-tone custom structures—such as Anthracite Grey (RAL 7016) structural posts and framing paired with Traffic White (RAL 9016) louvers to optimize radiant heat reflection—at no prohibitive minimum order threshold.
For standard custom architectural dimensions, drawing confirmation to FOB export readiness takes approximately 20 to 25 days. Complex projects involving custom-milled die profiles, integrated zip screens, and sliding glass assemblies typically clear production in 30 days, backed by strict shipment scheduling through Shenzhen or Guangzhou ports.
All extruded aluminum surfaces are wrapped with protective peelable surface tape (50 microns), enclosed in high-density EPE foam sleeves, and bundled into five-ply corrugated protective sleeves. Structural components are labeled according to installation grid sections. Crucially, critical profiles are banded inside reinforced fumigated plywood crates with integrated bottom forklift skids to eliminate bent beams during intermodal transfers.
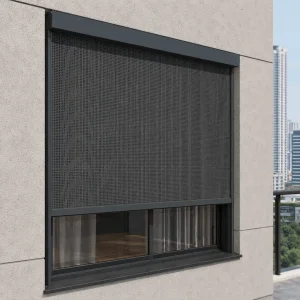
Complete modular additions designed for zero-gap architectural fitment, including motorized windproof zip systems and panoramic acoustic glass enclosures.