
Engineered Aluminum Pergolas & Enclosure Systems
Factory-direct structural assemblies engineered for commercial hospitality projects, high-end residential estates, and modular wholesale distribution. Certified for high wind-resistance and precision all-weather sealing.
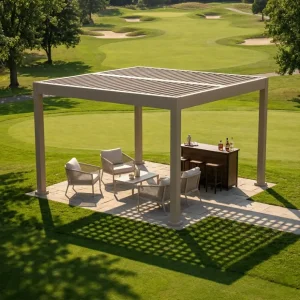
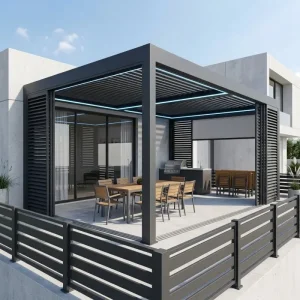
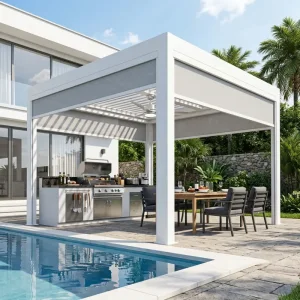
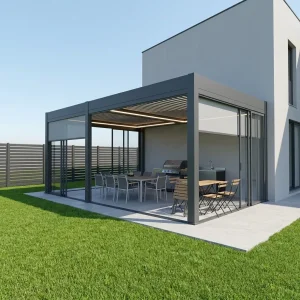
Metallurgical Integrity: 6063-T6 Aerospace Aluminum Alloys
Outdoor luxury gazebos and pergolas are exterior architectural structures subjected to dynamic load variations, UV degradation, thermal expansion, and wind-shear cycles. Sourcing commercial-grade aluminum is the single most critical structural decision for importers and contractors.
Alloy Selection: 6063-T6
We utilize primary virgin billets of 6063-T6 aluminum alloy. Compared to recycled scrap extrusion, virgin 6063-T6 delivers a minimum tensile strength of 205 MPa (30,000 psi) and yield strength of 170 MPa (25,000 psi), ensuring structural elasticity without brittle failure under extreme torsional wind gusts.
Heavy-Gauge Wall Profiles
Our heavy-duty upright pillars (150×150mm and 200×200mm) feature wall thicknesses ranging from 2.5mm to 4.5mm at critical structural anchoring ribs. This wall thickness prevents profile deflection over wide spans up to 7 meters without requiring central pillar interruptions.
Qualicoat Class 2 Finish
Surface finishing is executed via automated horizontal and vertical electrostatic powder lines utilizing AkzoNobel and Tiger Drylac architectural fluoropolymer powders. Rated for over 2,500 hours of continuous acetic salt spray testing, exceeding AAMA 2604/2605 specifications for coastal installations.
Internal Perimeter Siphons
Engineered double-chambered louvers incorporate EPDM co-extruded acoustic gaskets that seal water out upon 0° closure. Integrated peripheral gutter beams direct water run-off down internal post conduits at 120 liters/minute/post, eliminating exterior downspouts.
Macro-Industry Solutions: Commercial ROI & Urban Spatial Optimization
Architectural shade structures have transformed from luxury decorative garden ornaments into critical revenue-generating infrastructure across hospitality, multi-family housing, and mixed-use commercial projects.
Hospitality & Restaurant Seating Monetization
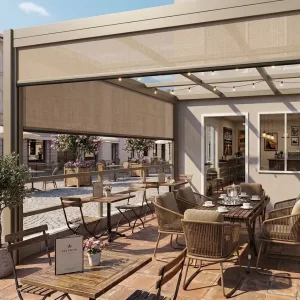
Unprotected patios cost restaurants up to 35% of peak operating revenue during rain or intense heat waves. Installing custom motorized bioclimatic gazebos with integrated windproof zip blinds provides year-round operational reliability. Operators report full capital payback within 4 to 9 months by maximizing table turns regardless of weather conditions.
High-End Residential Outdoor Living
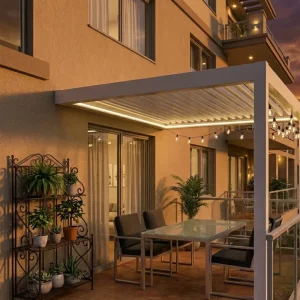
Modern residential estates demand seamless indoor-outdoor transitions. Our double-roof, insulated louvered pergolas house smart LED mood lighting, integrated overhead radiant heaters, and ceiling fans. These modular structures extend the home footprint, elevating property appraisals while eliminating the rot, mold, and repainting associated with timber arbors.
Urban Rooftops & Commercial Balconies
Rooftop installations demand rigorous engineering due to elevated wind vortices and municipal dead-load building limits. Summer Heaven provides engineered non-penetrating steel ballast sub-frames or precision base-plate anchor configurations tailored to concrete roof slabs, backed by FEA (Finite Element Analysis) structural calculation reports.
RevPASH (Revenue Per Available Seat Hour) Optimization
According to hospitality management benchmarks, enclosing an outdoor terrace with motorized aluminum pergolas and side zip screens increases effective seating capacity by 40% during off-peak seasonal months, boosting overall establishment valuation and net margins.
Technology Roadmap: IoT Automation & Bioclimatic Evolution
The outdoor shade industry is rapidly shifting toward autonomous, responsive building envelopes. Summer Heaven's R&D engineering lab focuses on embedding smart actuators, sustainable solar energy capture, and building management system (BMS) communications into our custom aluminum profiles.
| Development Horizon | Technological Domain | Technical Architecture & Core Specs | B2B Deployment Value |
|---|---|---|---|
| Phase 1: Current Standard | Smart Actuation & Micro-Sensors | 24V DC IP67 brushless linear motors, acoustic dampening <42 dB, rain & anemometer sensor automation. | Zero water penetration during sudden storms; autonomous blade closing prevents high-wind structural uplift. |
| Phase 2: Near Horizon | BIPV Solar Power Integration | Monocrystalline photovoltaic cells embedded into structural aluminum louvers; micro-inverter grid tie-ins. | Net-zero energy pergolas capable of self-powering integrated lighting, heaters, screens, and EV charger nodes. |
| Phase 3: Next Evolution | BMS & Matter IoT Protocols | Native Matter, Zigbee 3.0, Control4, Crestron, and KNX protocol integrations via embedded controllers. | Unified commercial building automation for hotel management systems and smart municipal outdoor spaces. |
| Phase 4: Advanced Material | Aerogel Thermal Decoupling | Nanotech silica aerogel insulation injected into louver extrusions to eliminate radiant solar heat transfer. | Substantial micro-climate cooling under direct 40°C+ summer solar exposure in desert and tropical climates. |
China Factory 4.0: Supply Chain Resilience & Foshan Efficiency
Headquartered with operations in Chengdu and deep production roots in Foshan—the global epicenter of aluminum extrusion—our supply chain provides unmatched scalability, raw material pricing stability, and precision CNC fabrication.
Precision Tooling & Extrusion
Utilizing high-tonnage (3,500T to 8,000T) extrusion presses to achieve tight tolerances (EN 755-9 standards). Dedicated custom dies yield clean structural profiles with internal screw bosses and wiring raceways.
5-Axis CNC Precision Machining
Pillars, beams, and gutters are milled on 12-meter 5-axis CNC machining centers. All mounting holes, drain exits, and motor brackets are pre-machined to 0.1mm accuracy, guaranteeing straightforward on-site installation.
Pre-Treatment & Powder Coating
12-stage chromium-free chemical pre-treatment ensures maximum adhesion. Electrostatic powder application followed by 200°C curing creates a 70–90 micron thick protective barrier that resists UV fading and micro-cracking.
Trial Pre-Assembly & Export Crating
Every custom order undergoes 100% dry-run assembly in our factory prior to crating. Components are individually labeled, foam-wrapped, and packed in reinforced plywood crates engineered for full container space optimization.
Localization Support & International Building Code Compliance
Navigating regional building permit requirements is essential for general contractors and commercial developers. Summer Heaven engineers pergola systems to align with international structural, wind, and seismic performance criteria.
European Union (EN 13659 / CE)
Certified under EN 13659 for external blinds and performance shutters, achieving wind resistance ratings up to Class 6 (Beaufort Scale 11+). All motorized controls and drive circuits carry full CE and RoHS compliance documentation for frictionless customs clearance and EU safety compliance.
North America (IBC & ASCE 7-22)
Engineered in compliance with the International Building Code (IBC 2024) and ASCE 7-22 wind load criteria. We provide engineering calculation sheets for PE (Professional Engineer) stamps, including custom baseplate embedment specifications for hurricane-prone coastal regions like Florida and the Gulf Coast.
Australia & Oceania (AS/NZS 1170)
Designed to meet Australian Standards AS/NZS 1170.2 for structural wind actions up to Region C (cyclonic conditions). Louver cross-sections incorporate high-moment-of-inertia reinforcement splines to resist cyclical cyclic micro-vibrations and prevent fastener fatigue over decades of exposure.
Enterprise Sourcing: OEM/ODM Workflows & Container Consolidation
We partner with outdoor living brand distributors, landscape architectural studios, and commercial general contractors seeking private-label reliability without the overhead of operating dedicated aluminum manufacturing facilities.
Custom Architectural CAD & 3D BIM
Our engineering department translates your architectural elevations and DWG plans into precision fabrication models within 48 hours. We generate Revit/BIM models and detailed shop drawings complete with section details, anchor pull-out ratings, and load-path calculations ready for municipal approval submission.
Mixed Container Consolidation
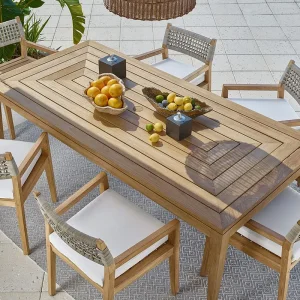
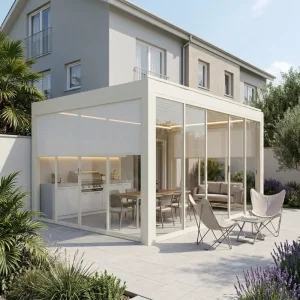
Cut landed freight costs significantly by consolidating multiple product lines. Dealers can bundle customized motorized louvered pergolas, motorized windproof zip screens, sliding glass doors, aluminum dining sets, and outdoor kitchen modules into a unified 40ft HQ container with zero wasted cubic capacity.
Private Label & Dealer Marketing Kits
Establish your regional brand authority. We support private-label laser etching, custom carton branding, localized installation manuals with your corporate identity, unbranded architectural swatches, and high-resolution CAD renderings to assist your field sales team in closing residential and commercial bids.
Frequently Asked Questions for Professional Importers & Contractors
Straightforward, technical answers addressing load calculations, drainage physics, motorized drive maintenance, and international shipping protocols.
We use 100% virgin 6063-T6 aluminum. Post profiles are engineered with 2.5mm to 4.5mm wall thicknesses, while primary perimeter gutter beams feature internal web stiffeners up to 4.0mm thick. This allows our standard freestanding systems to safely withstand wind loads of up to 120 km/h (Class 6 / Beaufort Scale 11), with optional internal steel stiffener sleeves available for higher hurricane zones.
Each rotating louver blade features a dual-chamber profile with an integrated drip edge that channels rainwater into deep peripheral beam gutters. The gutters have built-in falls directing water directly into the hollow interior of the corner pillars. Each post accommodates a drainage capacity of approximately 120 liters per minute, engineered to handle torrential tropical rain without overflowing.
Yes. We use commercial-grade 24V DC IP67-rated linear actuators and tubular motors installed in accessible hidden bays beneath removable service covers. In the event of maintenance or motor replacement, technicians can access the drive mechanism without disassembling the primary structural frame or removing the roof louvers.
Standard RAL colors (such as RAL 7016 Anthracite Grey, RAL 9016 Traffic White, and RAL 9005 Jet Black) have an average manufacturing lead time of 15 to 20 days. Bespoke dimensions, custom architectural RAL formulations, or specialized woodgrain powder transfers generally require 25 to 30 days from final approved CAD sign-off to container loading.
All structural bolts, pins, pivot brackets, and internal linkage mechanisms are fabricated from marine-grade 304 or 316 stainless steel. Every metal-to-metal connection incorporates nylon or POM (polyoxymethylene) isolation washers and bushings to prevent direct galvanic contact between dissimilar metals, ensuring zero electrolytic corrosion.
Yes. We supply comprehensive structural load computation reports detailing section moduli, moments of inertia, wind uplift calculations, and snow load capacities across your requested spans. These documents can be directly submitted to your local structural engineer of record or municipal building inspector for permit authorization.
Modular Gazebos, Heavy-Duty Pillars & Luxury Outdoor Living
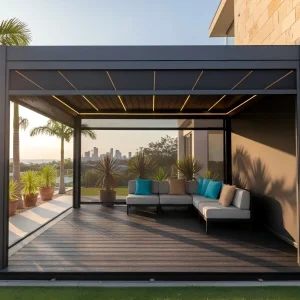
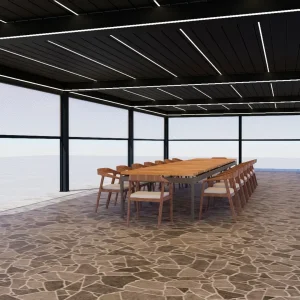
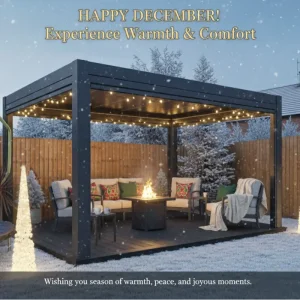
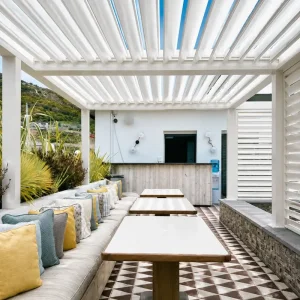
Explore our expanded series of multi-roof pavilions, heavy-duty 175mm reinforced louver systems, Victorian-inspired glass enclosures, and complete outdoor patio collections.



Connect with Our Engineering & Export Department
Whether you require an individual project feasibility review, wholesale container volume pricing, or customized CAD drawings for municipal tenders, our bilingual engineering team is available 24/7 across global time zones.
Sichuan Summer Heaven Trading Co., Ltd.
Operations Center: Building 1, No.777, North Yizhou Avenue, High-tech Zone, Chengdu, Sichuan Province, China
Production Cluster: Nanhai Industrial Park, Foshan, Guangdong Province, China