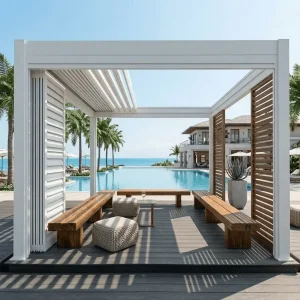
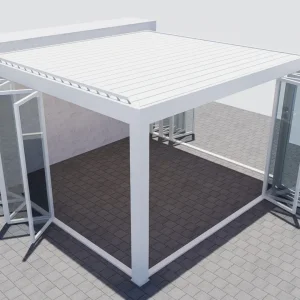
Featured Contractor-Grade Entryway & Architectural Pergola Lines
Explore our top industrial-spec motorized systems, modular bioclimatic structures, and weather-proof facade solutions optimized for luxury residential porticos and high-foot-traffic commercial entryways.

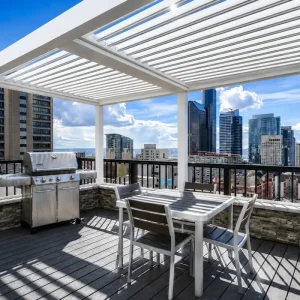
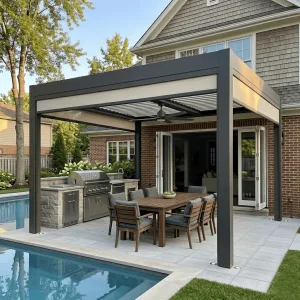
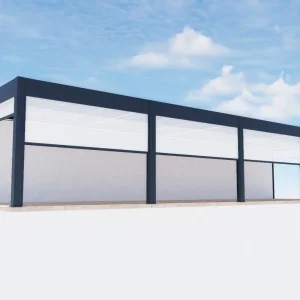

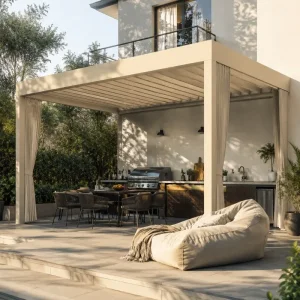
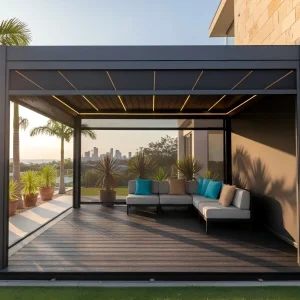
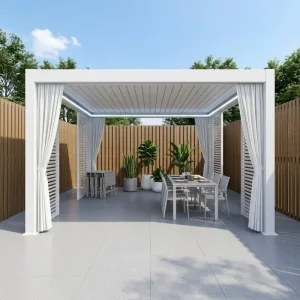
Front Door Pergola Architecture: The Commercial & Industrial Paradigm
Modern architectural engineering has elevated the front door pergola from a quaint residential accent into a critical, high-performance exterior building component. Contemporary facades demand structural entryway porticos that harmonize thermal regulation, ingress weather shielding, and bold aesthetic value.
Aesthetic Curb Real Estate Value
Entrance porticos define the architectural hierarchy of any property. For luxury custom home developments and prestigious corporate headquarters, an engineered front door pergola acts as the structural focal point, delivering an instantaneous visual signal of build quality, material permanence, and modern style.
Thermal Buffer & Energy Efficiency
Front entrances are prime vectors for building envelope solar heat gain. By integrating automated bioclimatic louvers directly over entry portals, building managers reduce HVAC load across entry vestibules while preventing infrared penetration against glass transom doors and thermal threshold bridging.
All-Weather Ingress Protection
Engineered cantilevered and multi-post entryway pergolas offer shelter from monsoon rain, harsh UV exposure, and snow build-up. Hidden internal perimeter gutters channel heavy stormwater directly through load-bearing columns, keeping commercial walkways dry and slip-free.
The Foshan Ecosystem: Unrivaled Supply Chain Speed & Precision
Our smart production facilities in Foshan, China's aluminum industrial capital, leverage full vertical clustering: from billet casting and heavy hydraulic extrusion to 5-axis CNC machining, Qualicoat powder finishing, and factory pre-assembly.
Custom Extrusion Tooling
In-house tooling centers manufacture bespoke cross-sections, enabling customized facade brackets, integrated drainage beams, and reinforced louver profiles within 14 business days.
Sub-Millimeter CNC Accuracy
Dual-gantry 12-meter CNC machining beds pre-cut, slot, tap, and countersink all bolt joints. Installers experience zero site re-drilling, cutting labor installation hours by up to 45%.
Qualicoat Class 2 Powder
Automated 24-stage pre-treatment with vertical powder coating guarantees over 2,500 hours of continuous salt-spray resistance, essential for coastal luxury developments.
Factory Pre-Assembly QC
Every custom front door pergola undergoes a 100% dry assembly test. Louver gearboxes, tubular motor drives, and integrated LED tracks are functionally audited prior to container packaging.
Localized Application Scenarios Across Global Markets
Front door pergola systems must respond directly to regional structural codes, ingress traffic demands, and architectural sensibilities across continents.
North American Residential (Suburban Modern)
Commonly specified as a cantilevered wall-mounted portico or a two-post entry porch extension. Designed with integrated rain chains or hidden gutter drop spouts to meet local HOA aesthetics, while engineering profiles withstand severe winter snow drifts (ASCE 7-22 compliance).
European Urban Infill & Townhouses
Ultra-compact 120 and 150 series profiles optimized for historical renovation thresholds and modern minimalist facades. Integrates flush-mounted perimeter LED perimeter strips (3000K warm white) and smart home bus connectivity (KNX, Somfy io, Zigbee).
Gulf & Tropical Hospitality Entry Portals
Expansive, multi-bay front door porticos for 5-star hotel lobbies and luxury clubhouse valets. Outfitted with high-pressure atomization mist cooling systems and heavy-gauge double-hollow louvers designed to isolate radiant heat under extreme ambient temperatures.
Industrial Engineering Matrix: Structural Grades & Limits
We supply verified mechanical engineering values to assist architectural specifiers and facade consultants in rapid FEA validation and project sign-off.
| Series & Grade | Structural Profile | Max Single Bay Span | Wind Load Tolerance | Snow Bearing Capacity | Primary Certification |
|---|---|---|---|---|---|
| 150 Compact Entryway | 150 × 150 × 3.0 mm Posts | 4.0 m × 4.0 m | 100 km/h (Beaufort 10) | 80 kg/m² | CE / EN 1090 |
| 180 Contractor Portico | 180 × 180 × 3.5 mm Columns | 5.5 m × 4.5 m | 140 km/h (Beaufort 12) | 140 kg/m² | ISO 9001 / CE |
| 220 Heavy Commercial Bay | 220 × 220 × 4.5 mm Columns | 7.0 m × 5.0 m | 190 km/h (120 MPH Hurricane) | 220 kg/m² | ASTM E330 / Miami-Dade |
| Cantilever Facade Series | High-Tensile Wall Flanges | 3.0 m Projection | 120 km/h | 100 kg/m² | ASCE 7-22 Compliant |
Architectural Trends Shaping the Front Door Pergola Market
Strategic product line investments for distributors and facade contractors tracking the next 5 years of commercial exterior innovations.
Photovoltaic BIPV Smart Roofs
The convergence of entrance shading and clean energy generation. Integrated monocrystalline PV panels within pergola louvers generate trickle charge power for automated building entrance sliding doors, smart lock systems, and architectural night lighting without grid dependency.
IoT Multi-Sensor Automation
Next-generation entry porticos feature embedded micrometeorological stations: optical rain sensors close louvers at the first raindrop, anemometers trigger emergency open orientations during hurricane updrafts, and sun-tracking gyros optimize entry illumination.
Biophilic Wood-Grain Sublimation
Contractors increasingly specify timber aesthetics without the associated warping, termite rot, or annual re-staining cycles. 3D vacuum heat-transfer wood grain sublimation on 6063 aluminum achieves hyper-realistic natural walnut, teak, and oak finishes guaranteed for 15+ years outdoors.
Global Procurement Demand: The Turnkey OEM / ODM Framework
For architectural distribution houses, general contractors, and private brand holders, navigating international manufacturing requires stringent QA, streamlined container logistics, and customized product packaging.
Shop Drawings & BIM Models
Our engineering department delivers comprehensive 2D CAD cross-sections and 3D Revit/IFC BIM files within 48 hours for immediate inclusion in municipal permit submissions.
Private Label & Custom Packaging
Deliveries feature custom branded protective films, laser-etched profile logos, and individualized hardware blister packs with barcode labeling for simplified warehouse distribution.
Consolidated Container Cargo
Optimize ocean logistics by consolidating front door pergolas with motorized perimeter zip screens, automated sliding glass partitions, and matching architectural louvers in unified 40HQ containers.
Comprehensive Warranty Shield
We back our structural aluminum profiles with a 15-year warranty, motor and electronic drive mechanisms with a 5-year warranty, and powder coatings with a 10-year anti-fading guarantee.
Frequently Asked Technical & Commercial Questions
Direct answers addressing contractor queries, architectural specifications, lead times, and structural anchoring requirements.
How does a front door pergola system anchor into existing building facades without creating moisture leaks?
What structural aluminum alloy and temper do you utilize for heavy cantilever spans?
Can you customize profile dimensions and powder-coat finishes to match specific RAL door manufacturer colors?
How is drainage handled over high-traffic front door steps to prevent freezing or puddle hazards?
What is the standard production lead time and minimum order quantity (MOQ) for custom project supply?
Are the motorized bioclimatic louvers compatible with smart home and building automation systems?
Perimeter Weather-Screening & Modular Architectural Systems
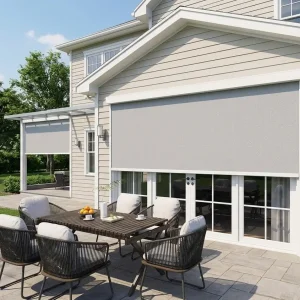
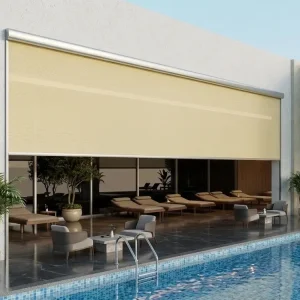
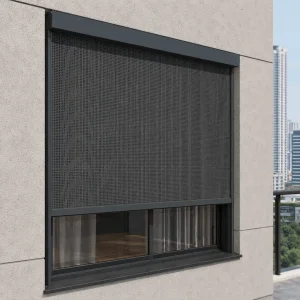
Enhance front entrance porticos, patio extensions, and multi-bay commercial facades with high-performance windproof zip screens, automated roller blinds, and architectural modular framing.