
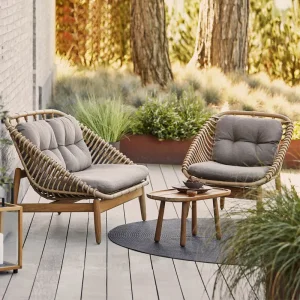
Modular Production Fleet (Series 1)
Engineered Architectural Shade Modules & Integrated Systems
Direct from Foshan's premier manufacturing matrix. Browse our heavy-duty commercial louvered systems, structural weather enclosures, and high-performance exterior living solutions configured for global distribution.

Custom Modern 175 Series Aluminum Pergola with 90° Louvers
Product Specifications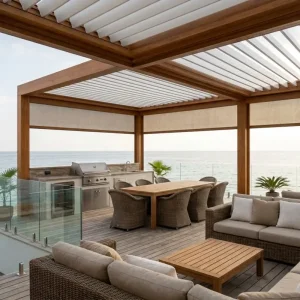
Wholesale Commercial Side Channel Blinds For Cafe Enclosures
Product Specifications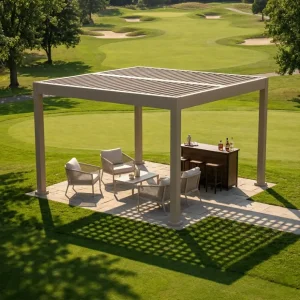
Custom Aluminum Louvered Pergola For Commercial & Residential
Product Specifications
Structural Grade 175mm Louvered Pergola Certified for 89 mph Wind
Product Specifications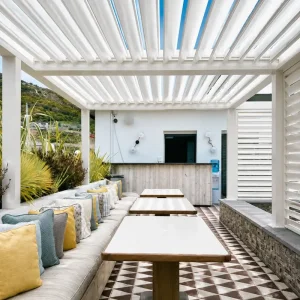
Motorized Louvered Pergola For Restaurant Patio Seating
Product Specifications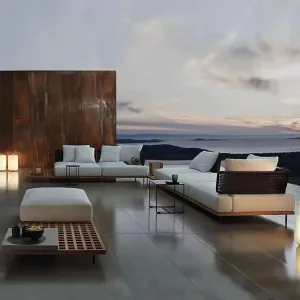
Custom Luxurious All-Weather Outdoor Sofa for Modern Patios
Product Specifications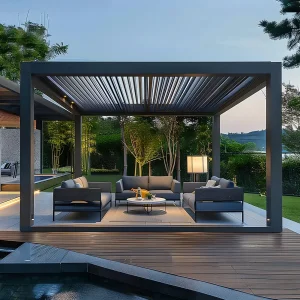
Custom Electric Flip Pergola For Deck Extensions & Shade
Product Specifications10+
4,000m²
89 mph
CE / ISO
Industry Intelligence & Architectural Context
Global Commercial & Industrial Landscape of Custom 9x9 Pergola Systems
In the rapidly evolving exterior architectural living sector, the dimensional designation of "9x9" represents two vital international standards: the high-density residential footprint of 9x9 Feet (approx. 2.74m x 2.74m) engineered for compact metropolitan terraces, and the expansive commercial bioclimatic mega-bay of 9x9 Meters (81 square meters clear-span) deployed in luxury hospitality decks and resort courtyards. Sichuan Summer Heaven Trading Co., Ltd. leverages the world-class metallurgical and CNC extrusion ecosystem of Foshan—China's aluminum engineering capital—to manufacture precision-extruded 6063-T6 architectural shade structures that bridge the gap between bespoke architectural customization and serialized containerized distribution.
Macro-economic indicators across Europe, North America, Oceania, and the GCC region demonstrate a structural pivot away from temporary canvas awnings and high-maintenance timber arbors toward permanent, lifecycle-resilient structural aluminum bioclimatics. As hospitality groups seek to maximize Revenue Per Available Seat (RevPAS) across all four seasons, the 9x9 modular form factor has emerged as the architectural benchmark. Its square volumetric geometry allows symmetrical internal stress distribution, optimized perimeter rain-gutter hydraulics, and modular multi-bay linking with zero visual clutter and zero field welding.
Modular Grid Scalability
The 9x9 format serves as a master architectural tile. Single freestanding units fit urban villas and townhouses, while synchronized multi-bay arrays cover hundreds of linear meters across commercial waterfront esplanades with shared intermediate pillars.
Structural Load Optimization
Square form factors exhibit balanced moment-resisting connection dynamics. Beam deflection is strictly capped at L/250 under full dynamic wind and live snow loads, preserving the watertight integrity of our double-walled extruded louver blades.
Direct Procurement Efficiency
Bypassing multiple tiers of middle distribution, our direct B2B supply pipeline empowers international outdoor contractors, real estate developers, and pergola brands to capture 40% to 60% gross profit margins with comprehensive factory warranties.
Material Science & Structural Engineering
Architectural-Grade Metallurgy: 6063-T6 Extrusions & Kinetic Mechanics
Our manufacturing protocols mandate aerospace-grade structural alloys, multi-stage automated chemical pre-treatment, and Qualicoat Class 2 fluorocarbon/powder finishes that outperform commercial field demands.
| Structural Parameter | Summer Heaven Standard (Custom 9x9) | Generic Market Grade | Engineering Significance |
|---|---|---|---|
| Primary Alloy Chemistry | Al-Mg-Si 6063-T6 / 6005A-T6 Structural Profile | Recycled Low-Purity 6063-T5 / Secondary Billet | Yield strength > 215 MPa prevents micro-fissuring and deflection |
| Post Wall Thickness | 2.5mm to 3.5mm Heavy-Gauge Reinforced Core | 1.2mm to 1.5mm Thin Extrusion | Resists base shear under seismic and 89 mph aerodynamic loads |
| Louver Profile Design | Double-Walled Aerodynamic Hollow Chamber | Single-Walled Flat Sheet Profile | Insulates acoustic rain noise and supports up to 120 kg/m² snow |
| Surface Protection | Qualicoat Class 2 AkzoNobel Powder (80-120μm) | Standard Industrial Paint (< 40μm) | 3,000hr Salt Spray Certified; zero chalking or peeling under coastal UV |
| Internal Drainage Path | 360° Concealed Perimeter Eaves to Post Downspout | Surface Runoff / Exposed External Pipes | Discharges 180 Liters/min/bay during severe cloudburst scenarios |
| Kinetic Drive & Seal | 24V DC IP67 Linear Actuator + Santoprene Gaskets | Exposed Mechanical Crank / Cheap PVC Seal | 100% Watertight interlock with quiet whisper-smooth rotation |
Every structural member of our 9x9 series undergoes precise CNC multi-axis milling at our Foshan plant. The connection joints utilize 304/316 marine-grade stainless steel hardware concealed within heavy-duty cast aluminum corner blocks. This ensures that installers in North America, Northern Europe, and Australasia achieve sub-millimeter plumbness and structural squareness in under five hours of on-site assembly.
Future Innovations
Technological Trends Transforming the Pergola Manufacturing Industry
Smart building automation, decarbonized supply chains, and microclimate engineering are reshaping outdoor living from passive garden gazebos into active, energy-efficient building envelopes.
BIPV Solar Louvers
Integrating thin-film photovoltaic elements directly on top of 9x9 rotating louvers turns commercial pergolas into off-grid micro-power stations capable of driving internal motors, radiant heaters, and lighting arrays.
Autonomous Climate AI
Multi-spectral weather stations automatically sync louvers and windproof zip blinds with wind speed, precipitation, solar azimuth, and ambient temperature via Zigbee, Matter, or Somfy RTS protocols.
Low-Carbon Circular Alloys
Transitioning toward low-carbon hydropower-smelted primary aluminum billets, reducing embedded carbon below 4.0 kg CO2e per kg of extruded profile to satisfy strict European corporate ESG mandates.
Full Modular Envelope
Modern 9x9 units seamlessly integrate perimeter motorized zip blinds, frameless sliding glass doors, louvered privacy walls, and hidden RGB/CCT perimeter illumination into one unified structural extrusion.
Worldwide Deployment
Localized Architectural Application Scenarios & Regional Compliance
Engineered around international building codes (IBC, Eurocodes, AS/NZS), our bespoke pergola systems thrive under the harshest environmental extremes across four continents.
North American Residential Patios
In urban US and Canadian markets, our freestanding or house-mounted 9x9 ft systems are sized to meet local deck load limits without triggering intrusive zoning variances. Integrated downspouts ensure deck substructures remain dry and protected against timber rot.
European Hospitality & Al Fresco Dining
Bespoke 9x9m modules serve as luxury outdoor dining halls for Michelin-starred restaurants and boutique vineyards in France, Italy, and the UK. With EN 1090 CE compliance, these units protect patrons from Mediterranean sun and sudden Atlantic rainstorms.
Coastal Resorts & High-Salinity Islands
Operating across New Zealand, the Caribbean, and coastal Australia, Summer Heaven pergolas utilize marine-grade pretreatment and high-thickness coatings to prevent filiform corrosion and survive coastal gale winds exceeding Beaufort Scale 10.
Future-Ready Engineering
Technological Roadmap & Manufacturing Outlook (2025–2030)
Our ongoing R&D investments bridge digital precision manufacturing with next-generation architectural automation.
Phase 1: Digital CNC Pre-Assembly
Automating complete pre-tapping, structural pre-wiring, and laser cut-outs at our Foshan facility. Zero job-site cutting or drilling reduces field labor costs by 45% for our international dealer network.
Phase 2: Ultra-Quiet Magnetic Drives
Developing brushless magnetic-levitation kinetic louver actuators that eliminate mechanical gear wear, lower operating decibels below 32dB, and provide maintenance-free service for over 100,000 cycles.
Phase 3: Circular Lifecycle Tracking
Embedding unique RFID / QR material passports on every extruded batch, enabling European commercial contractors to document 100% recyclability and qualify for regional LEED and BREEAM green building credits.
Turnkey OEM/ODM Capability
Supply Chain Resilience & Direct Export Optimization
Solving global logistics bottlenecks through modular knocked-down (CKD) packing, certified container optimization, and bundled shipping solutions.
Container Space Consolidation
Pergolas, motorized windproof zip blinds, outdoor lounge seating, and aluminum kitchen islands can be consolidated into single 40ft High Cube containers. This drops per-unit sea freight costs by as much as 45% compared to multi-vendor sourcing.
Strict Quality Assurance (QA)
Each bespoke order undergoes a complete trial assembly test before packing. Louver rotation, motor amps, water drainage pathways, and LED drivers are verified and recorded on high-definition video for client inspection prior to bill of lading issuance.
Engineered Packaging Integrity
Extrusions are protected by anti-scratch PE film, edge-reinforced honeycomb cardboard, and shock-absorbing EPE foam, packed inside heat-treated solid fumigated wooden crates designed for safe forklift and crane handling at overseas job sites.
Proven Track Record
International Project Installations: Real Engineering Benchmarks
From suburban terraces to luxury commercial hospitality resorts, our engineered systems deliver consistent weather protection across Europe, the Americas, and Australasia.
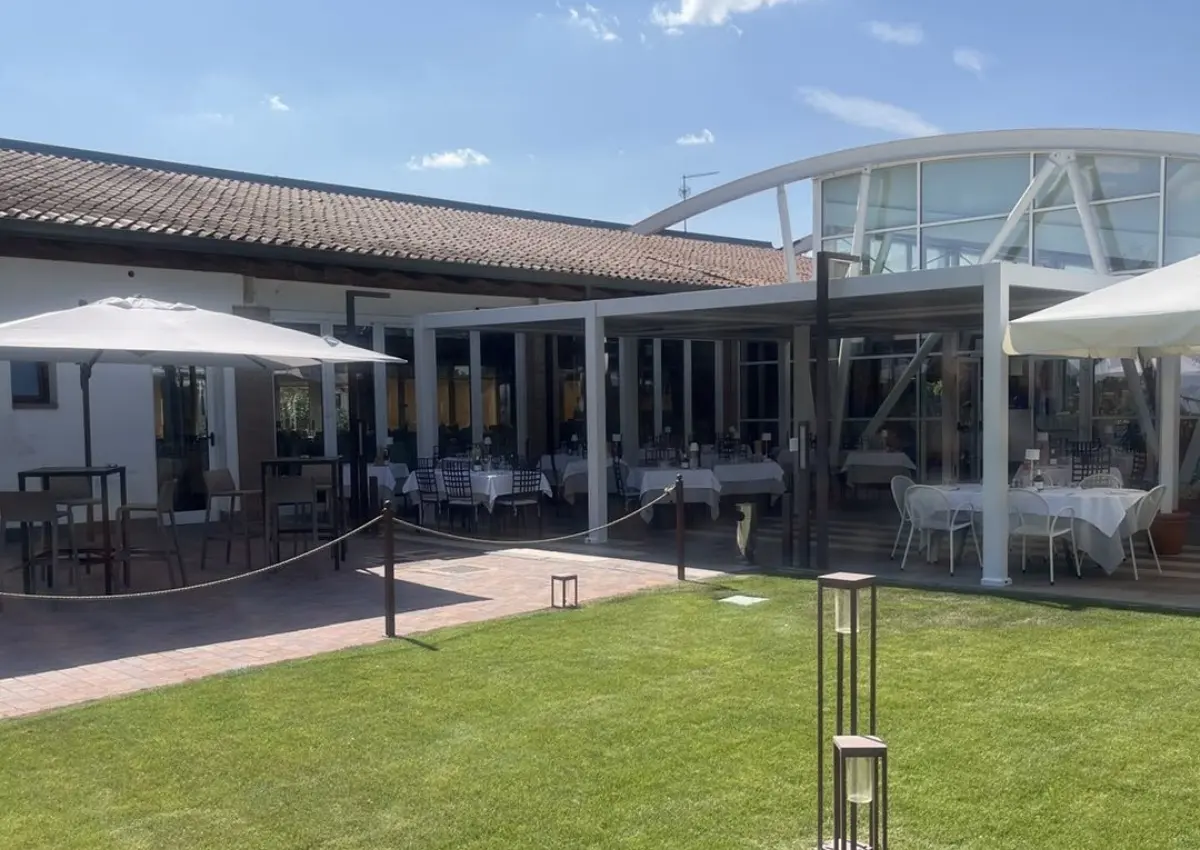 Italy • Hospitality
Multi-Top Commercial Pavilion
8.0m x 8.0m expansive dining terrace with integrated concealed guttering, warm 3000K perimeter LED arrays, and synchronized multi-zone motor controllers.
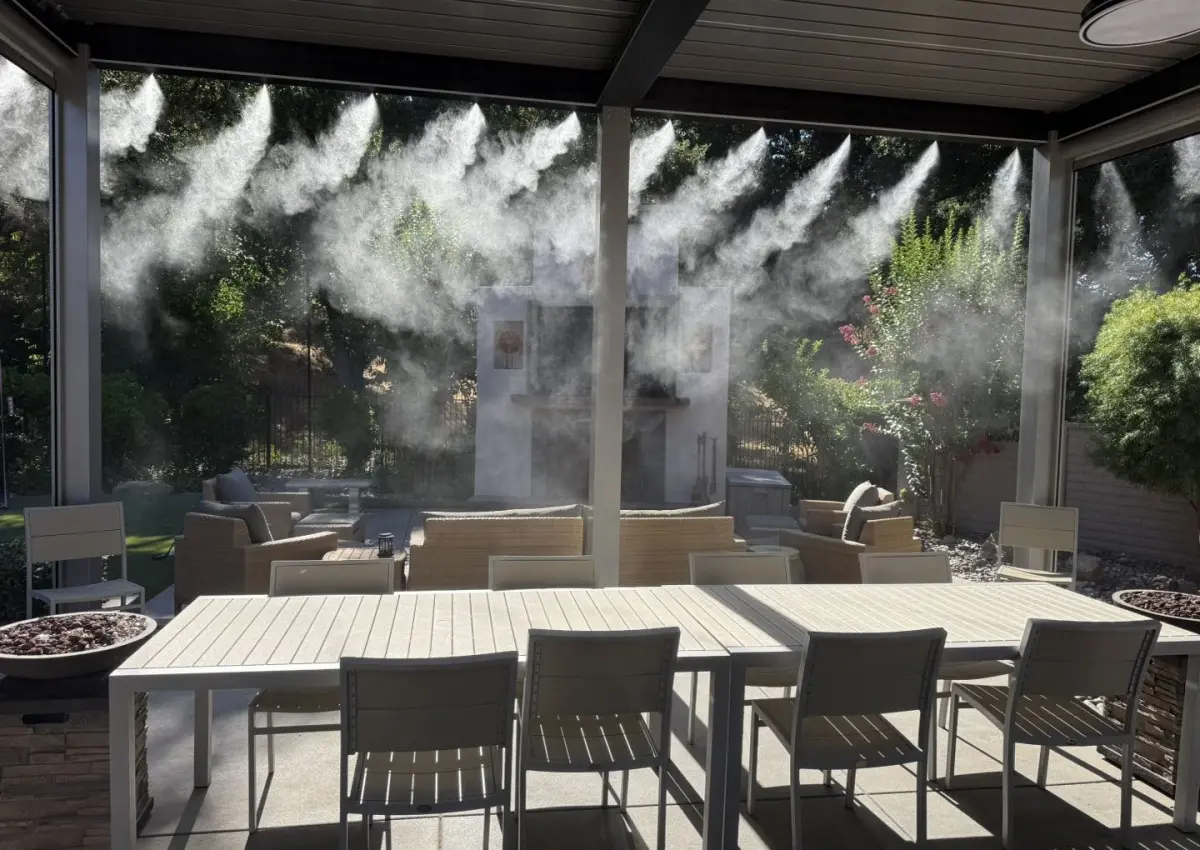 United States • Resort
Double-Top Pavilion with Mist Cooling
6.4m x 5.18m custom poolside shade structure featuring integrated high-pressure micro-mist nozzles to lower ambient summer heat by up to 12°C.
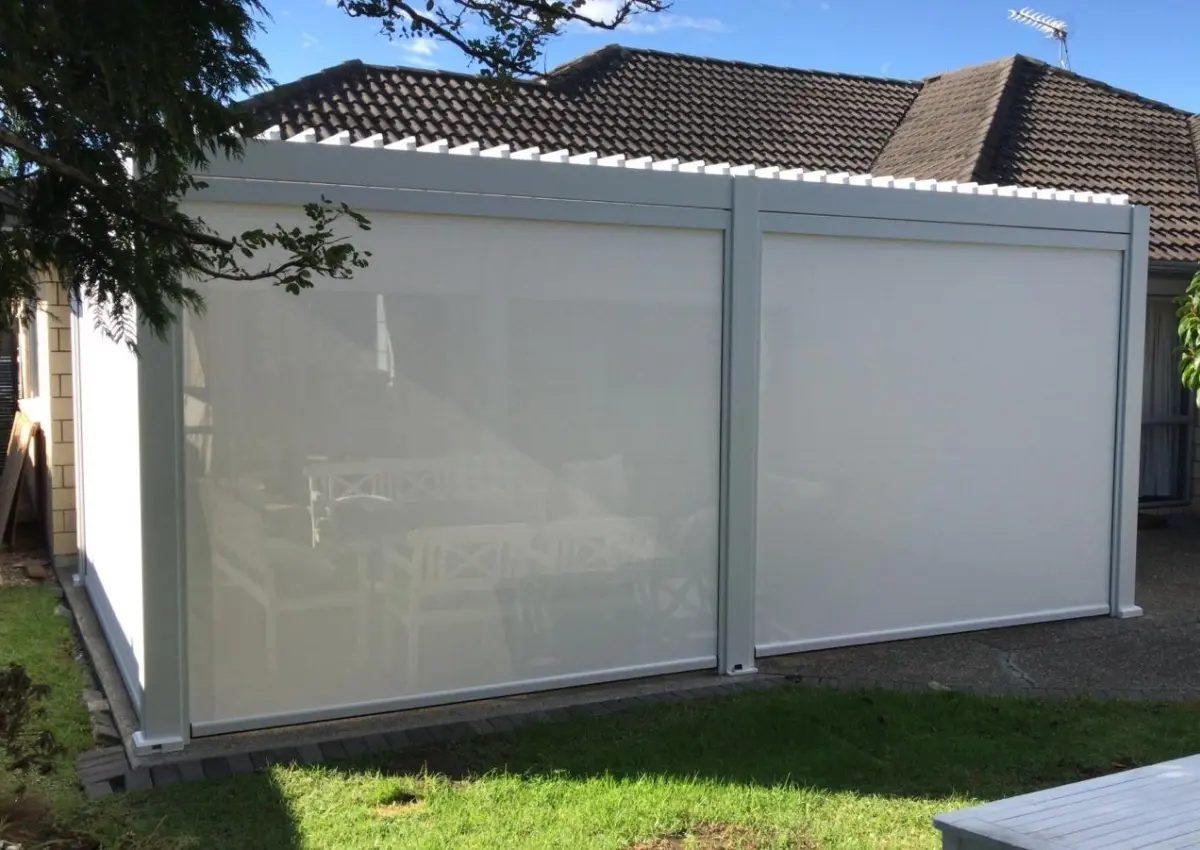 New Zealand • Coastal Villa
Coastal Double-Top Louvered Pavilion
4.0m x 6.0m coastal villa installation engineered to resist high UV levels and salt air while maintaining silent motor actuation during high-tide winds.
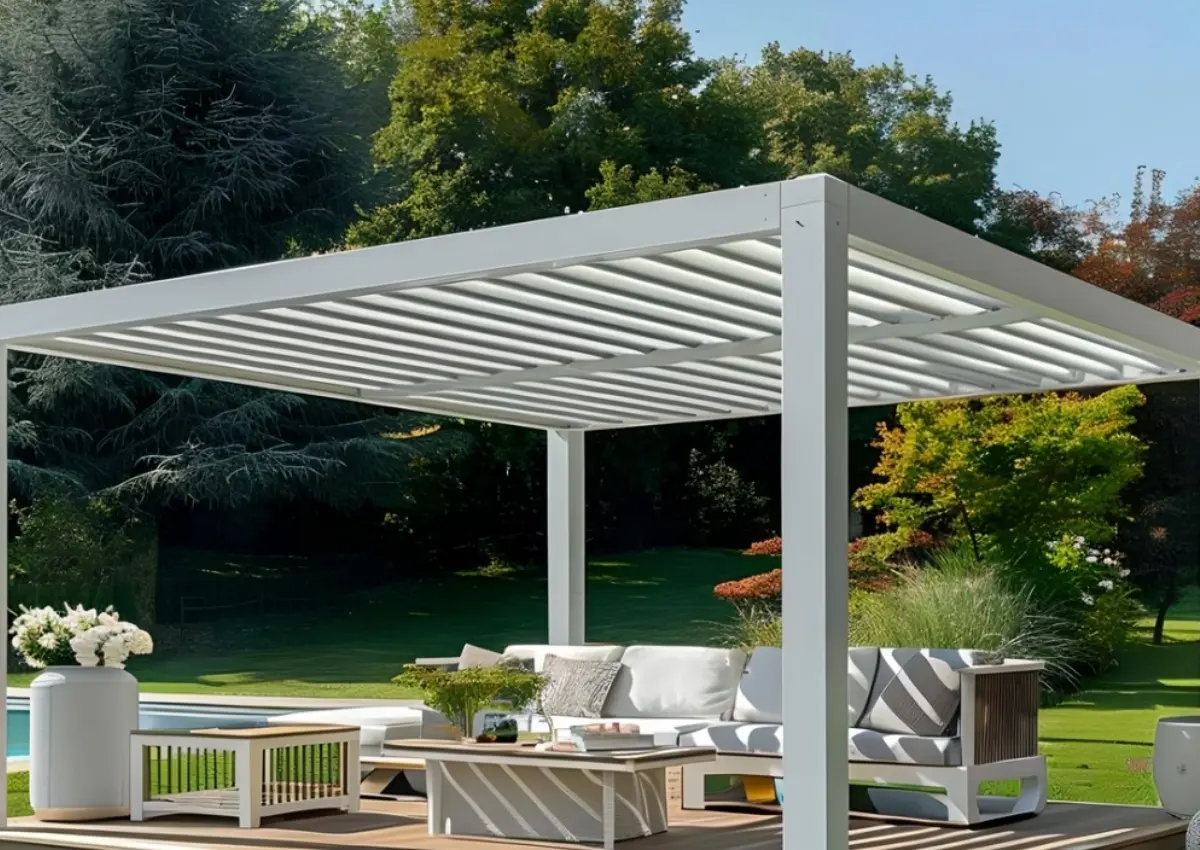 France • Residential
Single-Roof Pergola with Zip Blinds
3.0m x 5.0m patio enclosure equipped with motorized side channel fabric blinds for wind interception and all-day sun shading.
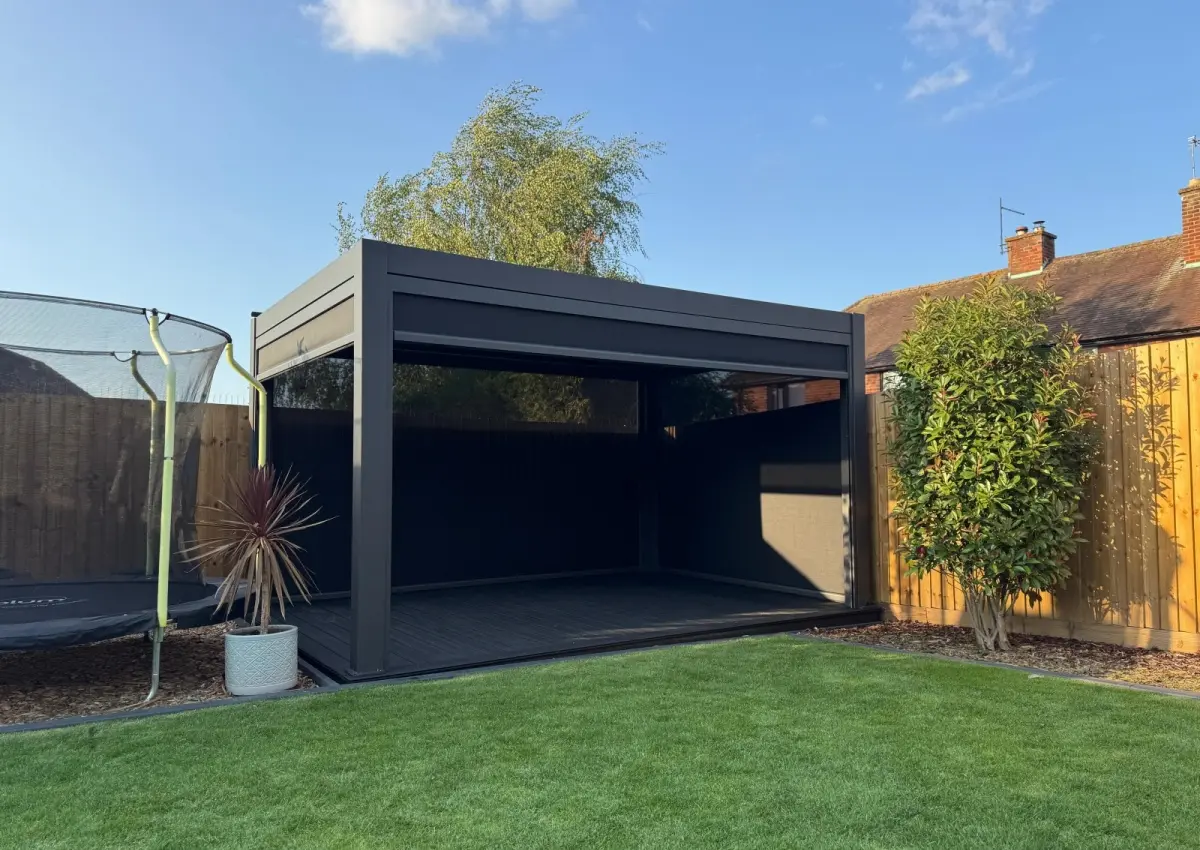 England • Urban Garden
Bespoke Louvered Garden Terrace
4.4m x 3.1m bioclimatic structure tailored to an urban UK garden patio, integrating automated rain sensors for instant louver shutoff.
Technical & Procurement Insights
Frequently Asked Questions for Project Engineers, Importers & Contractors
Detailed technical answers to support your engineering submittals, client presentations, and import logistics.
What are the exact dimensional parameters between a 9x9 Ft and a 9x9 M custom pergola?
In our manufacturing schedule, a 9x9 Foot configuration translates to roughly 2,743mm x 2,743mm (or our metric modular standard of 3,000mm x 3,000mm). This is ideal for compact residential decks, townhouses, and balconies. A 9x9 Meter pergola (9,000mm x 9,000mm) is a large-span multi-bay commercial architectural system utilizing synchronized roof sectors and heavy 150mm x 150mm or 200mm x 200mm reinforced support columns with internal downspouts.
Do you accept custom dimensions, OEM private labeling, and custom RAL finishes?
Yes. Every single system can be manufactured to your exact architectural CAD/BIM shop drawings. We support custom spans, customized column cut-outs, client logo laser-etching, custom hardware packaging, and architectural powder coatings across the complete RAL Classic chart, including textured matte, micro-sandblasted, and realistic sublimated wood-grain finishes.
What engineering certifications and test documentation do you supply for building permits?
Our pergolas are fully CE tested under EN 13659 (shutter/louver resistance to wind loads) and EN 1090-1 (structural steel and aluminum execution). We provide structural engineering calculation sheets, finite element analysis (FEA) wind load simulation reports (certified up to 89 mph / 140 km/h with louvers shut), snow load ratings (100–120 kg/m²), and third-party supplier assessments.
How does the internal guttering system prevent overflow during severe tropical downpours?
Each extruded perimeter beam is engineered with a built-in deep-channel perimeter trough. Louver blades incorporate internal Santoprene rubber gasket flaps that channel water directly into the perimeter gutters when closed. From there, water flows through concealed downspouts inside the hollow columns, discharging at ground level without unsightly exterior downpipes or splashing.
Can we consolidate pergolas, windproof zip blinds, and outdoor furniture in one container?
Yes, this is one of our key B2B advantages. Many dealers, hospitality developers, and contractors consolidate louvered pergolas, side channel zip screens, roller blinds, outdoor sofas, daybeds, and modular aluminum outdoor kitchens into a single 40ft High Cube container. This optimizes container cubing, eliminates dead freight volume, and reduces overall logistical costs.
What is your production lead time, and how are components protected for intercontinental ocean transit?
Standard lead times range from 15 to 25 working days depending on order volume and custom powder-coating requirements. For export packaging, all aluminum extrusions are wrapped with protective scratch-resistant film, padded with high-density EPE foam buffers, fitted with corner edge protectors, and secured within export-grade fumigated wooden crates or steel-framed skids.
How are electrical systems, motors, and smart lighting controlled and powered?
Our motorized pergolas utilize high-torque, IP67 waterproof 24V DC tubular or linear actuators with CE/UL certification. Lighting systems feature integrated 24V IP65 warm white (3000K) or RGB LED strips embedded into louver channels or perimeter beam recesses. Systems can be controlled via multichannel RF remotes, wall switches, smartphone apps (Tuya/Smart Life), or integrated into central home automation systems.
Modular Production Fleet (Series 2)
Heavy Commercial Pergola Models & Weatherproof Blind Systems
Complete your project specifications with our reinforced 175mm–220mm louver profiles, automated perimeter zip screens, and outdoor living packages.

175mm Aluminum Louvered Pergola with Reinforced Pillars
Product Specifications
Wholesale Electric Roller Blinds: The Future of Smart Buildings
Product Specifications
Model 175 Outdoor Kitchen Pergola For Grilling & BBQ
Product Specifications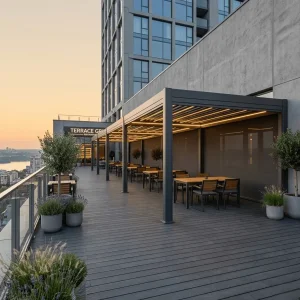
Professional 220mm Louvered Pergola: Commercial 365-Day ROI
Product Specifications
Spec-Heavy 180-Series Pergola For Urban Developers
Product Specifications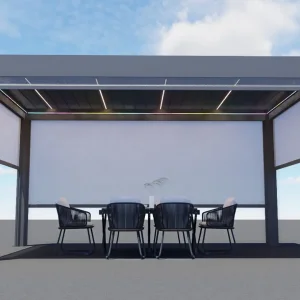
Advanced Motorized Roller Blinds For Commercial Protection
Product Specifications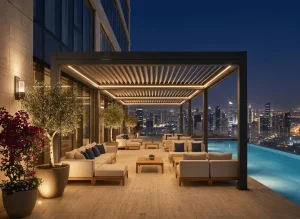
High-Margin 220 Series Louvered Pergola: B2B Gold Standard
Product Specifications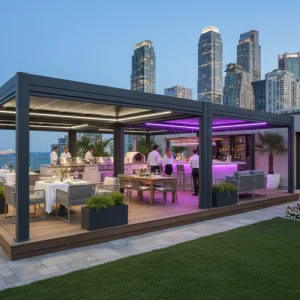
Prefabricated Modular Aluminum Pergola Kits For Distributors
Product SpecificationsAccelerate Your Project with Direct Factory Engineering
Whether you require a sample container for seasonal retail distribution, custom architectural engineering submittals for a resort hotel deck, or private-label dealership partnership, our international engineering and export team is ready to assist with CAD drawings, FEA calculations, and competitive pricing.