Engineered Pergola & Gazebo Product Lines
Batch Certified • CE Compliant • EN 13659 Testing Matrix

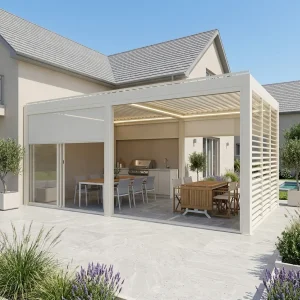

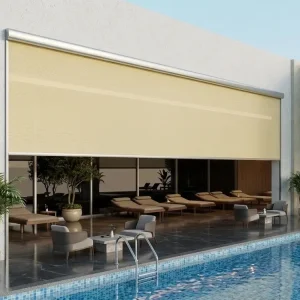
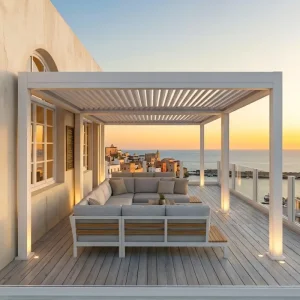
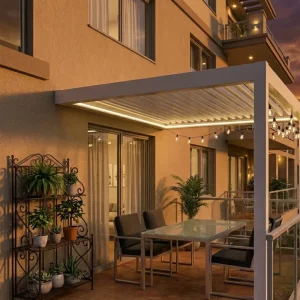
The Engineering Anatomy of Custom 8 X 8 Gazebo & Louvered Pergola Systems
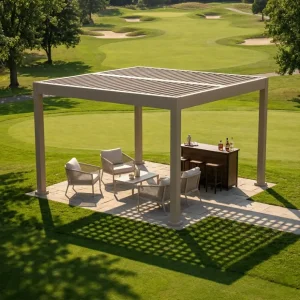
Within architectural shade engineering and external facade design, the 8 X 8 dimension represents a pivotal engineering benchmark. Depending on global market intent, "8 X 8" serves dual commercial applications: the standardized imperial 8 ft × 8 ft (2.44m × 2.44m) luxury residential module optimized for boutique urban patios and plunge pool cabanas, and the metric 8 m × 8 m (26.25ft × 26.25ft) heavy-duty structural bay engineered for large-scale hospitality, resort plazas, and multi-span commercial extensions.
As a tier-one custom gazebo manufacturer and factory-direct supplier, our architectural approach rejects flimsy steel stamped frames and ephemeral polycarbonates. Instead, our manufacturing principles are grounded in high-tensile 6063-T5 and 6061-T6 structural aluminum extrusion alloys. These metallurgical compositions undergo automated precision heat-treatment to achieve a minimum Websters Hardness of ≥12 HW and a tensile yield strength exceeding 160 MPa. This structural envelope guarantees that an 8 X 8 gazebo profile resists deflection under severe static snow loading while withstanding catastrophic dynamic aerodynamic uplift loads up to Beaufort Scale 12 (118–133 km/h).
The mechanical core of an engineered custom 8x8 gazebo centers on the bioclimatic dual-walled aerofoil louver mechanism. Louver blades feature internal parabolic reinforcement ribs that prevent longitudinal sagging across unsupported spans. Actuated by concealed linear electric motors operating at 24V DC with IP67 ingress protection, the louvers rotate smoothly from 0° (fully sealed flat weather-tight barrier) through 135° (dynamic solar tracking and thermodynamic updraft ventilation). Precision co-extruded dual-lip EPDM silicone gaskets seat into machined perimeter channels, establishing an airtight, watertight compression seal that stops wind whistling and capillary water ingress during severe downpours.
| Structural Parameter | Residential Metric Kit (8x8 ft / 2.44x2.44m) | Commercial Heavy-Duty System (8x8 m / Dual-Bay) | Engineering Compliance Standards |
|---|---|---|---|
| Post Column Profile | 120 mm × 120 mm × 2.5 mm wall | 220 mm × 220 mm × 4.0 mm structural core | EN 755-9 Extrusion Precision |
| Main Support Beam | 160 mm × 100 mm × 2.5 mm integrated gutter | 250 mm × 150 mm × 3.5 mm dual hydraulic channel | ISO 9001 / FEA Static Load Verified |
| Louver Blade Cross-Section | 175 mm dual-chamber hollow aerofoil | 220 mm structural thermal-isolated blade | CE EN 13659 Impact & Wind Certified |
| Hydraulic Discharge Rate | 85 Liters/min per vertical internal downspout | 240 Liters/min continuous perimeter discharge | DIN 1986 Internal Drainage Specs |
| Surface Finishing | AkzoNobel Interpon D610 Qualicoat Class I | Tiger Drylac Fluoropolymer Qualicoat Class II | AAMA 2604 / AAMA 2605 Compliant |
The Chinese Manufacturing Advantage: Industrial Scale & Foshan Ecosystem
Global procurement directors and contract project managers frequently ask: Why source custom 8 X 8 gazebos and bioclimatic pergolas directly from our Chinese industrial facilities? The answer lies in the concentrated industrial cluster of Foshan, Guangdong, and the Sichuan advanced manufacturing corridors, which form the world's most vertically integrated architectural aluminum ecosystem.
Vertical Extrusion Ingot-to-Profile Integration
Unlike Western fabricators that buy pre-extruded standard profiles at steep markups, our facilities operate in-house heavy hydraulic extrusion presses ranging up to 10,000 metric tons. We cast virgin A00 aluminum billets directly into proprietary structural profiles with integrated multi-cavity drainage channels and screw bosses. This vertical ownership slashes baseline material costs by 35%–50% while delivering exact mill-spec consistency without intermediate distributors.
Precision CNC Multi-Axis Tooling
Every beam, column, and louver blade passes through high-precision 5-axis CNC machining centers. Fastener apertures, gutter drop outlets, cable conduits, and structural bracket slots are milled with tolerances within ±0.3 mm. For overseas contractors, this precision eliminates on-site drilling, cutting, or field adjustments—slashing on-site installation labor costs by up to 60%.
Automated Vertical Qualicoat Finishing
Operating fully enclosed, automated electrostatic vertical powder coating lines with pre-treatment multi-stage chromate-free conversion washes, our factory achieves surface adhesion ratings that exceed ASTM B117 salt spray testing beyond 3,500 hours. Whether deploying gazebos in arid Arabian desert heat, coastal Australian saltwater air, or freezing Canadian winters, the finish will not blister, flake, chalk, or yellow.
Global Industry Mega-Trends Reshaping the Outdoor Living Landscape
The outdoor architectural products industry is shifting from static, passive shade structures into intelligent, responsive outdoor living envelopes. As an agile manufacturer, our ongoing R&D investments track four macro technological trends:
IoT & Smart Ecosystem Integration
Modern commercial and residential clients reject isolated wall switches. Our custom 8 X 8 gazebos integrate Wi-Fi/Zigbee gateways compatible with Apple HomeKit, Google Assistant, Amazon Alexa, and Control4. Micro-meteorological weather stations automatically close louvers at the first raindrop, adjust tilt angles based on solar irradiance, and open blades during windstorms above 70 km/h to relieve dangerous structural uplift pressures.
BIPV Architectural Solar Roofs
The convergence of green energy and outdoor structures has driven the development of Building-Integrated Photovoltaic (BIPV) louvers. Custom 8x8 gazebos can be equipped with monocrystalline solar PV cells laminated inside dual-glazed tempered glass louvers. A single 8x8m commercial pavilion generates up to 3.2 kWp of clean electricity, powering its own motor systems, integrated perimeter heaters, and external electric vehicle charging ports.
Modular Climate Enclosures
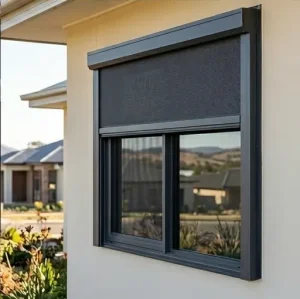
Outdoor dining spaces increasingly require 365-day all-weather climate readiness. Gazebo designs now incorporate integrated dual-track perimeter beams that house heavy-duty motorized zip-screens, frameless sliding tempered glass systems, and vertical louvered privacy shutters within a single flush, concealed frame profile—preventing unsightly retrofitted external junction boxes.
Monolithic Invisible Engineering
High-end landscape architects demand minimalist aesthetics without exposed hardware. Our 2026 product architectures feature fully concealed internal post-base footings, hidden bracket joinery, flush-mounted 24V linear actuators, and indirect multi-spectrum RGBW LED light strips set into perimeter gutters, creating clean, clean architectural lines.
Localized Application Scenarios: Strategic Implementations Across Global Climates
Luxury Residential Patios & Plunge Pool Cabanas
Footprint Profile: 8 ft × 8 ft (2.44 m × 2.44 m) Freestanding / Wall-Mounted
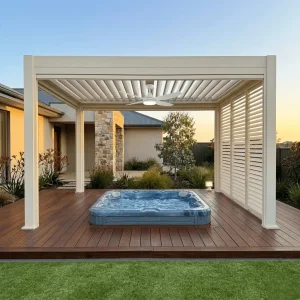
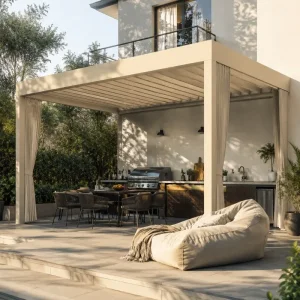
In high-density suburban markets across the US, UK, and Australia, local municipal planning codes permit shade structures under 100 square feet without complex structural engineering permits. The 8x8 ft custom pergola kit fits plunge pool decks, hot tub enclosures, and outdoor barbecue kitchens. Configured with dual-layer motorized side screens, it gives homeowners total privacy from neighbors while shading intense midday ultraviolet rays.
Commercial Hospitality Terraces & Rooftops
Footprint Profile: 8 m × 8 m (26.25 ft × 26.25 ft) Multi-Bay Linked Architecture
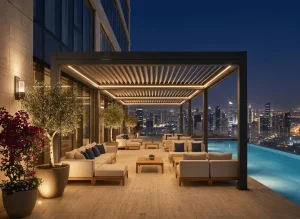
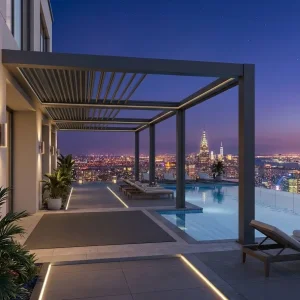
For fine-dining restaurants, boutique winery verandas, and luxury hotel rooftop bars in metropolitan hubs like Paris, Milan, and New York, our modular 8x8 meter pavilions yield 64 square meters of weather-protected dining area per bay. By linking multiple 8x8 modules with shared internal gutter drainage columns, operators expand their seating capacity year-round, turning seasonal patios into reliable commercial revenue centers.
Extreme Marine Environments & Coastal Resorts
Footprint Profile: Wind-Rated Marine-Grade Coastal Pavilion
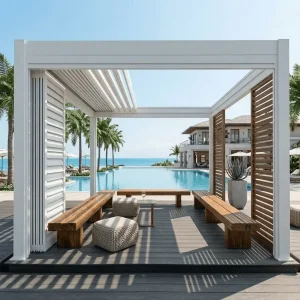
Deploys in high-humidity, salt-laden microclimates such as Miami, the Caribbean islands, the Mediterranean Riviera, and Southeast Asian coastal resorts. Built with 316 stainless steel fasteners, marine-grade passivation pre-treatments, and fluoropolymer coatings, these custom gazebos withstand corrosive salt mist while surviving tropical cyclone wind shears up to 180 km/h without structural yield.
Macro Structural Solutions: Hydraulic Capacity, Load Deflection & Compliance
Building codes across the European Union (Eurocodes), North America (International Building Code - IBC), and Australasia (AS/NZS standards) categorize permanent exterior shade structures as life-safety building components. Structural failures during sudden squalls or snow accumulation risk severe property damage and liability. As an engineering-first supplier, our custom 8 X 8 gazebos incorporate three critical safety disciplines:
Calculated Hydraulic Evacuation
Rainwater management relies on physics, not passive drainage. Our main perimeter beams house deep-drawn double-wall internal gutter profiles angled toward post downspouts. Calculated under fluid dynamic principles, our 8x8 systems evacuate up to 150 liters per hour per square meter. Overflow safety channels prevent water from backing up and spilling over louver ends into the living space, even during tropical cloudbursts.
FEA Finite Element Stress Analysis
Before extruding custom profile dies, our engineering group tests CAD models using advanced Finite Element Analysis (FEA) software. We simulate multi-directional wind shear, vortex shedding, and dead-weight snow loads across the entire structure. This identifies stress concentrations at post-to-beam joints, allowing us to engineer concealed internal 10mm high-tensile steel corner brackets that distribute torsional loads safely down into the concrete foundation.
Global Certification & Testing
Our production facilities maintain full compliance with ISO 9001:2015 quality management systems. Our bioclimatic pergolas hold verified CE marks under EN 13659 (performance requirements including wind resistance for shutters and external blinds). We also provide full third-party test verification reports for mechanical operational endurance (exceeding 20,000 full open/close cycles without mechanical wear) and RoHS electrical actuator compliance.
Global Procurement Demands: OEM, ODM & Flat-Pack Export Logistics
Managing an international supply chain demands reliable container logistics, private-label packaging, and risk-free delivery timelines. We structure our B2B commercial relationships around four operational pillars:
OEM & Private Label Branding
We empower regional distributors, franchise retailers, and catalog brands. We provide custom profile die extrusion, precision laser engraving of your company logo on end caps and remotes, custom-printed multilingual assembly manuals, and private-label master carton branding.
CKD Flat-Pack Logistics
To reduce international ocean freight costs per unit, our engineers designed the Completely Knocked Down (CKD) modular packaging framework. Every profile is protected with peelable 80μm anti-scratch surface film, wrapped in shock-absorbing EPE pearl cotton, and packed in reinforced honeycomb cartons inside custom seaworthy fumigated wooden crates.
40HQ Container Density
Space utilization directly dictates your landed margins. Our packaging dimensions optimize 40ft High Cube container cube volume, packing up to 45–55 complete 8x8 ft residential gazebo kits per container, or mixed consolidated loads containing louvers, side screens, roller blinds, and outdoor kitchen modules.
Rigid Quality Control Checkpoints
Every production batch undergoes three documented QC milestones: chemical spectroscopic analysis of the raw aluminum melt, dry-film thickness (DFT) checks on the powder coat finish, and a 100% pre-shipment dry assembly test of motors, drive rods, louvers, and LED controls before sealing the crate.
B2B Technical & Sourcing FAQ: Direct Factory Guidance
Architectural Systems & Heavy-Duty Commercial Frameworks
Turnkey OEM Manufacturing • B2B Direct Global Dispatch